
6522 Swan Street, Las Cruces, NM 88012
Local realty services provided by:ERA Sellers & Buyers Real Estate
6522 Swan Street,Las Cruces, NM 88012
$321,500Last list price
- 4 Beds
- 2 Baths
- - sq. ft.
- Single family
- Sold
Listed by: cristal garcia
Office: exit realty horizons
MLS#:2600694
Source:NM_LCAR
Sorry, we are unable to map this address
Price summary
- Price:$321,500
About this home
Welcome to The Beverley featuring 4 bedrooms, 2 bathrooms, and a spacious 2-car garage. The kitchen offers premium shaker cabinets, quartz countertops, backsplash, brushed nickel or black hardware included, and stainless steel appliances; gas range with air fryer & self cleaning, microwave, dishwasher, and refrigerator. An open layout connects the kitchen. Dining, and living areas, ideal for everyday living and entertaining. The primary suite features a spacious bedroom, ensuite with dual sinks, walk-in shower, and large closet. Three guest rooms share a full bath with tub/shower combo. Additional highlights include a dedicated laundry room, modern tile flooring, and stylish lighting throughout. With nearly 2,000 sq. ft., this home offers incredible space and value! Home will be similar to the one on 6529 Swan St., for reference.
Contact an agent
Home facts
- Year built:2026
- Subdivision & Development:Inspiration Heights Phase 3
- Listing ID #:2600694
- Added:159 day(s) ago
- Updated:August 10, 2026 at 10:38 AM
Rooms and interior
- Bedrooms:4
- Total bathrooms:2
- Full bathrooms:2
- Bathrooms Description:Tile Floor, Tub/Shower Combo
- Basement:Yes
Heating and cooling
- Heating:Forced Air
- Central air:Yes
Structure and exterior
- Roof:Gable/Hip, Shingle
- Year built:2026
- Architectural Style:Contemporary
- Construction Materials:Frame, Stucco
- Exterior Features:Covered Patio, Covered Porch
- Levels:1 Story
Finances and disclosures
- Price:$321,500
Features and amenities
- Laundry features:Utility Room
Parking
- Garage:Yes
- Garage spaces:2
New listings near 6522 Swan Street
- New
 $299,999Active3 beds 2 baths1,444 sq. ft.
7250 Aretha Way, Las Cruces, NM 88012
MLS# 2602534Listed by: THE REAL ESTATE FIRM - New
 $129,000Active2.78 Acres
9595 Soledad Canyon Road, Las Cruces, NM 88011
MLS# 2602535Listed by: PAUL CURRY REAL ESTATE, LLC - New
 $399,500Active4 beds 3 baths2,438 sq. ft.
3100 Karen Drive, Las Cruces, NM 88001
MLS# 2602532Listed by: PATINO REAL ESTATE - New
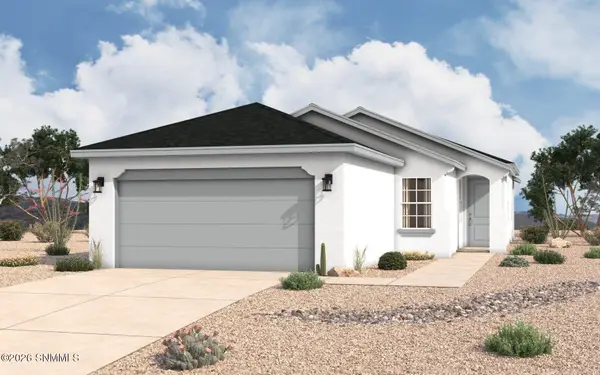 $304,535Active4 beds 2 baths1,655 sq. ft.
6575 Newcastle Avenue, Las Cruces, NM 88012
MLS# 2602528Listed by: HOME PROS REAL ESTATE GROUP NEW MEXICO - New
 $373,740Active4 beds 3 baths2,505 sq. ft.
7018 Cathedral Road, Las Cruces, NM 88012
MLS# 2602529Listed by: HOME PROS REAL ESTATE GROUP NEW MEXICO - New
 $340,680Active4 beds 3 baths2,005 sq. ft.
7022 Cathedral Road, Las Cruces, NM 88012
MLS# 2602530Listed by: HOME PROS REAL ESTATE GROUP NEW MEXICO - New
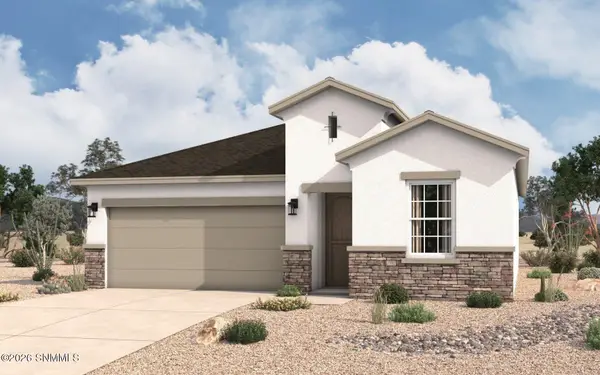 $364,850Active3 beds 2 baths1,752 sq. ft.
7524 Sierra Este Place, Las Cruces, NM 88012
MLS# 2602531Listed by: HOME PROS REAL ESTATE GROUP NEW MEXICO - New
 $279,000Active3 beds 2 baths1,390 sq. ft.
3305 East Street, Las Cruces, NM 88005
MLS# 2602527Listed by: SELECT REALTY GROUP, LLC - New
 $110,000Active61.9 Acres
TBD Goat Hill Road, Las Cruces, NM 88012
MLS# 2602520Listed by: UNITED COUNTRY SALOPEK REALTY - New
 $322,000Active3 beds 2 baths1,324 sq. ft.
2037 Meteor Street, Las Cruces, NM 88012
MLS# 2602521Listed by: KELLER WILLIAMS REALTY


Protect your home and budget from life's surprises with an Assurant Home Warranty, backed by a partner that supports you through every step of homeownership. Explore Plans.
© 2023 - 2026 ERA Franchise Systems LLC. All rights reserved. ERA Franchise Systems LLC fully supports the principles of the Fair Housing Act and the Equal Opportunity Act. ERA, ERA Real Estate powered, and their respective logos are registered service marks of ERA Franchise Systems LLC. Each office is independently owned and operated.