
700 Scenic View Drive, Las Cruces, NM 88011
Local realty services provided by:ERA Sellers & Buyers Real Estate
700 Scenic View Drive,Las Cruces, NM 88011
$275,000
- 3 Beds
- 2 Baths
- 1,563 sq. ft.
- Single family
- Active
Listed by: esther oh
Office: prosper real estate
MLS#:2601673
Source:NM_LCAR
Price summary
- Price:$275,000
- Price per sq. ft.:$175.94
About this home
Beautiful Las Cruces sunsets set the tone for this Foothills home, offering character, functionality, and room to make it your own. High ceilings and a double-sided fireplace create an inviting main living space, while the kitchen provides generous counter space, ample cabinetry, and a practical layout. The primary suite features a vaulted ceiling, adding to the open feel of the home. With a functional floor plan and opportunities for improvement, this property offers strong potential for a buyer looking to renovate, personalize, or add value over time. The backyard provides space to create an outdoor retreat while enjoying the wide western skies. Conveniently located near shopping, restaurants, medical centers, and other local amenities. Some photos include virtual staging.
Contact an agent
Home facts
- Year built:1996
- Subdivision & Development:Mall Hill Estates Phase 3
- Listing ID #:2601673
- Added:129 day(s) ago
- Updated:September 30, 2026 at 04:10 PM
Rooms and interior
- Bedrooms:3
- Total bathrooms:2
- Full bathrooms:2
- Living area:1,563 sq. ft.
Heating and cooling
- Heating:Fireplace(s), Forced Air
- Central air:Yes
Structure and exterior
- Roof:Pitched, Shingle
- Year built:1996
- Building area:1,563 sq. ft.
- Lot area:0.19 Acres
- Architectural Style:See Public Info
- Construction Materials:Frame, Stucco
- Exterior Features:Covered Patio, Covered Porch, Storage Shed
- Levels:1 Story
Finances and disclosures
- Price:$275,000
- Price per sq. ft.:$175.94
Features and amenities
- Laundry features:In Hall
Parking
- Garage:Yes
- Garage spaces:2
New listings near 700 Scenic View Drive
- Coming Soon
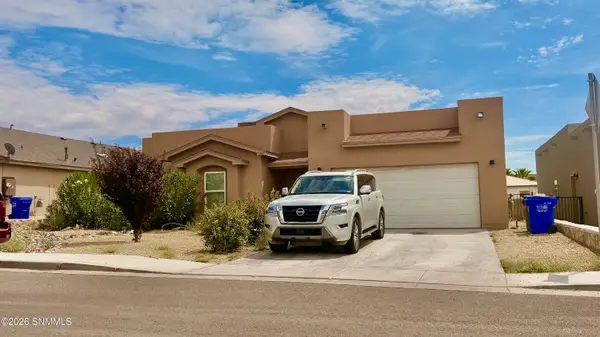 $335,000Coming Soon3 beds 2 baths1,844 sq. ft.
1367 Lenox Avenue, Las Cruces, NM 88005
MLS# 2602952Listed by: INTEGRITY REAL ESTATE OF NEW MEXICO - New
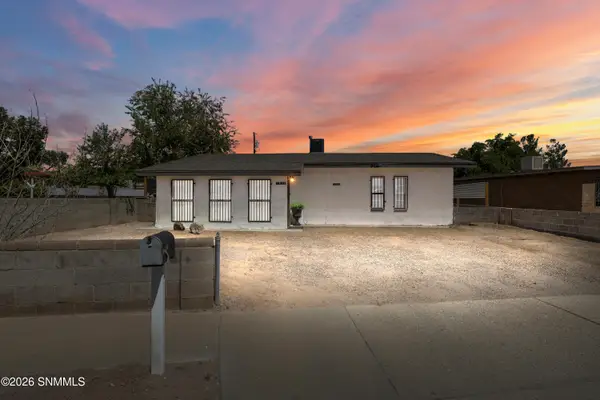 $182,000Active2 beds 1 baths962 sq. ft.
1839 Paxton Street, Las Cruces, NM 88001
MLS# 2603072Listed by: EXIT REALTY HORIZONS - New
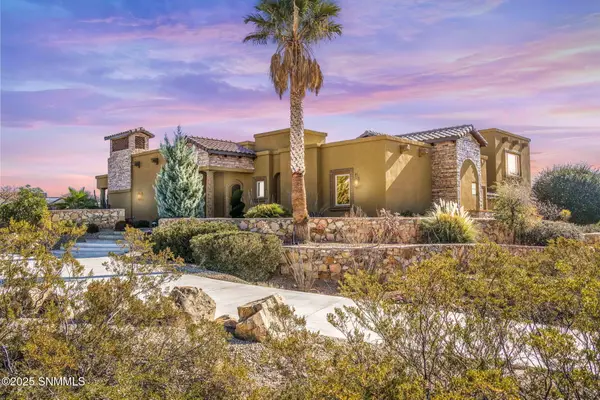 $975,000Active3 beds 5 baths4,297 sq. ft.
6816 Lazo Del Norte, Las Cruces, NM 88011
MLS# 2603073Listed by: EXP REALTY, LLC - New
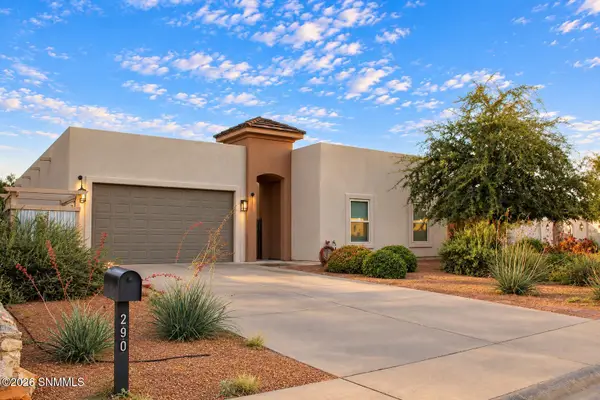 $449,000Active4 beds 3 baths2,008 sq. ft.
290 Wall Avenue, Las Cruces, NM 88001
MLS# 2603071Listed by: PATINO REAL ESTATE - New
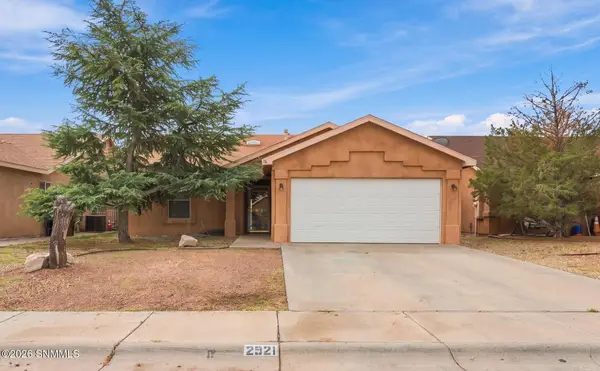 $240,000Active3 beds 2 baths1,375 sq. ft.
2921 Onate Road, Las Cruces, NM 88007
MLS# 2603068Listed by: COLDWELL BANKER LEGACY ELITE - Open Sun, 12 to 2pmNew
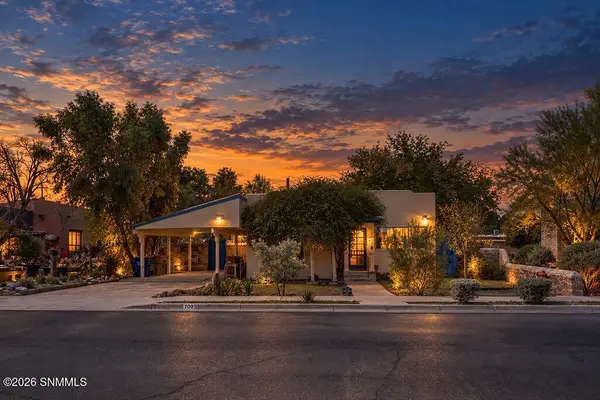 $240,000Active2 beds 2 baths1,760 sq. ft.
700 El Prado Avenue, Las Cruces, NM 88005
MLS# 2603070Listed by: BHGRE STEINBORN & ASSOCIATES - Open Sun, 2 to 4pmNew
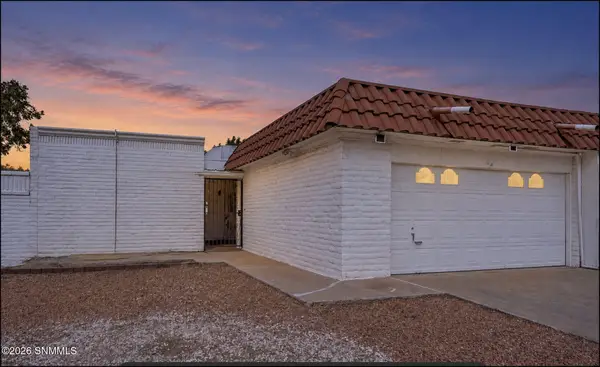 $249,000Active3 beds 2 baths1,728 sq. ft.
2925 Valle Vista, Las Cruces, NM 88011
MLS# 2603067Listed by: BHGRE STEINBORN & ASSOCIATES - New
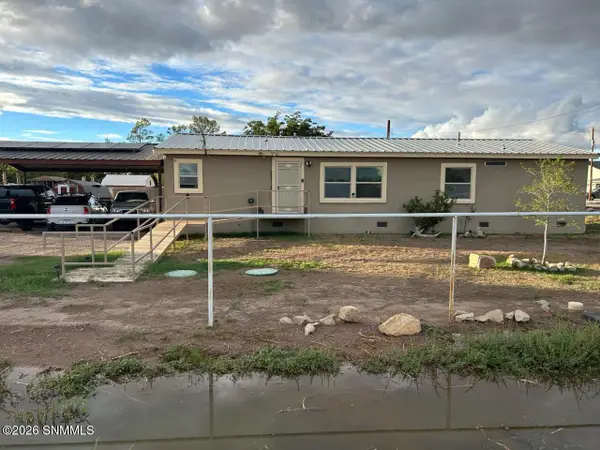 $235,000Active4 beds 2 baths1,680 sq. ft.
430 Eagles Nest Road, Las Cruces, NM 88007
MLS# 2603064Listed by: THE PALMS REALTY - New
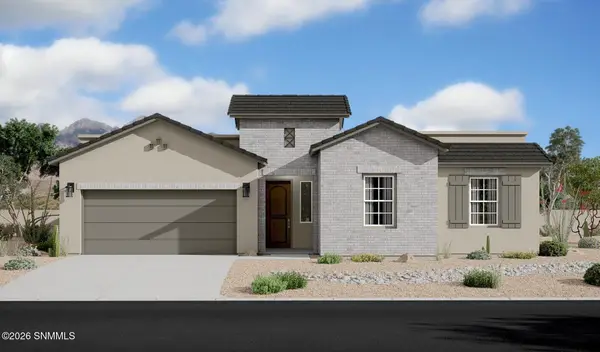 $516,075Active5 beds 3 baths2,373 sq. ft.
7310 Ultramarine Road, Las Cruces, NM 88012
MLS# 2603062Listed by: HOME PROS REAL ESTATE GROUP NEW MEXICO - New
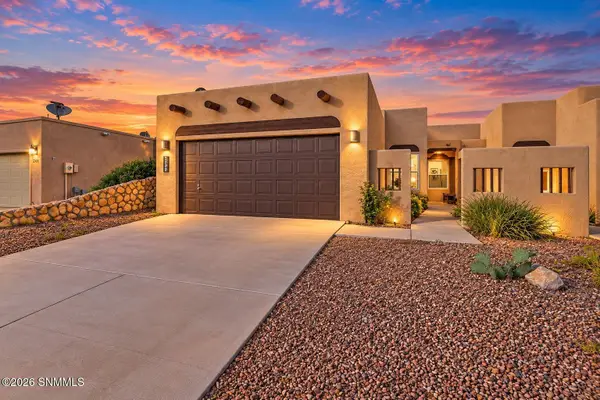 $242,000Active3 beds 2 baths1,445 sq. ft.
3260 Eagle Ridge Drive, Las Cruces, NM 88012
MLS# 2603061Listed by: PROSPER REAL ESTATE


Protect your home and budget from life's surprises with an Assurant Home Warranty, backed by a partner that supports you through every step of homeownership. Explore Plans.
© 2023 - 2026 ERA Franchise Systems LLC. All rights reserved. ERA Franchise Systems LLC fully supports the principles of the Fair Housing Act and the Equal Opportunity Act. ERA, ERA Real Estate powered, and their respective logos are registered service marks of ERA Franchise Systems LLC. Each office is independently owned and operated.