
7075 Metro Park Street, Las Cruces, NM 88012
Local realty services provided by:ERA Sellers & Buyers Real Estate
7075 Metro Park Street,Las Cruces, NM 88012
$295,000
- 3 Beds
- 2 Baths
- 1,641 sq. ft.
- Single family
- Active
Listed by: jennie m coyle
Office: coyle realty, llc.
MLS#:2603349
Source:NM_LCAR
Price summary
- Price:$295,000
- Price per sq. ft.:$179.77
About this home
Move-In Ready in Metro Park!Beautiful 3-bedroom, 1.75-bath home offering 1,649 sq. ft. in the desirable Metro Park subdivision. The open-concept layout features a gourmet kitchen with granite countertops, stainless steel appliances, an island, neutral colors, and wood looking tile flooring throughout. Ceiling fans in all bedrooms and the living room add comfort, while the primary suite includes a walk-in shower. Enjoy a landscaped front and back yard on a corner lot. Conveniently located near shopping, restaurants, and Red Hawk Golf Course, Metro Park offers the added benefit of no HOA.
Contact an agent
Home facts
- Year built:2019
- Subdivision & Development:Metro Park Village Phase 2
- Listing ID #:2603349
- Added:1 day(s) ago
- Updated:October 28, 2026 at 12:46 AM
Rooms and interior
- Bedrooms:3
- Total bathrooms:2
- Full bathrooms:1
- Bathrooms Description:Granite Countertops, Tile Floor, Tub/Shower Combo
- Living area:1,641 sq. ft.
Heating and cooling
- Heating:Forced Air
- Central air:Yes
Structure and exterior
- Roof:Pitched, Shingle
- Year built:2019
- Building area:1,641 sq. ft.
- Lot area:0.12 Acres
- Architectural Style:Ranch
- Construction Materials:Frame, Stucco
- Exterior Features:Covered Patio, Covered Porch
- Levels:1 Story
Finances and disclosures
- Price:$295,000
- Price per sq. ft.:$179.77
Features and amenities
- Laundry features:Utility Room
Parking
- Garage:Yes
- Garage spaces:2
New listings near 7075 Metro Park Street
- Coming Soon
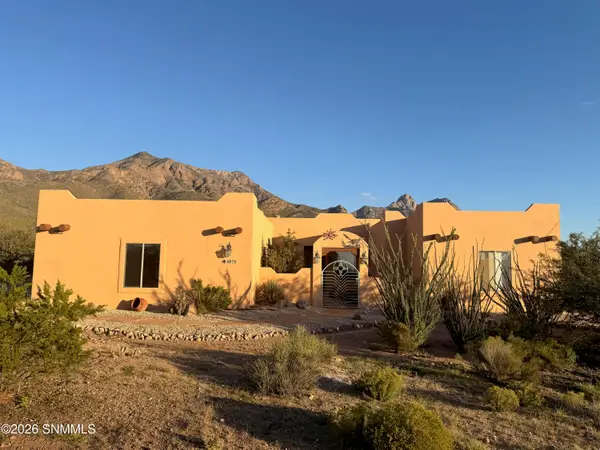 $530,000Coming Soon3 beds 3 baths2,625 sq. ft.
4970 Baylor Canyon Road, Las Cruces, NM 88011
MLS# 2603182Listed by: INTEGRITY REAL ESTATE OF NEW MEXICO - New
 $330,000Active3 beds 3 baths2,104 sq. ft.
7043 Chaco Street, Las Cruces, NM 88012
MLS# 2603351Listed by: KELLER WILLIAMS REALTY - New
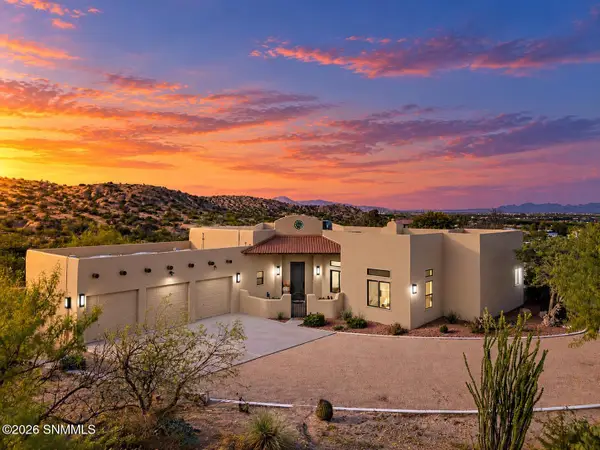 $600,000Active4 beds 3 baths2,473 sq. ft.
1810 Vista Sierra Court, Las Cruces, NM 88005
MLS# 2603352Listed by: EXIT REALTY HORIZONS - New
 $174,999Active3 beds 2 baths1,344 sq. ft.
6451 Shorty Place, Las Cruces, NM 88007
MLS# 953478Listed by: JPAR (OFC4312) - New
 $218,900Active4 beds 1 baths1,530 sq. ft.
2015 Anderson Drive, Las Cruces, NM 88001
MLS# 2603344Listed by: VOLARE REALTY GROUP LLC - New
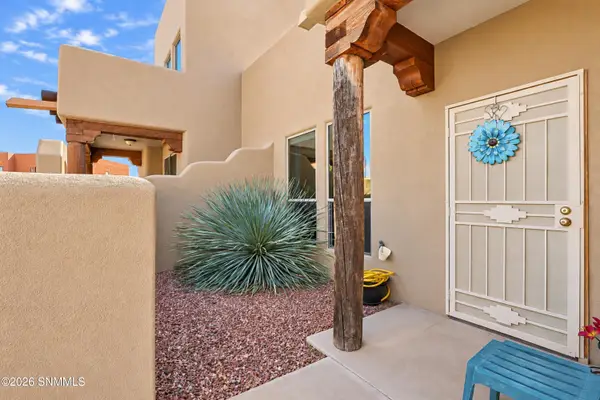 $239,000Active1 beds 2 baths1,112 sq. ft.
4339 Nambe Court, Las Cruces, NM 88011
MLS# 2603345Listed by: REAL BROKER LLC - MODERN LIFE - New
 $199,900Active6.27 Acres
TBD Hardrock Road, Las Cruces, NM 88011
MLS# 2603341Listed by: REMAX CLASSIC REALTY - New
 $252,500Active3 beds 2 baths1,538 sq. ft.
1042 Mormon Drive, Las Cruces, NM 88011
MLS# 2603342Listed by: KELLER WILLIAMS REALTY - New
 $275,000Active3 beds 2 baths1,944 sq. ft.
348 O'hair Drive, Las Cruces, NM 88001
MLS# 2603297Listed by: KELLER WILLIAMS REALTY


Protect your home and budget from life's surprises with an Assurant Home Warranty, backed by a partner that supports you through every step of homeownership. Explore Plans.
© 2023 - 2026 ERA Franchise Systems LLC. All rights reserved. ERA Franchise Systems LLC fully supports the principles of the Fair Housing Act and the Equal Opportunity Act. ERA, ERA Real Estate powered, and their respective logos are registered service marks of ERA Franchise Systems LLC. Each office is independently owned and operated.