
733 N Reymond, Las Cruces, NM 88005
Local realty services provided by:ERA Sellers & Buyers Real Estate
733 N Reymond,Las Cruces, NM 88005
$475,000
- 3 Beds
- 3 Baths
- 2,237 sq. ft.
- Single family
- Active
Listed by: sandra espiritu, linda e luchini
Office: real broker llc. - enchanted sun
MLS#:2602396
Source:NM_LCAR
Price summary
- Price:$475,000
- Price per sq. ft.:$212.34
About this home
Some homes are built. Others are crafted. Welcome to one of Las Cruces' most treasured historic homes, nestled in the coveted Alameda Depot District. Built in 1909 for the Sutherland family, this remarkable Arts & Crafts residence has been thoughtfully restored while preserving the character and craftsmanship that make homes like this so rare.Original oak woodwork, stained glass, handcrafted built-ins, rich hardwood floors, and timeless Craftsman architecture reflect an era when homes were built to last for generations.Thoughtful updates include restored hardwood floors, a reopened original fireplace, rebuilt front porch, period lighting, updated electrical, HVAC, tile roof, and other improvements that honor the home's original soul while providing modern comfort.Surrounded by mature trees, roses, irises, sage, wisteria, flowering vines, and fruit trees, this isn't simply a house, it's a rare opportunity to live a life in a remarkable piece of Las Cruces history.
Contact an agent
Home facts
- Year built:1909
- Subdivision & Development:Peterson Place
- Listing ID #:2602396
- Added:62 day(s) ago
- Updated:September 30, 2026 at 04:10 PM
Rooms and interior
- Bedrooms:3
- Total bathrooms:3
- Full bathrooms:2
- Half bathrooms:1
- Bathrooms Description:Tile Countertops
- Living area:2,237 sq. ft.
Heating and cooling
- Central air:Yes
Structure and exterior
- Roof:Pitched, Shingle
- Year built:1909
- Building area:2,237 sq. ft.
- Lot area:0.32 Acres
- Architectural Style:Historic
- Construction Materials:Brick Veneer, Stucco
- Exterior Features:Workshop Detached
- Levels:1 Story
Finances and disclosures
- Price:$475,000
- Price per sq. ft.:$212.34
Features and amenities
- Laundry features:In Hall
Parking
- Garage:Yes
- Garage spaces:1
New listings near 733 N Reymond
- Coming Soon
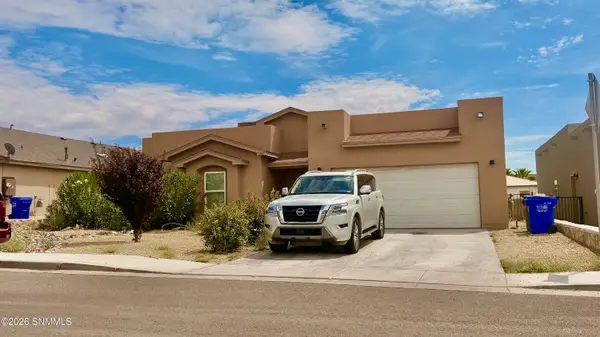 $335,000Coming Soon3 beds 2 baths1,844 sq. ft.
1367 Lenox Avenue, Las Cruces, NM 88005
MLS# 2602952Listed by: INTEGRITY REAL ESTATE OF NEW MEXICO - New
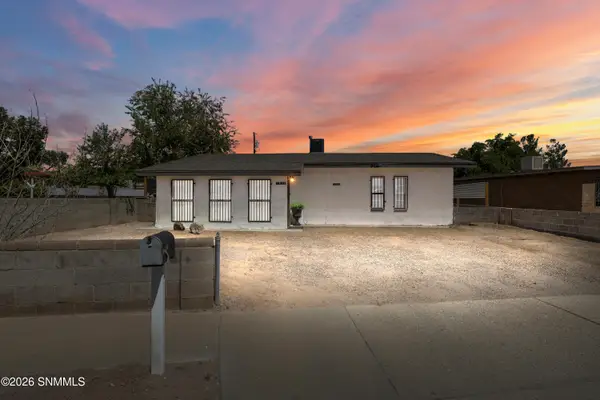 $182,000Active2 beds 1 baths962 sq. ft.
1839 Paxton Street, Las Cruces, NM 88001
MLS# 2603072Listed by: EXIT REALTY HORIZONS - New
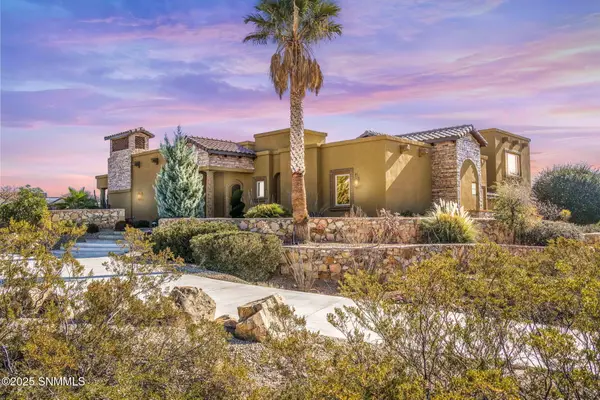 $975,000Active3 beds 5 baths4,297 sq. ft.
6816 Lazo Del Norte, Las Cruces, NM 88011
MLS# 2603073Listed by: EXP REALTY, LLC - New
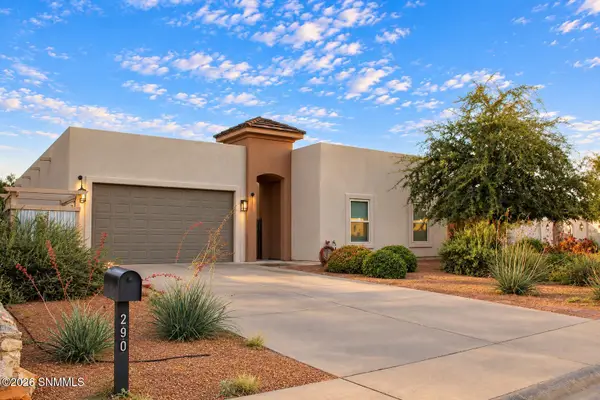 $449,000Active4 beds 3 baths2,008 sq. ft.
290 Wall Avenue, Las Cruces, NM 88001
MLS# 2603071Listed by: PATINO REAL ESTATE - New
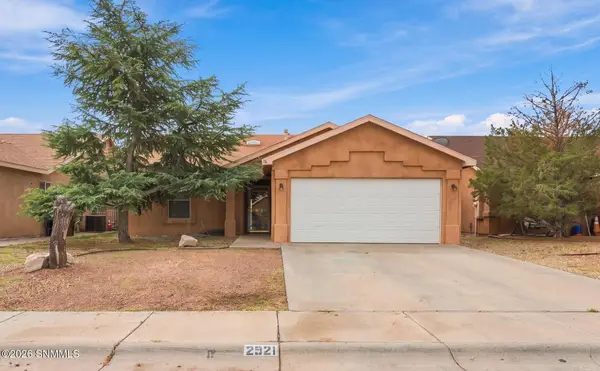 $240,000Active3 beds 2 baths1,375 sq. ft.
2921 Onate Road, Las Cruces, NM 88007
MLS# 2603068Listed by: COLDWELL BANKER LEGACY ELITE - Open Sun, 12 to 2pmNew
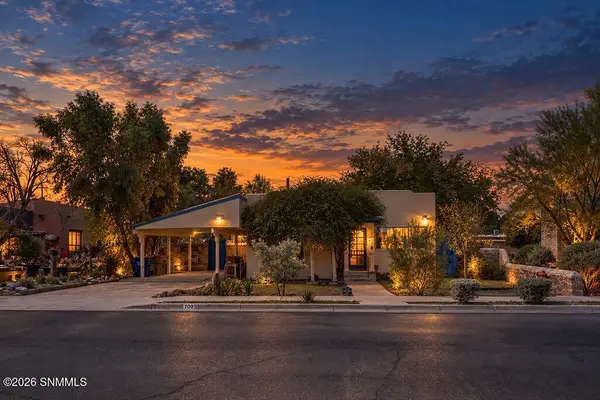 $240,000Active2 beds 2 baths1,760 sq. ft.
700 El Prado Avenue, Las Cruces, NM 88005
MLS# 2603070Listed by: BHGRE STEINBORN & ASSOCIATES - Open Sun, 2 to 4pmNew
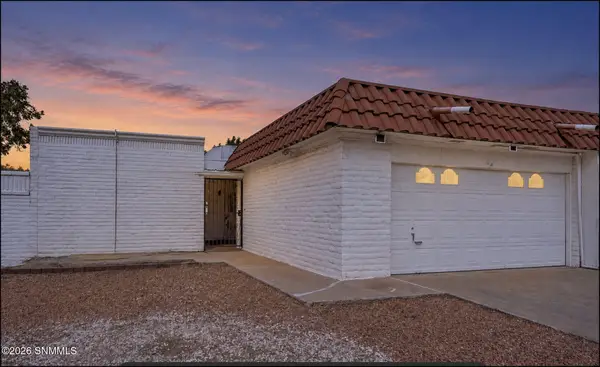 $249,000Active3 beds 2 baths1,728 sq. ft.
2925 Valle Vista, Las Cruces, NM 88011
MLS# 2603067Listed by: BHGRE STEINBORN & ASSOCIATES - New
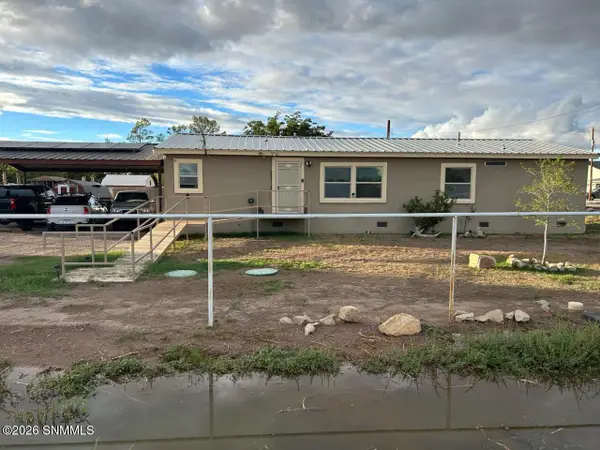 $235,000Active4 beds 2 baths1,680 sq. ft.
430 Eagles Nest Road, Las Cruces, NM 88007
MLS# 2603064Listed by: THE PALMS REALTY - New
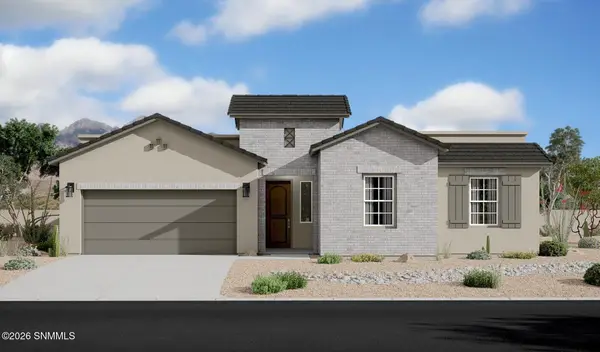 $516,075Active5 beds 3 baths2,373 sq. ft.
7310 Ultramarine Road, Las Cruces, NM 88012
MLS# 2603062Listed by: HOME PROS REAL ESTATE GROUP NEW MEXICO - New
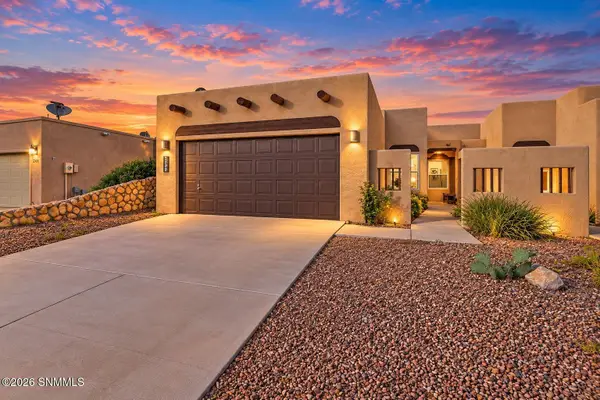 $242,000Active3 beds 2 baths1,445 sq. ft.
3260 Eagle Ridge Drive, Las Cruces, NM 88012
MLS# 2603061Listed by: PROSPER REAL ESTATE


Protect your home and budget from life's surprises with an Assurant Home Warranty, backed by a partner that supports you through every step of homeownership. Explore Plans.
© 2023 - 2026 ERA Franchise Systems LLC. All rights reserved. ERA Franchise Systems LLC fully supports the principles of the Fair Housing Act and the Equal Opportunity Act. ERA, ERA Real Estate powered, and their respective logos are registered service marks of ERA Franchise Systems LLC. Each office is independently owned and operated.