
7384 Piedmont Avenue, Las Cruces, NM 88012
Local realty services provided by:ERA Sellers & Buyers Real Estate
7384 Piedmont Avenue,Las Cruces, NM 88012
$380,000
- 3 Beds
- 2 Baths
- 1,772 sq. ft.
- Single family
- Active
Listed by: nikita saenz-lopez, norma saenz
Office: saenz & smith real estate co
MLS#:2603501
Source:NM_LCAR
Price summary
- Price:$380,000
- Price per sq. ft.:$214.45
About this home
Modern Living with Spectacular Organ Mountain Views! Built in 2023, this beautiful 1,772 sq. ft. home offers 3 bedrooms, 2 bathrooms, & a versatile bonus room perfect for a potential 4th bedroom, home office, study, or hobby space. The bright, open floor plan features a welcoming living area & a stylish kitchen with rich wood cabinetry, stainless steel range, generous counter space, & a center island with breakfast bar seating. The spacious primary suite offers dual sinks, a beautifully tiled walk-in shower, & stunning Organ Mountain views. Enjoy those same breathtaking views from the living room & covered back patio, making the mountains a beautiful part of everyday living! Additional features include refrigerated air, an all-electric setup, an owned water softener, drinking water filtration system, & low-maintenance landscaping. With newer construction, flexible living spaces, and incredible mountain views, this home checks all the boxes! Don't just admire the views-come experience them for for yourself!...
Contact an agent
Home facts
- Year built:2023
- Subdivision & Development:Metro Verde
- Listing ID #:2603501
- Added:1 day(s) ago
- Updated:November 17, 2026 at 05:47 AM
Rooms and interior
- Bedrooms:3
- Total bathrooms:2
- Full bathrooms:2
- Bathrooms Description:Granite Countertops, Shower Stall, Tile Floor
- Living area:1,772 sq. ft.
Heating and cooling
- Cooling:Heat Pump
- Heating:Forced Air, Heat Pump
- Central air:Yes
Structure and exterior
- Roof:Shingle
- Year built:2023
- Building area:1,772 sq. ft.
- Lot area:0.14 Acres
- Architectural Style:Ranch
- Construction Materials:Frame, Stucco
- Exterior Features:Covered Patio, Covered Porch, Storage Shed
- Levels:1 Story
Finances and disclosures
- Price:$380,000
- Price per sq. ft.:$214.45
Features and amenities
- Laundry features:In Hall
Parking
- Garage:Yes
- Garage spaces:2
New listings near 7384 Piedmont Avenue
- New
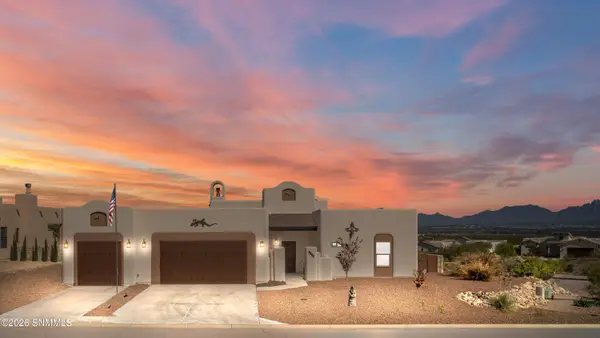 $559,000Active2 beds 3 baths2,226 sq. ft.
1622 Calle De Valezquez, Las Cruces, NM 88007
MLS# 2603502Listed by: HOME PROS REAL ESTATE GROUP NEW MEXICO - New
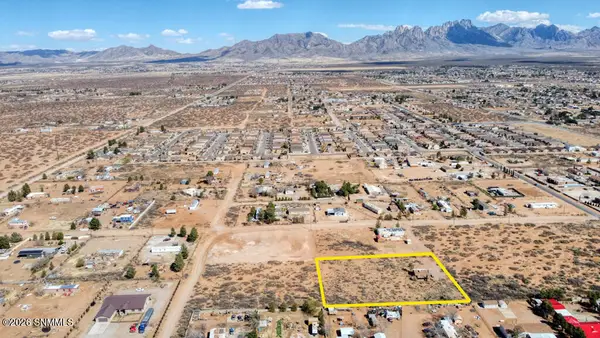 $135,000Active2 beds -- baths576 sq. ft.
6101 Chula Vista Road, Las Cruces, NM 88012
MLS# 2603498Listed by: REAL BROKER LLC - ORGAN MOUNTAIN REALTY - New
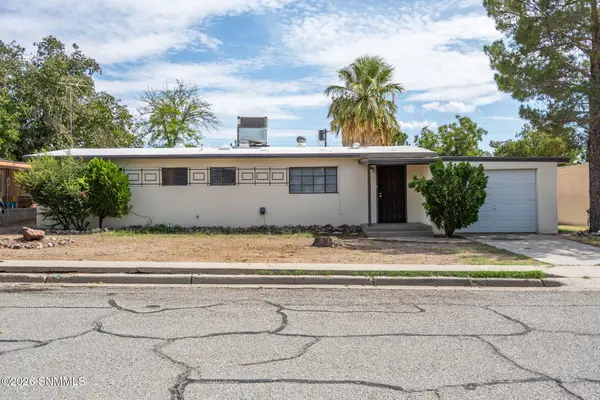 $200,000Active3 beds 2 baths1,316 sq. ft.
1402 Wofford Drive, Las Cruces, NM 88001
MLS# 2603499Listed by: CRYSTAL DOWNS - New
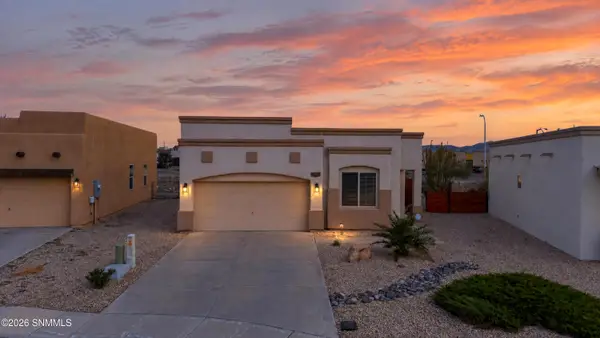 $249,500Active2 beds 2 baths1,226 sq. ft.
4632 Triumph Court, Las Cruces, NM 88011
MLS# 2603495Listed by: DB REALTY GROUP - New
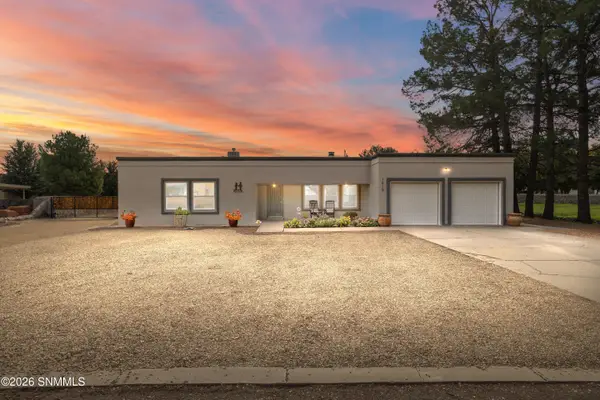 $400,000Active3 beds 2 baths2,099 sq. ft.
1415 Tierra Del Sol Drive, Las Cruces, NM 88007
MLS# 2603496Listed by: REAL BROKER LLC - AGAVE GROUP - New
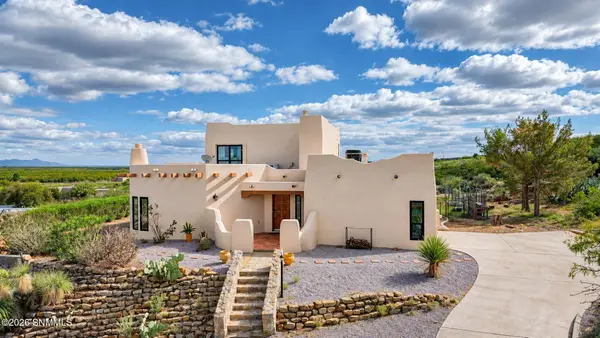 $549,000Active4 beds 2 baths2,256 sq. ft.
6025 Kokopelli Lane, Las Cruces, NM 88005
MLS# 2603497Listed by: BHGRE STEINBORN & ASSOCIATES - New
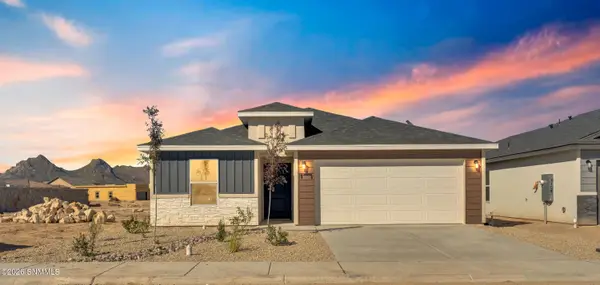 $320,900Active4 beds 2 baths1,598 sq. ft.
1155 Ardmore Road, Las Cruces, NM 88012
MLS# 2603492Listed by: SELECT REALTY GROUP, LLC 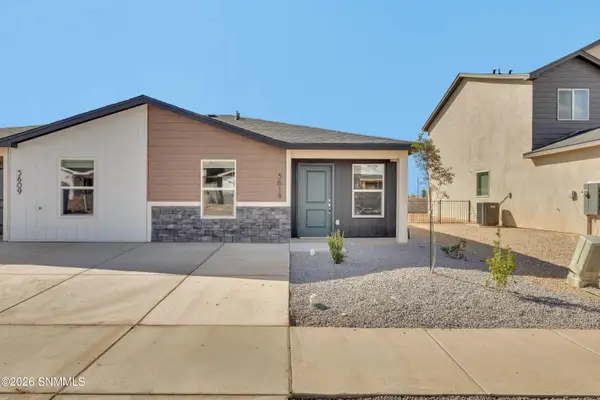 $199,900Active2 beds 2 baths804 sq. ft.
5533 Risa Allegra Place, Las Cruces, NM 88012
MLS# 2603258Listed by: SELECT REALTY GROUP, LLC- New
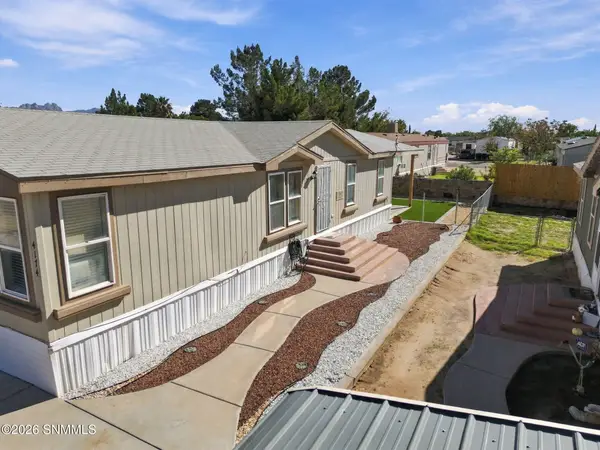 $215,000Active4 beds 2 baths1,568 sq. ft.
4174 Calle Americana, Las Cruces, NM 88005
MLS# 2603490Listed by: UNITED COUNTRY SALOPEK REALTY


Protect your home and budget from life's surprises with an Assurant Home Warranty, backed by a partner that supports you through every step of homeownership. Explore Plans.
© 2023 - 2026 ERA Franchise Systems LLC. All rights reserved. ERA Franchise Systems LLC fully supports the principles of the Fair Housing Act and the Equal Opportunity Act. ERA, ERA Real Estate powered, and their respective logos are registered service marks of ERA Franchise Systems LLC. Each office is independently owned and operated.