
174 Slayton Road, Lemitar, NM 87823
Local realty services provided by:ERA Sellers & Buyers Real Estate
174 Slayton Road,Lemitar, NM 87823
$635,000
- 3 Beds
- 2 Baths
- 2,081 sq. ft.
- Single family
- Active
Listed by: laura blackwell jordan
Office: keller williams realty
MLS#:1106545
Source:NM_SWMLS
Price summary
- Price:$635,000
- Price per sq. ft.:$305.14
About this home
Escape to the tranquility of country living on this beautiful 8.5 acre farm in Lemitar, NM, where breathtaking mountain views, peaceful surroundings, and spectacular star filled skies create the perfect retreat. Enjoy the serenity of no light or noise pollution while still having the convenience of community water and a permitted well. This spacious 2,180 sq ft home offers 3 bedrooms, 2 bathrooms, and an inviting floor plan designed for comfortable living. The oversized kitchen features abundant cabinetry and workspace, opening to a generous dining area and spacious living room.
Contact an agent
Home facts
- Year built:2002
- Listing ID #:1106545
- Added:90 day(s) ago
- Updated:September 30, 2026 at 02:32 PM
Rooms and interior
- Bedrooms:3
- Total bathrooms:2
- Full bathrooms:2
- Flooring:Tile, Vinyl
- Dining Description:Living Dining Combo
- Bathrooms Description:Garden Tub/Roman Tub, Separate Shower, Tub Shower
- Kitchen Description:Dishwasher, Disposal, Free Standing Electric Range, Microwave, Pantry, Refrigerator, Self Cleaning Oven
- Living area:2,081 sq. ft.
Heating and cooling
- Cooling:Refrigerated
- Heating:Central, Forced Air
Structure and exterior
- Roof:Pitched, Shingle
- Year built:2002
- Building area:2,081 sq. ft.
- Lot area:8.5 Acres
- Lot Features:Meadow, Views
- Architectural Style:Ranch
- Construction Materials:Frame, Stucco
- Exterior Features:Deck, Private Yard, Propane Tank Owned
- Levels:1 Story
Utilities
- Water:Community/Coop, Private, Water Connected, Well
- Sewer:Septic Tank, Sewer Connected
Finances and disclosures
- Price:$635,000
- Price per sq. ft.:$305.14
- Tax amount:$2,470
Features and amenities
- Appliances:Dishwasher, Disposal, Dryer, Microwave, Refrigerator, Self Cleaning Oven, Washer
- Laundry features:Dryer, Washer
- Amenities:Metal Windows, Thermal Windows
Parking
- Parking description:Garage, Garage Door Opener, Storage
- Garage:Yes
- Garage spaces:2
New listings near 174 Slayton Road
 $350,000Active5 beds 4 baths2,290 sq. ft.
138 Marigold Avenue, Lemitar, NM 87823
MLS# 1109516Listed by: COLDWELL BANKER LEGACY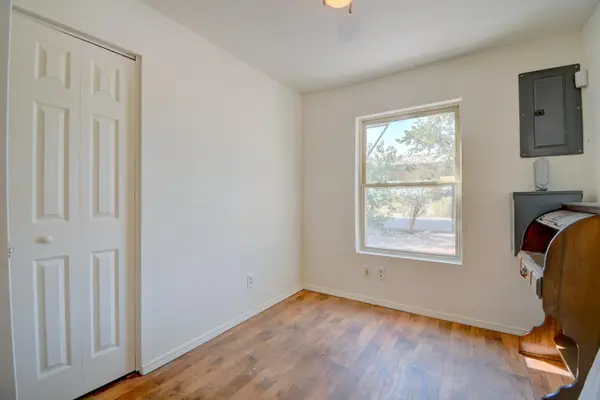 $350,000Pending3 beds 2 baths1,651 sq. ft.
82 Marigold Avenue, Socorro, NM 87801
MLS# 1109386Listed by: COLDWELL BANKER LEGACY $150,000Active3 beds 2 baths2,153 sq. ft.
95 Pete Chavez Road, Lemitar, NM 87823
MLS# 1108776Listed by: REALTY ONE OF NEW MEXICO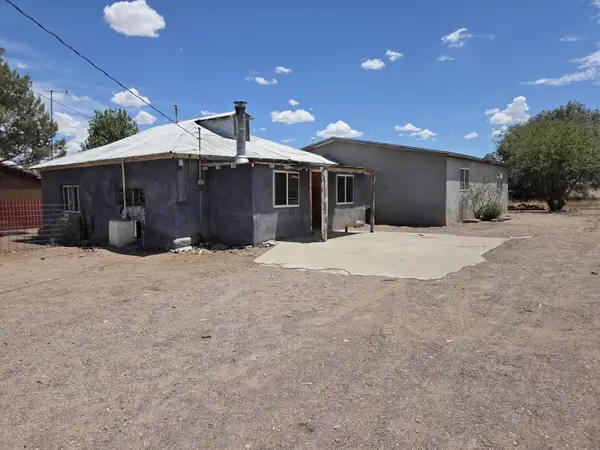 $154,900Active4 beds 2 baths2,836 sq. ft.
48 Santillanes Road, Lemitar, NM 87823
MLS# 1108516Listed by: KELLER WILLIAMS REALTY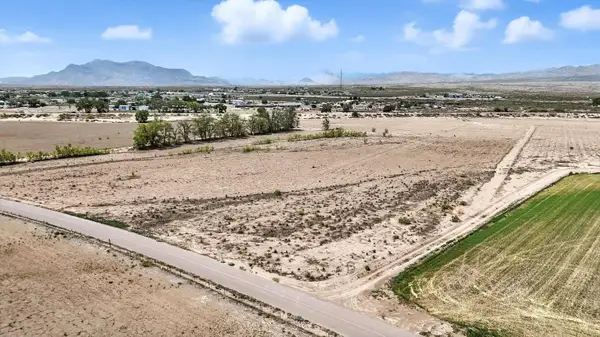 $265,000Active57.45 Acres
Many Trcts Olive Lane Lane, Lemitar, NM 87823
MLS# 1105727Listed by: KELLER WILLIAMS REALTY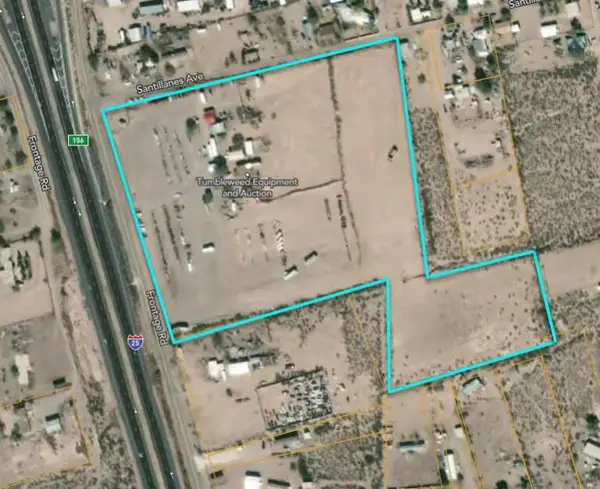 $950,000Active19.48 Acres
34 Lemitar Frontage Road, Lemitar, NM 87823
MLS# 1102681Listed by: COLDWELL BANKER LEGACY $325,000Active3 beds 2 baths1,680 sq. ft.
826 Nm-408, Lemitar, NM 87823
MLS# 1096262Listed by: REALTY ONE OF NEW MEXICO, LLC $299,000Active38.84 Acres
Lemitar Farm, Lemitar, NM 87823
MLS# 1081410Listed by: COLDWELL BANKER LEGACY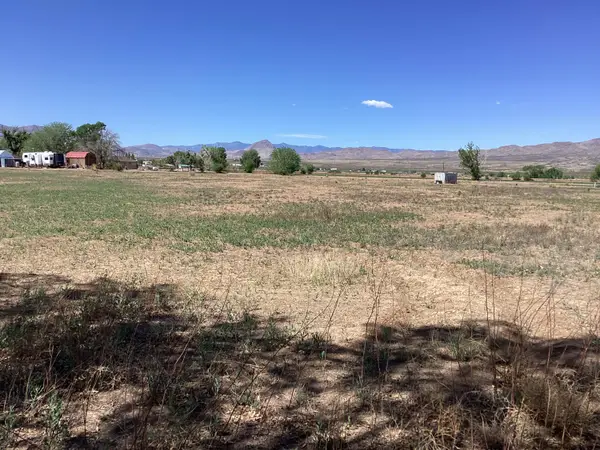 $57,500Pending3.02 Acres
Olive Lane, Lemitar, NM 87823
MLS# 1085719Listed by: ORONA REAL ESTATE & INVST. INC


Protect your home and budget from life's surprises with an Assurant Home Warranty, backed by a partner that supports you through every step of homeownership. Explore Plans.
© 2023 - 2026 ERA Franchise Systems LLC. All rights reserved. ERA Franchise Systems LLC fully supports the principles of the Fair Housing Act and the Equal Opportunity Act. ERA, ERA Real Estate powered, and their respective logos are registered service marks of ERA Franchise Systems LLC. Each office is independently owned and operated.