
1367 Rivas Road, Los Lunas, NM 87031
Local realty services provided by:ERA Sellers & Buyers Real Estate
1367 Rivas Road,Los Lunas, NM 87031
$1,500,000
- 4 Beds
- 5 Baths
- 2,841 sq. ft.
- Single family
- Active
Listed by: belle starr
Office: coldwell banker legacy
MLS#:1110353
Source:NM_SWMLS
Price summary
- Price:$1,500,000
- Price per sq. ft.:$527.98
About this home
Step into an exquisite single-story masterpiece tucked within a serene cul-de-sac, where privacy, elegance, and thoughtful design come together seamlessly. This exceptional residence showcases over $130,000 in premium renovations, upgrades, and meticulous maintenance, creating a home that feels both timeless and newly refined.The grand primary suite offers a spa-inspired retreat complete with an elegant his-and-hers vanity, while three additional bedrooms--each featuring its own private en-suite bathroom--provide unparalleled comfort for family and guests.An impressive open-concept kitchen, dining, and living area serves as the heart of the home, designed for effortless entertaining and sophisticated gatherings. The expansive layout flows beautifully, offering both warmth and luxury in every detail.The living area is anchored by a sleek linear fireplace wrapped in floor-to-ceiling marble, dramatic ceiling beams, and a full wall of sliders that invite natural light and effortless indoor-outdoor living. At the heart of the home, the chef's kitchen features crisp white cabinetry, black granite countertops, stainless steel appliances, a generous island with seating, and a stunning skylight that illuminates the space beautifully.A long, stately driveway leads to the oversized two-car garage, enhancing the home's sense of arrival. Situated on more than an acre of land, the property invites endless possibilities--gardens, recreation, or future enhancements tailored to your vision.The outdoor living experience is equally captivating: a custom back patio featuring two full cooking islands, ample prep space, and room for an attached grill creates the perfect setting for al fresco dining, celebrations, and sunset evenings under the New Mexico sky.This home is more than a residence--it's a refined sanctuary crafted for those who appreciate space, comfort, and elevated living....
Contact an agent
Home facts
- Year built:2023
- Subdivision & Development:Blythe Farms B-5-22 & 27
- Listing ID #:1110353
- Added:1 day(s) ago
- Updated:September 04, 2026 at 11:34 AM
Rooms and interior
- Bedrooms:4
- Total bathrooms:5
- Full bathrooms:5
- Flooring:Laminate
- Bathrooms Description:Tub Shower
- Kitchen Description:Dishwasher, Free Standing Electric Range, Pantry, Range Hood, Refrigerator, Self Cleaning Oven
- Living area:2,841 sq. ft.
Heating and cooling
- Cooling:Refrigerated
- Heating:Central, Forced Air
Structure and exterior
- Year built:2023
- Building area:2,841 sq. ft.
- Lot area:1.68 Acres
- Lot Features:Cul De Sac
- Architectural Style:Contemporary
- Construction Materials:Frame, Rock, Stucco
- Exterior Features:Patio, Privacy Wall, Private Entrance, Private Yard
- Levels:1 Story
Utilities
- Water:Private, Water Available, Well
- Sewer:Septic Tank, Sewer Not Available
Finances and disclosures
- Price:$1,500,000
- Price per sq. ft.:$527.98
- Tax amount:$10,051
Features and amenities
- Appliances:Dishwasher, Range Hood, Refrigerator, Self Cleaning Oven
- Amenities:Bookcases, Low Emissivity Windows, Skylights
Parking
- Parking description:Garage, Oversized
- Garage:Yes
- Garage spaces:2
New listings near 1367 Rivas Road
- Coming Soon
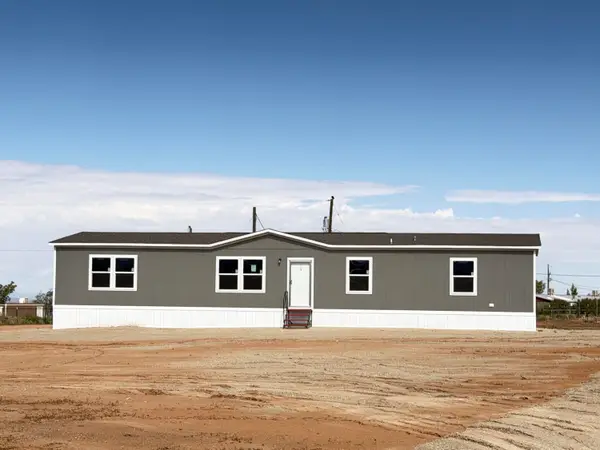 $295,000Coming Soon4 beds 2 baths1,904 sq. ft.
5 Meadowlake Circle, Los Lunas, NM 87031
MLS# 1110375Listed by: REALTY ONE OF NEW MEXICO, LLC - New
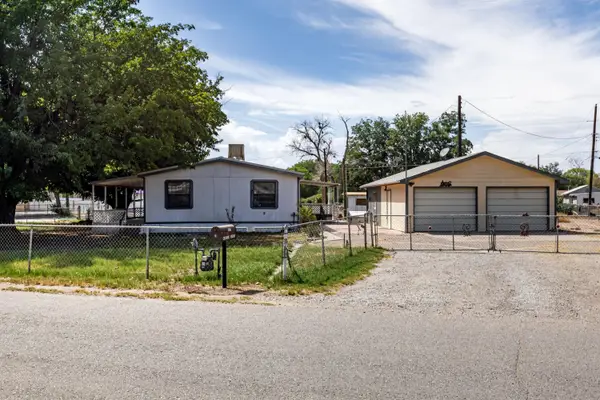 $300,000Active3 beds 2 baths1,344 sq. ft.
07 Mount Laurel Street, Los Lunas, NM 87031
MLS# 1110398Listed by: BERKSHIRE HATHAWAY HOME SVC NM - New
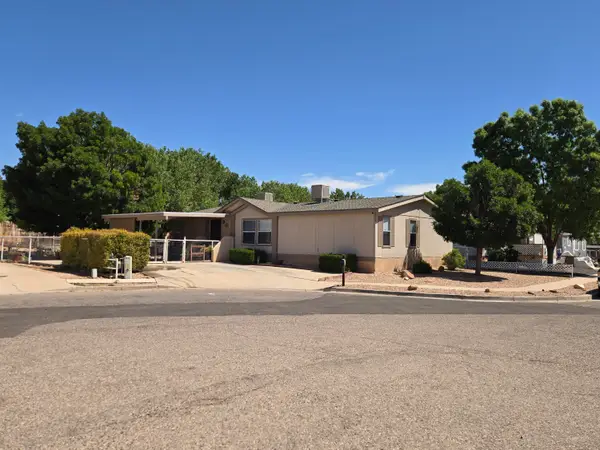 $289,500Active3 beds 2 baths1,792 sq. ft.
502 Rosie G Otero Sw Road, Los Lunas, NM 87031
MLS# 1110381Listed by: GERALD CHAVEZ REALTY INC - New
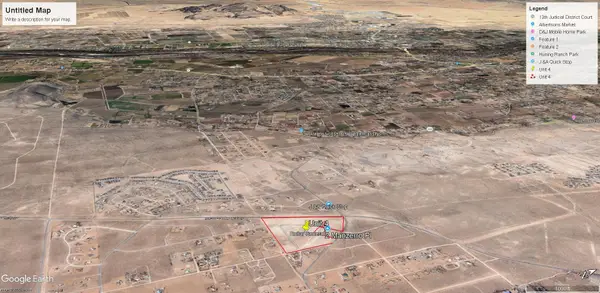 $110,600Active1.02 Acres
4 Tome Drive, Los Lunas, NM 87031
MLS# 1110370Listed by: BILL CAMPBELL AGENCY L.L.C. - New
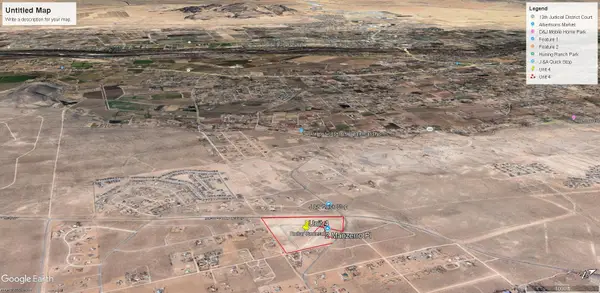 $110,500Active0.15 Acres
5 Tome Drive, Los Lunas, NM 87031
MLS# 1110362Listed by: BILL CAMPBELL AGENCY L.L.C. - New
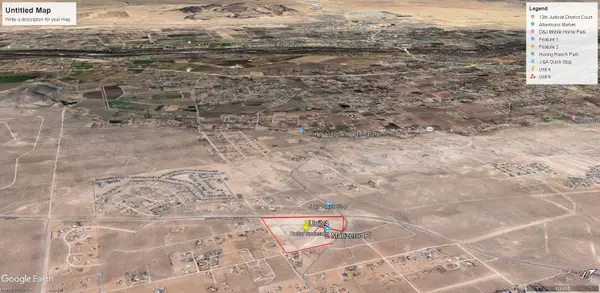
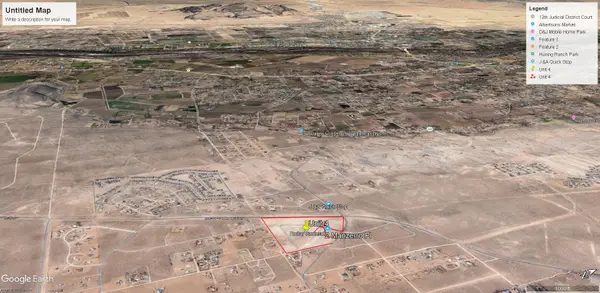 $291,500Active2.68 Acres
4 Manzerro Place, Los Lunas, NM 87031
MLS# 1110364Listed by: BILL CAMPBELL AGENCY L.L.C. - New
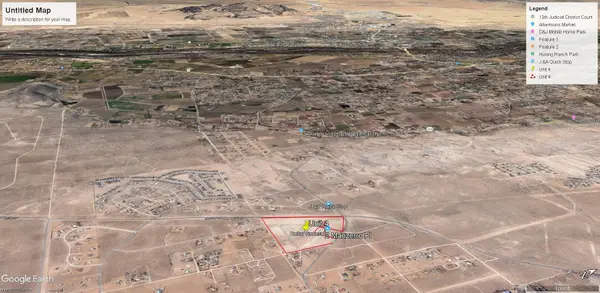 $112,500Active1.03 Acres
2 Tome Drive, Los Lunas, NM 87031
MLS# 1110369Listed by: BILL CAMPBELL AGENCY L.L.C. - New
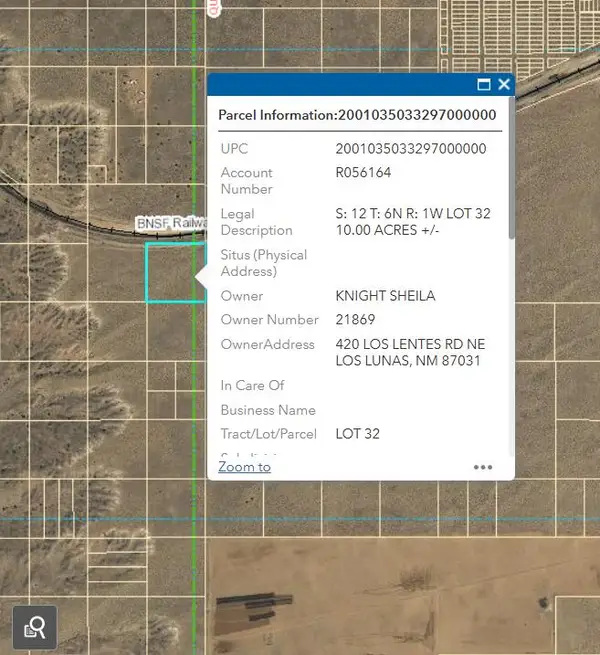 $45,000Active10 Acres
+/- 10 Acres Los Lunas, Los Lunas, NM 87031
MLS# 1110350Listed by: NEW VISION REAL ESTATE GROUP - New
 $110,300Active1.01 Acres
1 Tome Drive, Los Lunas, NM 87031
MLS# 1110352Listed by: BILL CAMPBELL AGENCY L.L.C.


Protect your home and budget from life's surprises with an Assurant Home Warranty, backed by a partner that supports you through every step of homeownership. Explore Plans.
© 2023 - 2026 ERA Franchise Systems LLC. All rights reserved. ERA Franchise Systems LLC fully supports the principles of the Fair Housing Act and the Equal Opportunity Act. ERA, ERA Real Estate powered, and their respective logos are registered service marks of ERA Franchise Systems LLC. Each office is independently owned and operated.