
15 Tome Vista Drive, Los Lunas, NM 87031
Local realty services provided by:ERA Sellers & Buyers Real Estate
15 Tome Vista Drive,Los Lunas, NM 87031
$275,000
- 3 Beds
- 2 Baths
- 1,291 sq. ft.
- Single family
- Active
Listed by: juan i caraveo
Office: berkshire hathaway hs nm prope
MLS#:1110988
Source:NM_SWMLS
Price summary
- Price:$275,000
- Price per sq. ft.:$213.01
About this home
Charming, well maintained home with Manzano Mountain views, an inviting open floor plan, and valuable energy efficient upgrades. The updated kitchen features modern countertops and stainless steel appliances, while warm, neutral tones create a comfortable and welcoming living space. Bathrooms have been tastefully refreshed with updated vanities, mirrors, and lighting. Enjoy the potential for lower electric costs with fully paid off solar panels, plus a recently installed 220-volt EV charger in the garage. A great combination of comfort, style, energy efficiency, and modern convenience. Don't delay, schedule your private showing today!
Contact an agent
Home facts
- Year built:2009
- Subdivision & Development:Tome Vista Replat
- Listing ID #:1110988
- Added:1 day(s) ago
- Updated:September 16, 2026 at 11:24 AM
Rooms and interior
- Bedrooms:3
- Total bathrooms:2
- Full bathrooms:2
- Flooring:Carpet, Tile
- Bathrooms Description:Tub Shower
- Kitchen Description:Dishwasher, Disposal, Free Standing Electric Range, Microwave, Pantry, Refrigerator
- Living area:1,291 sq. ft.
Heating and cooling
- Cooling:Refrigerated
- Heating:Central, Natural Gas
Structure and exterior
- Roof:Pitched, Shingle
- Year built:2009
- Building area:1,291 sq. ft.
- Lot area:0.14 Acres
- Lot Features:Landscaped, Planned Unit Development, Views
- Architectural Style:Ranch
- Construction Materials:Stucco
- Levels:1 Story
Utilities
- Water:Public, Water Connected
- Sewer:Public Sewer, Sewer Connected
Finances and disclosures
- Price:$275,000
- Price per sq. ft.:$213.01
- Tax amount:$1,731
Features and amenities
- Appliances:Dishwasher, Disposal, Dryer, Microwave, Refrigerator, Washer
- Laundry features:Dryer, Washer
- Amenities:Insulated Windows
Parking
- Parking description:Garage, Garage Door Opener
- Garage:Yes
- Garage spaces:2
New listings near 15 Tome Vista Drive
- Coming Soon
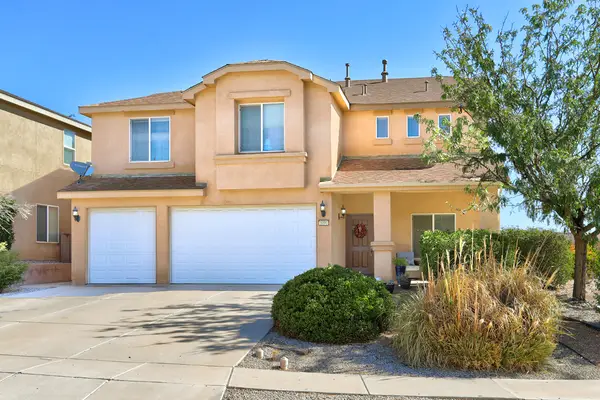 $430,000Coming Soon4 beds 3 baths3,217 sq. ft.
1090 Festival Road Nw, Los Lunas, NM 87031
MLS# 1110959Listed by: INTEGRITY REAL ESTATE - Coming Soon
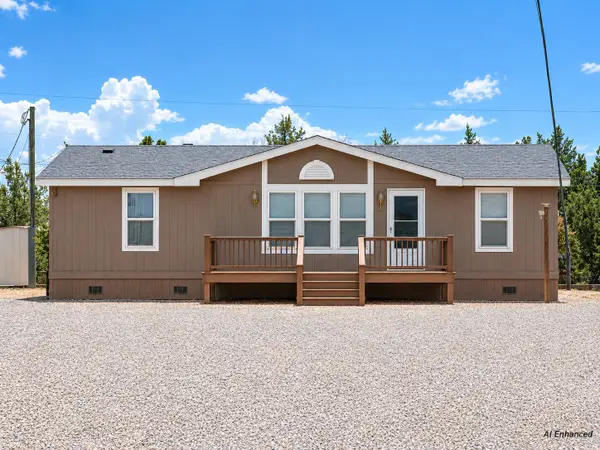 $229,500Coming Soon3 beds 2 baths1,188 sq. ft.
87 Amy Road, Los Lunas, NM 87031
MLS# 1110911Listed by: ASSIST-2-SELL BUYERS AND SELL - New
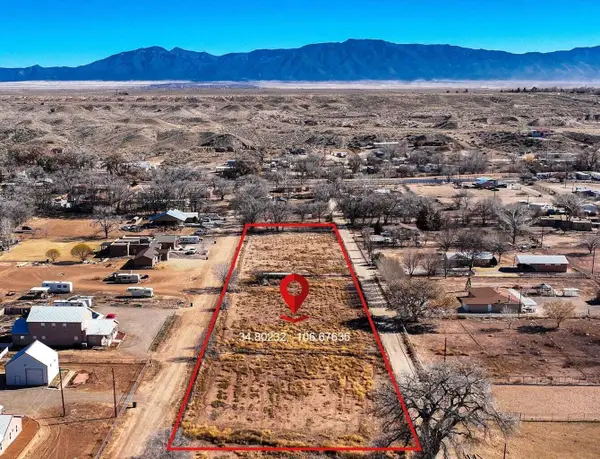 $235,000Active0.96 Acres
3 Lots- Mariposa Lane, Los Lunas, NM 87031
MLS# 1111037Listed by: EXP REALTY LLC - New
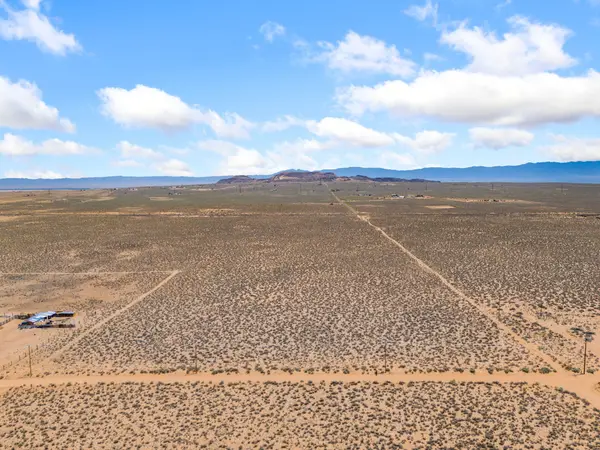 $75,000Active10 Acres
TBD Duarte, Los Lunas, NM 87031
MLS# 1110981Listed by: EXP REALTY LLC - New
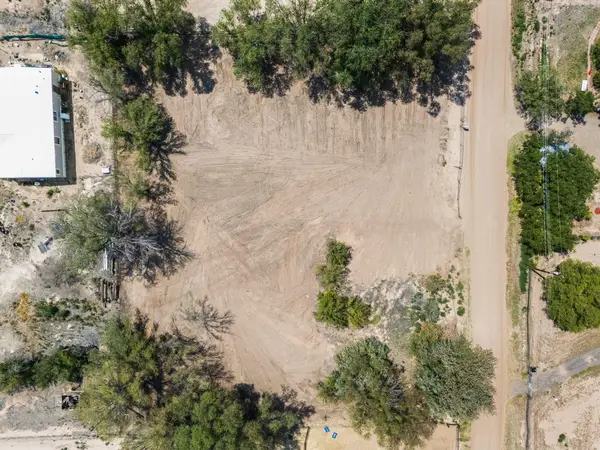 $75,000Active1 Acres
4204 Zuni Trail, Los Lunas, NM 87031
MLS# 1110972Listed by: EXP REALTY LLC - New
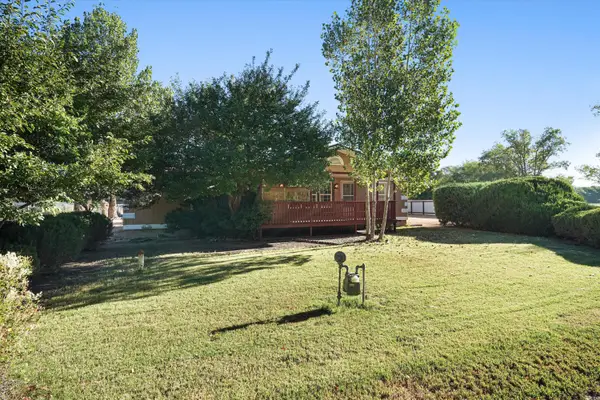 $300,000Active3 beds 2 baths1,404 sq. ft.
1300 Robyn Place Sw, Los Lunas, NM 87031
MLS# 1110928Listed by: EXP REALTY LLC - New
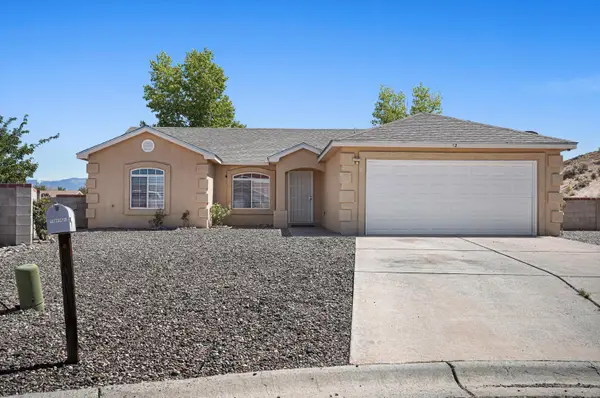 $265,000Active4 beds 2 baths1,572 sq. ft.
12 Acts Place, Los Lunas, NM 87031
MLS# 1110930Listed by: EXP REALTY LLC - Open Sat, 1 to 3pmNew
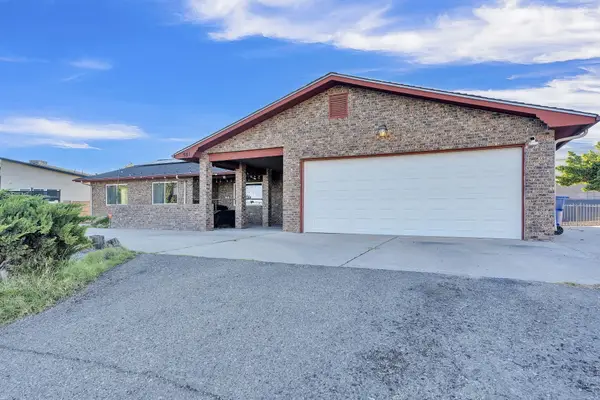 $525,000Active4 beds 2 baths2,207 sq. ft.
981 Hillside Court Sw, Los Lunas, NM 87031
MLS# 1110932Listed by: OSO ELITE REALTY - New
 $349,900Active1.15 Acres
1602 Juan Perea, Los Lunas, NM 87031
MLS# 1110914Listed by: EQUITY NEW MEXICO


Protect your home and budget from life's surprises with an Assurant Home Warranty, backed by a partner that supports you through every step of homeownership. Explore Plans.
© 2023 - 2026 ERA Franchise Systems LLC. All rights reserved. ERA Franchise Systems LLC fully supports the principles of the Fair Housing Act and the Equal Opportunity Act. ERA, ERA Real Estate powered, and their respective logos are registered service marks of ERA Franchise Systems LLC. Each office is independently owned and operated.