
251 Sichler Drive Sw, Los Lunas, NM 87031
Local realty services provided by:ERA Sellers & Buyers Real Estate
251 Sichler Drive Sw,Los Lunas, NM 87031
$499,900
- 3 Beds
- 2 Baths
- 2,603 sq. ft.
- Single family
- Active
Listed by: nancy a montoya
Office: century 21 champions
MLS#:1108554
Source:NM_SWMLS
Price summary
- Price:$499,900
- Price per sq. ft.:$192.05
About this home
Experience the timeless elegance of authentic Southwestern living in this exceptional adobe estate, gracefully situated on a beautifully landscaped half-acre. Offering over 2,600 square feet of thoughtfully designed living space, this 3-bedroom, 2-bath residence seamlessly blends classic architectural character with tasteful modern updates. At the heart of the home is a beautifully remodeled kitchen featuring stainless-steel appliances, creating an inviting space for both everyday living and effortless entertaining. Rich wood-beamed ceilings, distinctive brick floors, and new windows throughout enhance the home's warmth, charm, and natural light while preserving its authentic appeal. A stunning 507-square-foot sunroom provides a light-filled retreat for year-round enjoyment, while the versatile 11' x 20' den or hobby room offers endless possibilities as a home office, artist's studio, fitness room, or media space. Step outside to the inviting covered wraparound porch, an ideal setting to enjoy evening sunsets, or effortless outdoor entertaining while embracing the tranquility of country living. The exterior amenities include a detached garage, four covered carports, and a custom electric entry gate, providing exceptional convenience, privacy, and abundant space for vehicles, recreational equipment, or guests. Combining authentic adobe craftsmanship, refined updates, and generous indoor and outdoor living spaces, this distinctive country property offers a rare opportunity to enjoy the beauty, comfort, and tranquility of Southwestern living at its finest....
Contact an agent
Home facts
- Year built:1988
- Listing ID #:1108554
- Added:44 day(s) ago
- Updated:September 19, 2026 at 02:20 PM
Rooms and interior
- Bedrooms:3
- Total bathrooms:2
- Flooring:Brick, Tile, Vinyl
- Bathrooms Description:Separate Shower, Shower Only
- Kitchen Description:Dishwasher, Disposal, Free Standing Gas Range, Microwave, Refrigerator
- Living area:2,603 sq. ft.
Heating and cooling
- Cooling:Refrigerated
- Heating:Central, Forced Air, Natural Gas
Structure and exterior
- Roof:Flat, Tar Gravel
- Year built:1988
- Building area:2,603 sq. ft.
- Lot area:0.51 Acres
- Lot Features:Cul De Sac
- Architectural Style:Custom
- Construction Materials:Adobe, Stucco
- Exterior Features:Courtyard, Patio
- Levels:1 Story
Utilities
- Water:Public, Water Connected
- Sewer:Public Sewer, Sewer Connected
Finances and disclosures
- Price:$499,900
- Price per sq. ft.:$192.05
- Tax amount:$3,262
Features and amenities
- Appliances:Dishwasher, Disposal, Dryer, Free Standing Gas Range, Microwave, Refrigerator, Washer
- Laundry features:Dryer, Washer
- Amenities:Bookcases, Insulated Windows, Skylights, Sliding Windows
Parking
- Parking description:4 Carport Space(s), Garage
- Garage:Yes
- Garage spaces:2
- Carport spaces:4
New listings near 251 Sichler Drive Sw
- Coming Soon
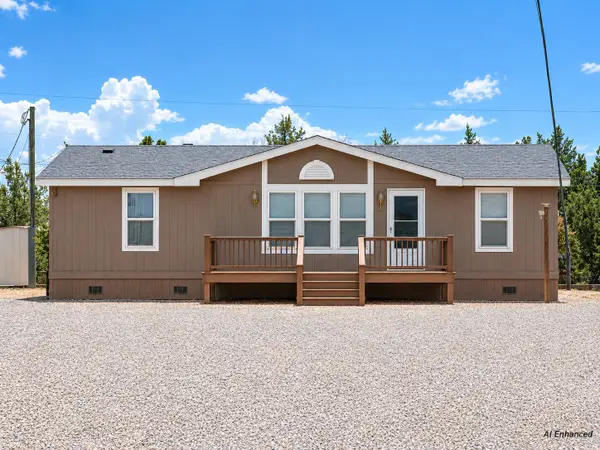 $229,500Coming Soon3 beds 2 baths1,188 sq. ft.
87 Amy Road, Los Lunas, NM 87031
MLS# 1110911Listed by: ASSIST-2-SELL BUYERS AND SELL - New
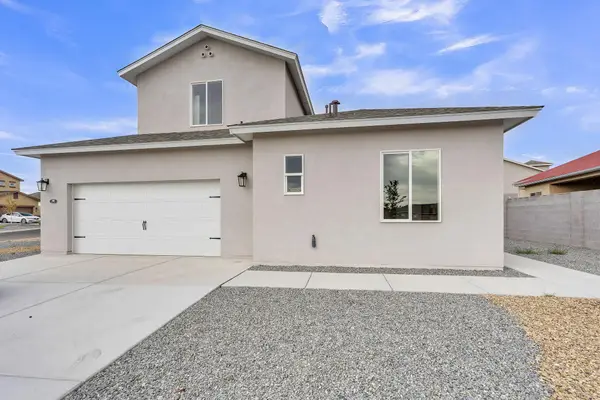 $429,900Active4 beds 4 baths2,257 sq. ft.
20 Bravo Road, Los Lunas, NM 87031
MLS# 1111212Listed by: OSO ELITE REALTY - New
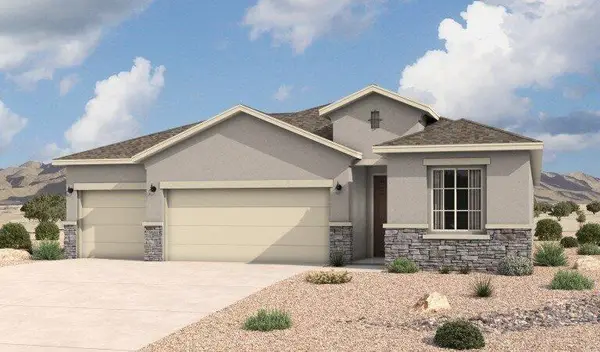 $434,240Active5 beds 3 baths2,180 sq. ft.
3520 Santa Fe Trail Sw, Los Lunas, NM 87031
MLS# 1111222Listed by: KELLER WILLIAMS REALTY - New
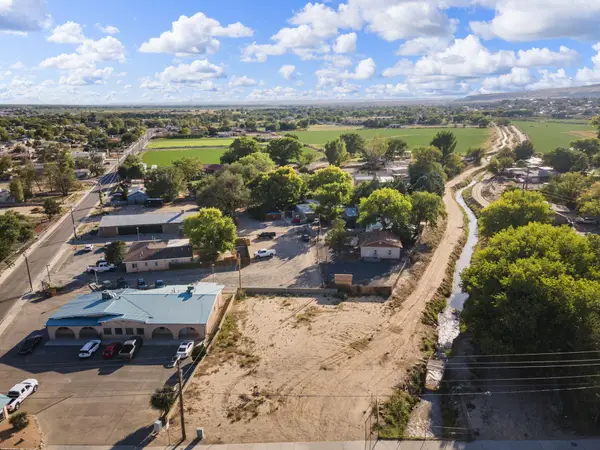 $130,000Active0.26 Acres
509 S Main Street, Los Lunas, NM 87031
MLS# 1111197Listed by: REALTY ONE OF NEW MEXICO - New
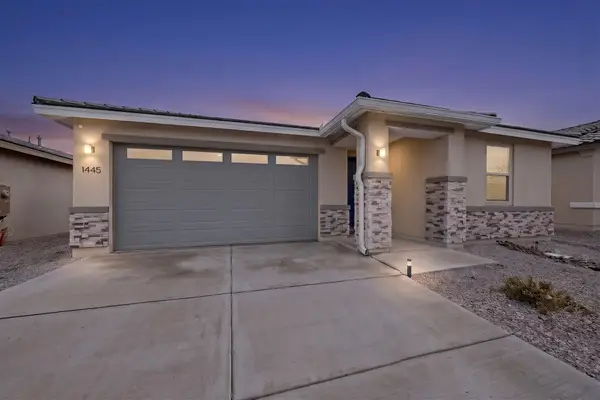 $410,000Active4 beds 2 baths1,740 sq. ft.
1445 Valle De Colores Street Nw, Los Lunas, NM 87031
MLS# 1111041Listed by: WISE REAL ESTATE GROUP, LLC - New
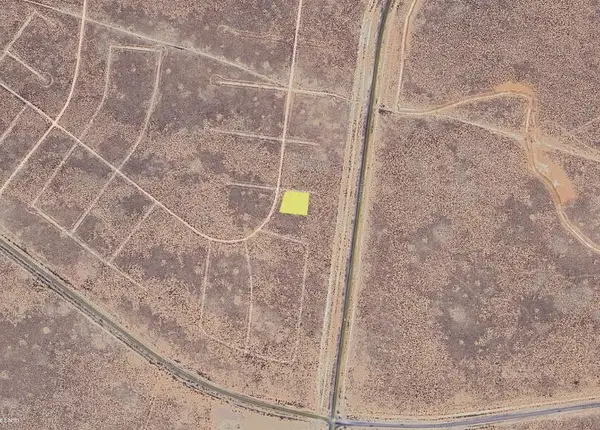 $2,900Active0.5 Acres
Rio Del Oro (u60 B40 L32, 33), Los Lunas, NM 87031
MLS# 1111141Listed by: BEYOND REAL-ESTATE - New
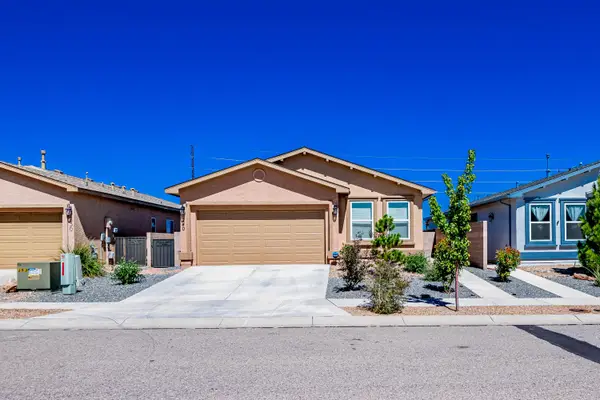 $280,000Active2 beds 2 baths1,407 sq. ft.
240 Rio Chama Circle Sw, Los Lunas, NM 87031
MLS# 1111083Listed by: ELEVATE NEW MEXICO REALTY - New
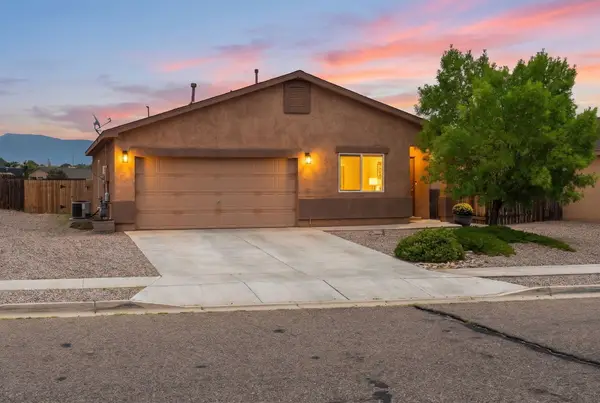 $275,000Active3 beds 2 baths1,291 sq. ft.
15 Tome Vista Drive, Los Lunas, NM 87031
MLS# 1110988Listed by: BERKSHIRE HATHAWAY HS NM PROPE - New
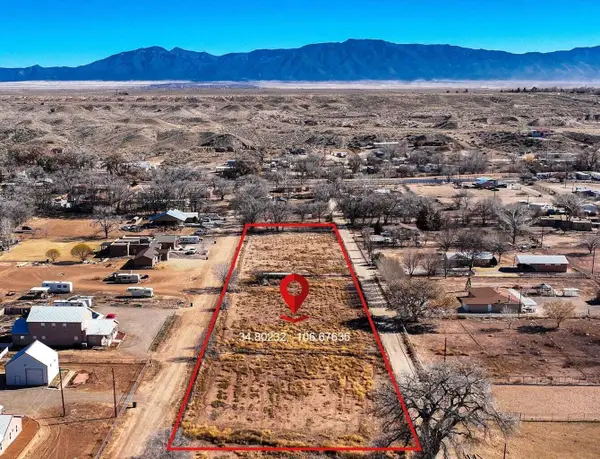 $235,000Active0.96 Acres
3 Lots- Mariposa Lane, Los Lunas, NM 87031
MLS# 1111037Listed by: EXP REALTY LLC - New
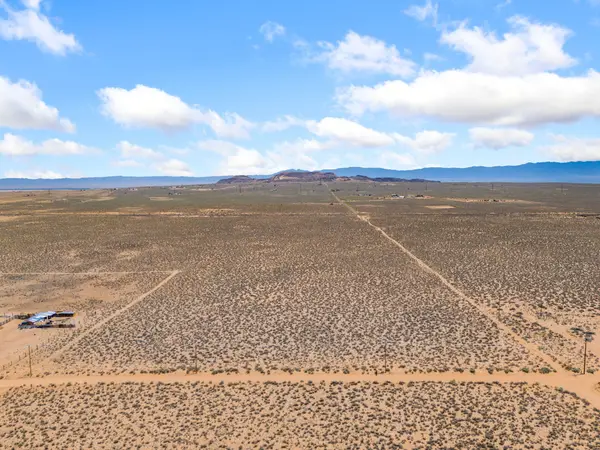 $75,000Active10 Acres
TBD Duarte, Los Lunas, NM 87031
MLS# 1110981Listed by: EXP REALTY LLC


Protect your home and budget from life's surprises with an Assurant Home Warranty, backed by a partner that supports you through every step of homeownership. Explore Plans.
© 2023 - 2026 ERA Franchise Systems LLC. All rights reserved. ERA Franchise Systems LLC fully supports the principles of the Fair Housing Act and the Equal Opportunity Act. ERA, ERA Real Estate powered, and their respective logos are registered service marks of ERA Franchise Systems LLC. Each office is independently owned and operated.