
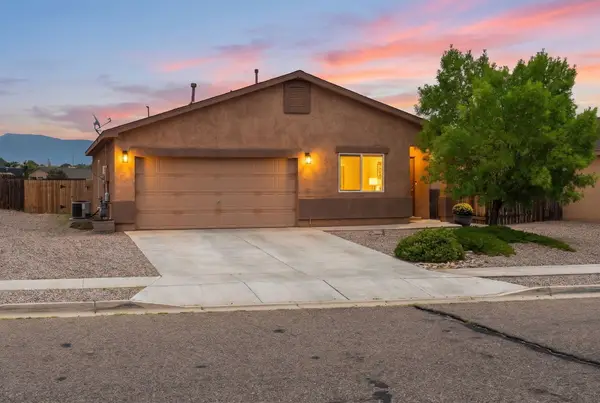
30 Tome Vista Drive, Los Lunas, NM 87031
Local realty services provided by:ERA Summit
30 Tome Vista Drive,Los Lunas, NM 87031
$249,000
- 2 Beds
- 2 Baths
- 1,063 sq. ft.
- Single family
- Active
Listed by: sarah m lopez
Office: keller williams realty
MLS#:1108382
Source:NM_SWMLS
Price summary
- Price:$249,000
- Price per sq. ft.:$234.24
About this home
Turnkey 2 bedroom, 2 bathroom detached home offers an open floor plan across 1,066 square feet of effortless single-level living. Features include all appliances, tile flooring throughout, a spacious master suite with a walk-in closet, 2 car attached garage. Refrigerated air. Step outside to your private, fully fenced backyard with a blank slate for personalizing your outdoor space, views out to the east with no neighbors directly behind. Situated in a great Los Lunas community near local amenities with fast access to I-25 for an easy commute. Move-in ready!
Contact an agent
Home facts
- Year built:2009
- Subdivision & Development:Tome Vista Replat
- Listing ID #:1108382
- Added:47 day(s) ago
- Updated:September 20, 2026 at 10:48 PM
Rooms and interior
- Bedrooms:2
- Total bathrooms:2
- Full bathrooms:2
- Flooring:Tile
- Kitchen Description:Convection Oven, Dishwasher, Free Standing Gas Range, Microwave, Pantry, Refrigerator
- Living area:1,063 sq. ft.
Heating and cooling
- Cooling:Refrigerated
- Heating:Central, Forced Air
Structure and exterior
- Roof:Pitched, Shingle
- Year built:2009
- Building area:1,063 sq. ft.
- Lot area:0.13 Acres
- Lot Features:Views
- Construction Materials:Frame, Stucco
- Exterior Features:Patio
- Levels:1 Story
Schools
- High school:Valencia High
- Middle school:Valencia
- Elementary school:Desert View
Utilities
- Water:Public, Water Connected
- Sewer:Public Sewer, Sewer Connected
Finances and disclosures
- Price:$249,000
- Price per sq. ft.:$234.24
- Tax amount:$872
Features and amenities
- Appliances:Dishwasher, Dryer, Free Standing Gas Range, Microwave, Refrigerator, Washer
- Laundry features:Dryer, Washer
- Amenities:Thermal Windows
Parking
- Parking description:Garage, Garage Door Opener
- Garage:Yes
- Garage spaces:2
New listings near 30 Tome Vista Drive
- Coming Soon
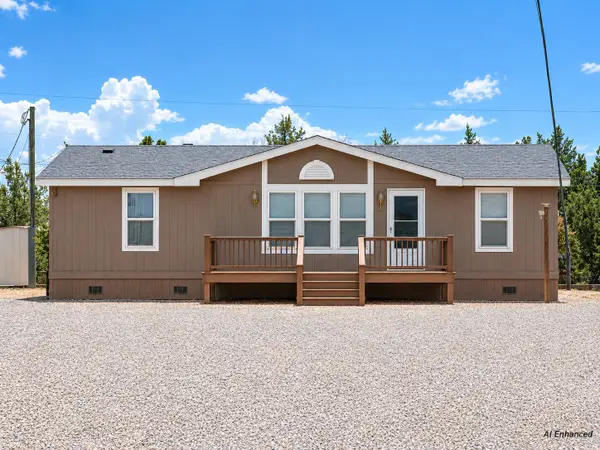 $229,500Coming Soon3 beds 2 baths1,188 sq. ft.
87 Amy Road, Los Lunas, NM 87031
MLS# 1110911Listed by: ASSIST-2-SELL BUYERS AND SELL - New
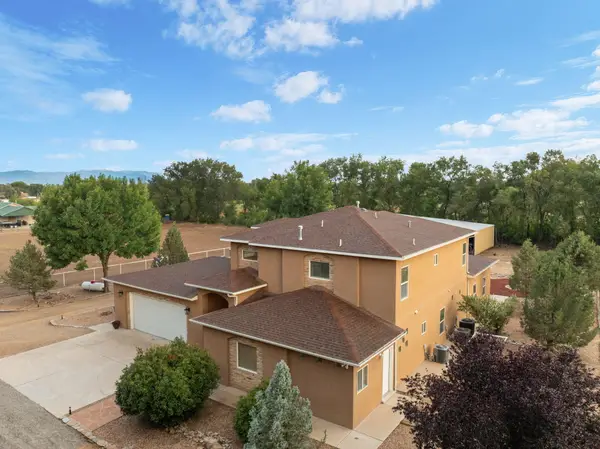 $1,109,000Active4 beds 4 baths4,384 sq. ft.
103 Chantelly Lane, Los Lunas, NM 87031
MLS# 1111271Listed by: KELLER WILLIAMS REALTY - New
 $291,000Active6.27 Acres
Jerome Road, Los Lunas, NM 87031
MLS# 1111261Listed by: CENTURY 21 CHAMPIONS - Open Fri, 3 to 5pmNew
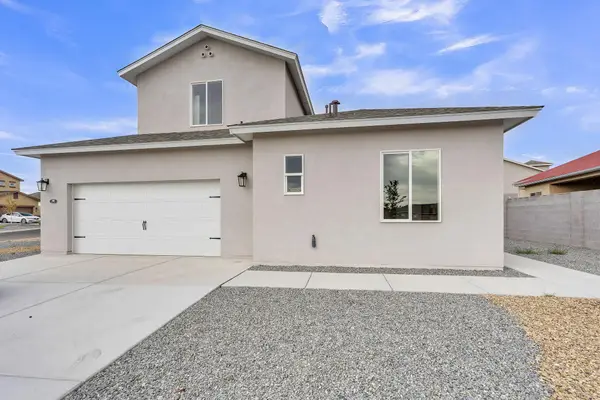 $429,900Active4 beds 4 baths2,257 sq. ft.
20 Bravo Road, Los Lunas, NM 87031
MLS# 1111212Listed by: OSO ELITE REALTY - New
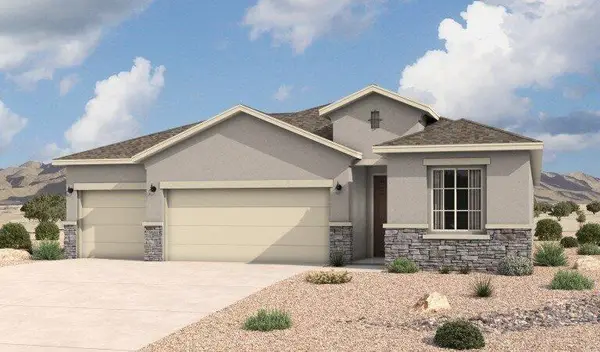 $434,240Active5 beds 3 baths2,180 sq. ft.
3520 Santa Fe Trail Sw, Los Lunas, NM 87031
MLS# 1111222Listed by: KELLER WILLIAMS REALTY - New
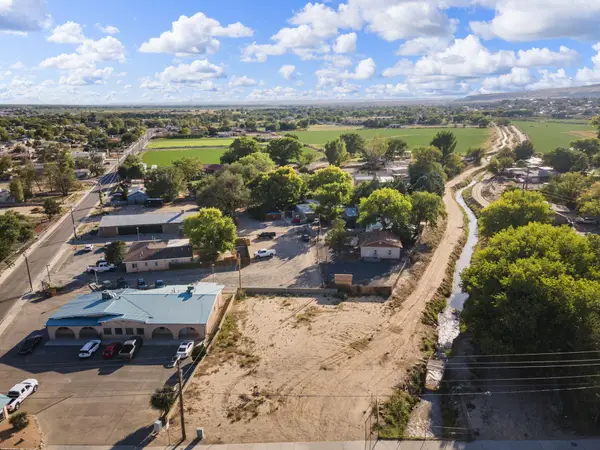 $130,000Active0.26 Acres
509 S Main Street, Los Lunas, NM 87031
MLS# 1111197Listed by: REALTY ONE OF NEW MEXICO - New
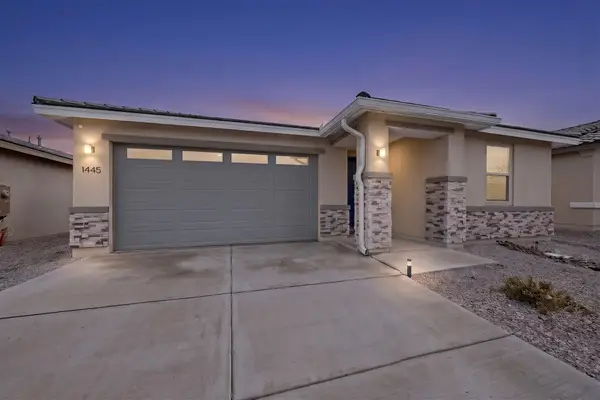 $410,000Active4 beds 2 baths1,740 sq. ft.
1445 Valle De Colores Street Nw, Los Lunas, NM 87031
MLS# 1111041Listed by: WISE REAL ESTATE GROUP, LLC - New
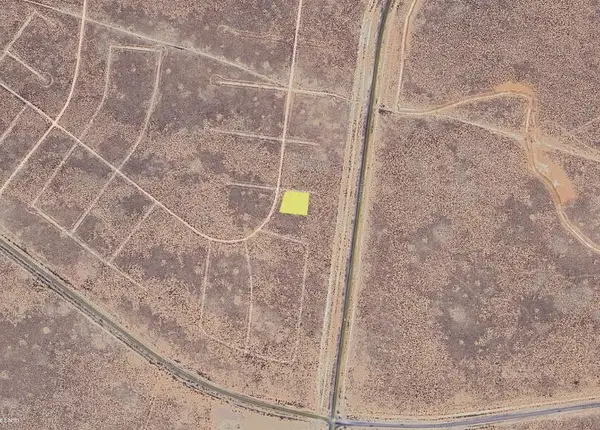 $2,900Active0.5 Acres
Rio Del Oro (u60 B40 L32, 33), Los Lunas, NM 87031
MLS# 1111141Listed by: BEYOND REAL-ESTATE - New
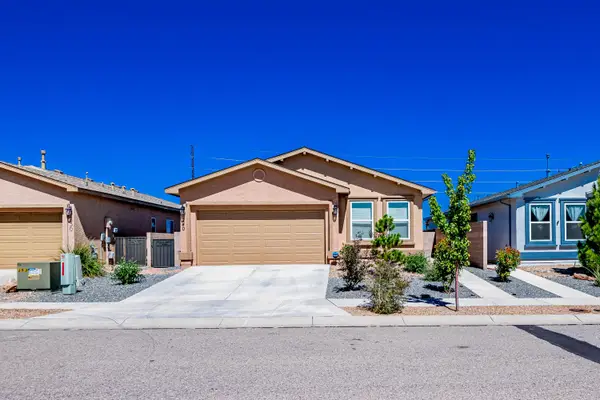 $280,000Active2 beds 2 baths1,407 sq. ft.
240 Rio Chama Circle Sw, Los Lunas, NM 87031
MLS# 1111083Listed by: ELEVATE NEW MEXICO REALTY - New
 $275,000Active3 beds 2 baths1,291 sq. ft.
15 Tome Vista Drive, Los Lunas, NM 87031
MLS# 1110988Listed by: BERKSHIRE HATHAWAY HS NM PROPE


Protect your home and budget from life's surprises with an Assurant Home Warranty, backed by a partner that supports you through every step of homeownership. Explore Plans.
© 2023 - 2026 ERA Franchise Systems LLC. All rights reserved. ERA Franchise Systems LLC fully supports the principles of the Fair Housing Act and the Equal Opportunity Act. ERA, ERA Real Estate powered, and their respective logos are registered service marks of ERA Franchise Systems LLC. Each office is independently owned and operated.