
301 Zuni River Circle Sw, Los Lunas, NM 87031
Local realty services provided by:ERA Summit
301 Zuni River Circle Sw,Los Lunas, NM 87031
$415,900
- 3 Beds
- 2 Baths
- 2,240 sq. ft.
- Single family
- Active
Listed by: laura blackwell jordan
Office: keller williams realty
MLS#:1098836
Source:NM_SWMLS
Price summary
- Price:$415,900
- Price per sq. ft.:$185.67
- Monthly HOA dues:$220
About this home
Thoughtfully maintained 2,240 sq ft home built in 2014 and lovely cared for by the original owner, located in the premier 55+ community of Jubilee Los Lunas. This beautifully appointed 2 bedroom ,Office/Den which are freshly painted PLUS a Hobby Room home offers 10-foot ceilings, an open floor plan, and quality upgrades throughout. Designed for both everyday living and entertaining, the gourmet kitchen showcases custom maple cabinetry with crown molding, granite countertops, and premium stainless steel appliances, including a 2026 GE gas range, a GE Cafe convection microwave, and a built-in 48-bottle wine cooler. The spacious great room features a stunning stacked stone gas fireplace and opens to a covered patio overlooking a beautifully landscaped garden, proudly featured in the 2026 Jubilee Parade of Gardens.
Contact an agent
Home facts
- Year built:2014
- Subdivision & Development:Jubilee Subdivision Phase I
- Listing ID #:1098836
- Added:204 day(s) ago
- Updated:September 18, 2026 at 11:39 PM
Rooms and interior
- Bedrooms:3
- Total bathrooms:2
- Full bathrooms:2
- Flooring:Carpet, Tile
- Bathrooms Description:Garden Tub/Roman Tub, Separate Shower
- Kitchen Description:Convection Oven, Dishwasher, Disposal, Double Oven, Free Standing Gas Range, Microwave, Pantry, Range Hood, Refrigerator, Self Cleaning Oven, Wine Cooler
- Living area:2,240 sq. ft.
Heating and cooling
- Cooling:Refrigerated
- Heating:Central, Forced Air, Natural Gas
Structure and exterior
- Roof:Pitched, Shingle
- Year built:2014
- Building area:2,240 sq. ft.
- Lot area:0.15 Acres
- Lot Features:Garden, Landscaped, Planned Unit Development, Xeriscape
- Construction Materials:Frame
- Exterior Features:Hot Tub Spa, Outdoor Grill, Patio, Private Yard, Sprinkler Irrigation
- Levels:1 Story
Utilities
- Water:Public, Water Connected
- Sewer:Public Sewer, Sewer Connected
Finances and disclosures
- Price:$415,900
- Price per sq. ft.:$185.67
- Tax amount:$4,127
Features and amenities
- Appliances:Dishwasher, Disposal, Dryer, Free Standing Gas Range, Microwave, Range Hood, Refrigerator, Self Cleaning Oven, Washer, Wine Cooler
- Laundry features:Dryer, Washer
- Amenities:Insulated Windows, Low Emissivity Windows
- Pool features:Community Pool
Parking
- Parking description:Garage, Garage Door Opener, Oversized
- Garage:Yes
- Garage spaces:2
New listings near 301 Zuni River Circle Sw
- Coming Soon
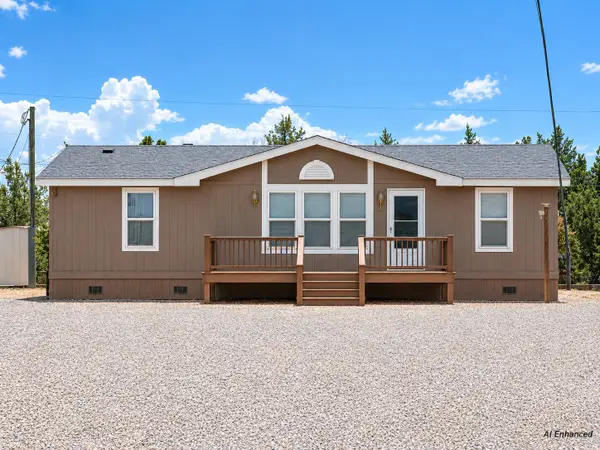 $229,500Coming Soon3 beds 2 baths1,188 sq. ft.
87 Amy Road, Los Lunas, NM 87031
MLS# 1110911Listed by: ASSIST-2-SELL BUYERS AND SELL - New
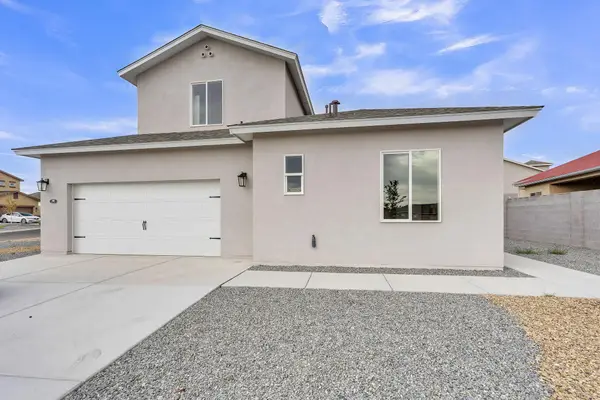 $429,900Active4 beds 4 baths2,257 sq. ft.
20 Bravo Road, Los Lunas, NM 87031
MLS# 1111212Listed by: OSO ELITE REALTY - New
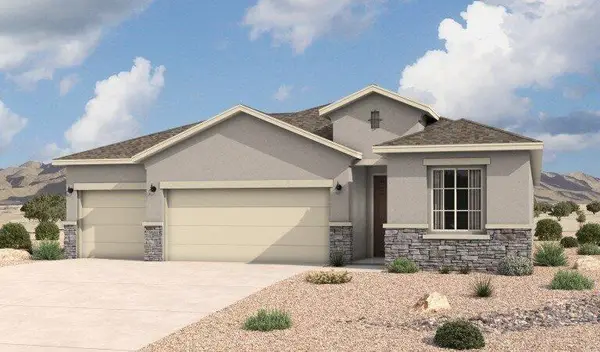 $434,240Active5 beds 3 baths2,180 sq. ft.
3520 Santa Fe Trail Sw, Los Lunas, NM 87031
MLS# 1111222Listed by: KELLER WILLIAMS REALTY - New
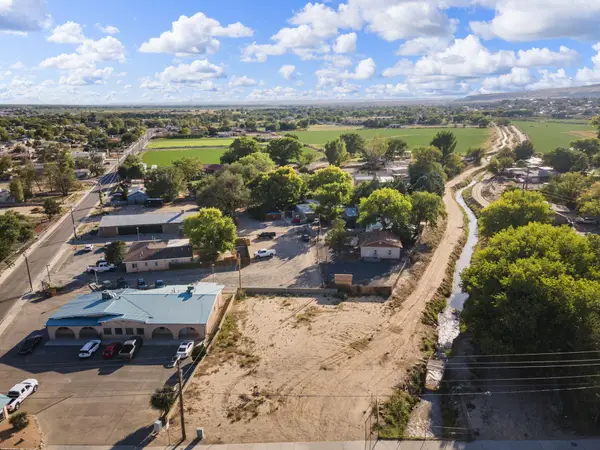 $130,000Active0.26 Acres
509 S Main Street, Los Lunas, NM 87031
MLS# 1111197Listed by: REALTY ONE OF NEW MEXICO - New
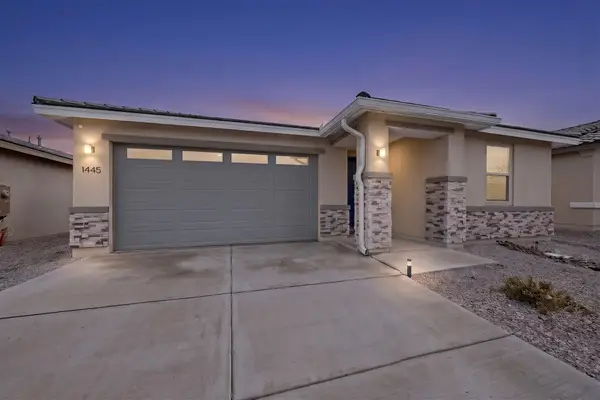 $410,000Active4 beds 2 baths1,740 sq. ft.
1445 Valle De Colores Street Nw, Los Lunas, NM 87031
MLS# 1111041Listed by: WISE REAL ESTATE GROUP, LLC - New
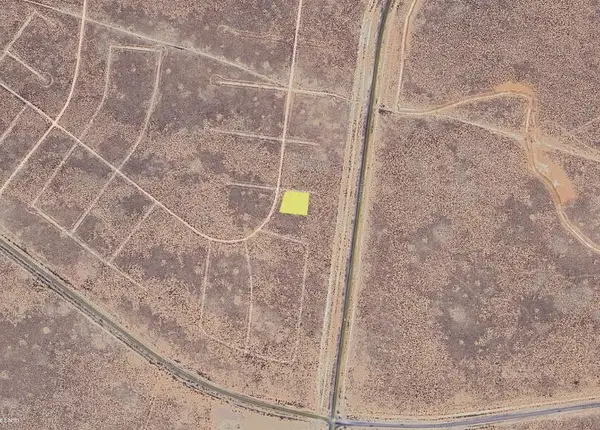 $2,900Active0.5 Acres
Rio Del Oro (u60 B40 L32, 33), Los Lunas, NM 87031
MLS# 1111141Listed by: BEYOND REAL-ESTATE - New
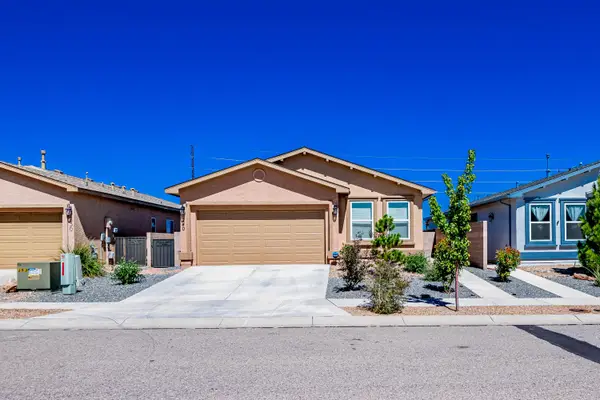 $280,000Active2 beds 2 baths1,407 sq. ft.
240 Rio Chama Circle Sw, Los Lunas, NM 87031
MLS# 1111083Listed by: ELEVATE NEW MEXICO REALTY - New
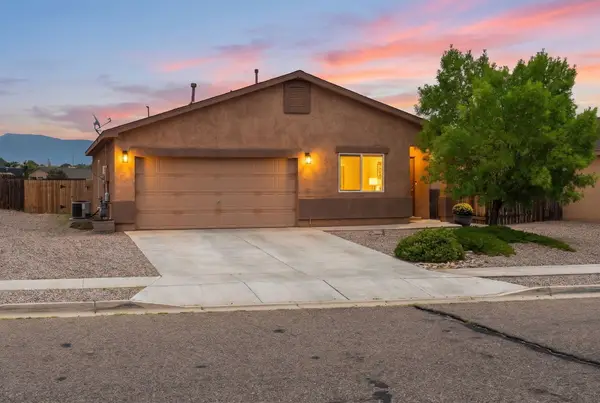 $275,000Active3 beds 2 baths1,291 sq. ft.
15 Tome Vista Drive, Los Lunas, NM 87031
MLS# 1110988Listed by: BERKSHIRE HATHAWAY HS NM PROPE - New
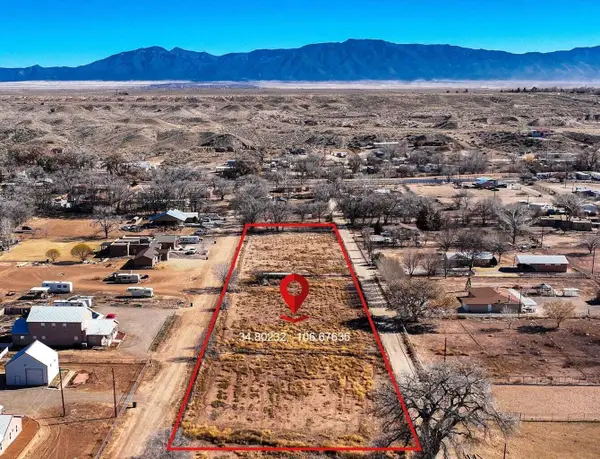 $235,000Active0.96 Acres
3 Lots- Mariposa Lane, Los Lunas, NM 87031
MLS# 1111037Listed by: EXP REALTY LLC - New
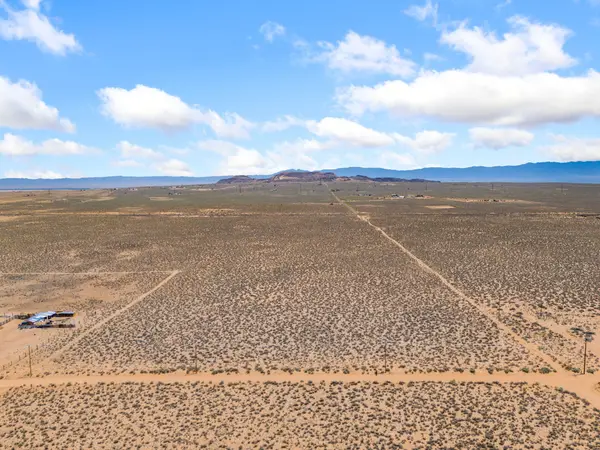 $75,000Active10 Acres
TBD Duarte, Los Lunas, NM 87031
MLS# 1110981Listed by: EXP REALTY LLC


Protect your home and budget from life's surprises with an Assurant Home Warranty, backed by a partner that supports you through every step of homeownership. Explore Plans.
© 2023 - 2026 ERA Franchise Systems LLC. All rights reserved. ERA Franchise Systems LLC fully supports the principles of the Fair Housing Act and the Equal Opportunity Act. ERA, ERA Real Estate powered, and their respective logos are registered service marks of ERA Franchise Systems LLC. Each office is independently owned and operated.