
3560 Santa Fe Trail Sw, Los Lunas, NM 87031
Local realty services provided by:ERA Sellers & Buyers Real Estate
3560 Santa Fe Trail Sw,Los Lunas, NM 87031
$413,775
- 4 Beds
- 2 Baths
- 1,907 sq. ft.
- Single family
- Active
Listed by: jonathan p tenorio
Office: keller williams realty
MLS#:1110150
Source:NM_SWMLS
Price summary
- Price:$413,775
- Price per sq. ft.:$216.98
About this home
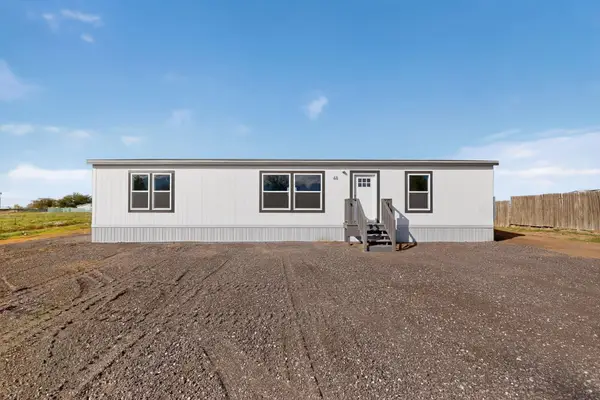
The Sandia floorplan at The Trails at El Cerro in Los Lunas, New Mexico is a spacious single-story home designed for buyers seeking open-concept living, 4-bedroom flexibility, and modern comfort just minutes from Albuquerque. Offering approximately 1,907 square feet, 4 bedrooms, and 2 bathrooms, this home delivers the perfect balance of space, functionality, and value in one of Los Lunas' most desirable communities. Prices and incentives are subject to change without notice, and the listed home price may already reflect all or a portion of the available incentive.
Contact an agent
Home facts
- Year built:2025
- Subdivision & Development:The Trails At El Cerro
- Listing ID #:1110150
- Added:57 day(s) ago
- Updated:October 28, 2026 at 04:45 AM
Rooms and interior
- Bedrooms:4
- Total bathrooms:2
- Full bathrooms:2
- Flooring:Carpet, Tile
- Living area:1,907 sq. ft.
Heating and cooling
- Cooling:Refrigerated
- Heating:Forced Air, Natural Gas
Structure and exterior
- Roof:Pitched
- Year built:2025
- Building area:1,907 sq. ft.
- Lot area:0.22 Acres
- Construction Materials:Frame, Stucco
- Exterior Features:Patio
- Levels:1 Story
Utilities
- Water:Public, Water Connected
- Sewer:Public Sewer, Sewer Connected
Finances and disclosures
- Price:$413,775
- Price per sq. ft.:$216.98
- Tax amount:$75
Features and amenities
- Amenities:Sliding Windows
Parking
- Parking description:Garage
- Garage:Yes
- Garage spaces:3
New listings near 3560 Santa Fe Trail Sw
- New
 $360,000Active3 beds 2 baths2,219 sq. ft.
1963 Valley View Drive Sw, Los Lunas, NM 87031
MLS# 1113138Listed by: OSO ELITE REALTY - New
 $265,000Active3 beds 2 baths1,568 sq. ft.
5 Selleck Road, Los Lunas, NM 87031
MLS# 1113030Listed by: KELLER WILLIAMS REALTY - New
 $460,000Active5 beds 3 baths3,779 sq. ft.
991 Carrizo Street Nw, Los Lunas, NM 87031
MLS# 1112911Listed by: REALTY ONE OF NEW MEXICO - New
 $259,000Active3 beds 2 baths1,493 sq. ft.
48 Mayo Loop, Los Lunas, NM 87031
MLS# 1112888Listed by: REALTY ONE OF NEW MEXICO  $385,000Pending3 beds 2 baths1,650 sq. ft.
23 Shadow View Road, Los Lunas, NM 87031
MLS# 1112880Listed by: INFINITY REAL ESTATE- New
 $259,000Active3 beds 2 baths1,493 sq. ft.
45 Mayo Loop, Los Lunas, NM 87031
MLS# 1112885Listed by: REALTY ONE OF NEW MEXICO - New
 $315,480Active3 beds 2 baths1,501 sq. ft.
275 Embudo Avenue Sw, Los Lunas, NM 87031
MLS# 1112886Listed by: KELLER WILLIAMS REALTY - New
 $430,000Active4 beds 3 baths2,050 sq. ft.
1922 Tesoro Loop Nw, Los Lunas, NM 87031
MLS# 1112829Listed by: KELLER WILLIAMS REALTY - New
 $293,165Active3 beds 2 baths1,522 sq. ft.
27 Calle Granada, Los Lunas, NM 87031
MLS# 1112813Listed by: KELLER WILLIAMS REALTY - New
 $350,000Active2 Acres
1320 Cinder Lane, Los Lunas, NM 87031
MLS# 1112806Listed by: REAL BROKER, LLC


Protect your home and budget from life's surprises with an Assurant Home Warranty, backed by a partner that supports you through every step of homeownership. Explore Plans.
© 2023 - 2026 ERA Franchise Systems LLC. All rights reserved. ERA Franchise Systems LLC fully supports the principles of the Fair Housing Act and the Equal Opportunity Act. ERA, ERA Real Estate powered, and their respective logos are registered service marks of ERA Franchise Systems LLC. Each office is independently owned and operated.