
3601 Wagon Wheel Street Sw, Los Lunas, NM 87031
Local realty services provided by:ERA Summit
3601 Wagon Wheel Street Sw,Los Lunas, NM 87031
$250,000
- 4 Beds
- 3 Baths
- 2,546 sq. ft.
- Single family
- Pending
Listed by: clarissa chavez-rivera
Office: gerald chavez realty inc
MLS#:1104042
Source:NM_SWMLS
Price summary
- Price:$250,000
- Price per sq. ft.:$98.19
About this home
Pueblo-styled house with lovely open kitchen, bright dining, spacious living room with vigas and fireplace. Primary suite is downstairs with garden tub, separate shower and and double sinks. Three large bedrooms upstairs with family room. All walk-in closets, 9' ceilings and refrigerated A/C. Big backyard with views of the Los Lunas Hill.
Contact an agent
Home facts
- Year built:2005
- Listing ID #:1104042
- Added:1 day(s) ago
- Updated:May 24, 2026 at 02:45 AM
Rooms and interior
- Bedrooms:4
- Total bathrooms:3
- Full bathrooms:2
- Half bathrooms:1
- Flooring:Carpet, Tile
- Bathrooms Description:Garden Tub/Roman Tub, Separate Shower
- Kitchen Description:Dishwasher, Free Standing Gas Range, Microwave
- Living area:2,546 sq. ft.
Heating and cooling
- Cooling:Refrigerated
- Heating:Central, Forced Air, Natural Gas
Structure and exterior
- Roof:Flat, Tar Gravel
- Year built:2005
- Building area:2,546 sq. ft.
- Lot area:0.21 Acres
- Architectural Style:Pueblo
- Construction Materials:Frame, Stucco
- Exterior Features:Patio, Private Yard
- Levels:2 Story
Utilities
- Water:Public, Water Connected
- Sewer:Public Sewer, Sewer Connected
Finances and disclosures
- Price:$250,000
- Price per sq. ft.:$98.19
- Tax amount:$4,139
Features and amenities
- Appliances:Dishwasher, Free Standing Gas Range, Microwave
- Amenities:Insulated Windows
Parking
- Parking description:Garage
- Garage:Yes
- Garage spaces:2
New listings near 3601 Wagon Wheel Street Sw
- New
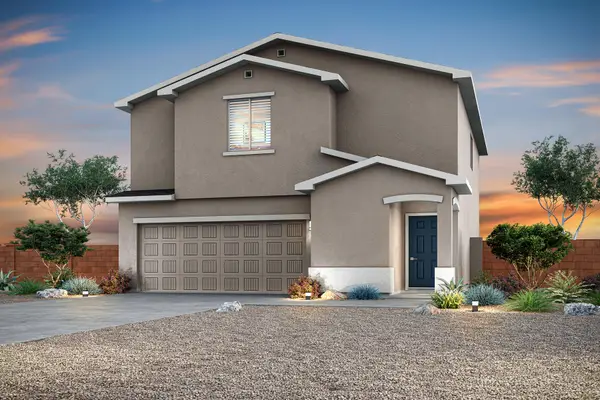 $398,900Active4 beds 3 baths1,845 sq. ft.
1414 Besaw Street Sw, Los Lunas, NM 87031
MLS# 1104115Listed by: LGI HOMES - New
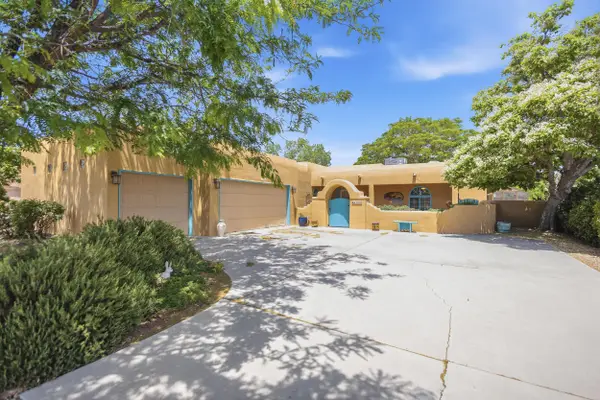 $559,900Active4 beds 3 baths2,617 sq. ft.
600 Don Federico Court Sw, Los Lunas, NM 87031
MLS# 1104108Listed by: CENTURY 21 CHAMPIONS - New
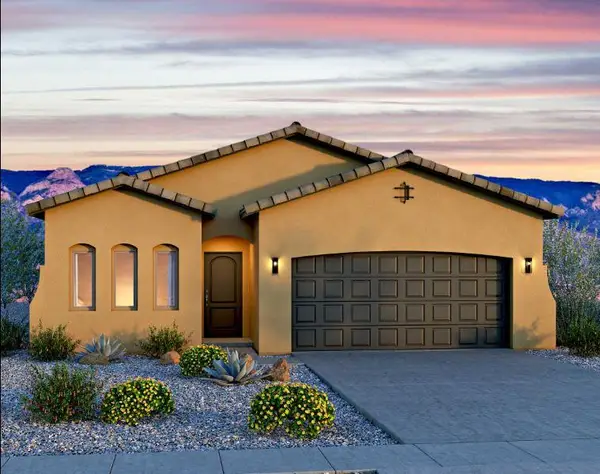 $389,675Active3 beds 2 baths1,566 sq. ft.
1529 Valle De Colores Street Nw, Los Lunas, NM 87031
MLS# 1104063Listed by: BOSQUE REALTY - New
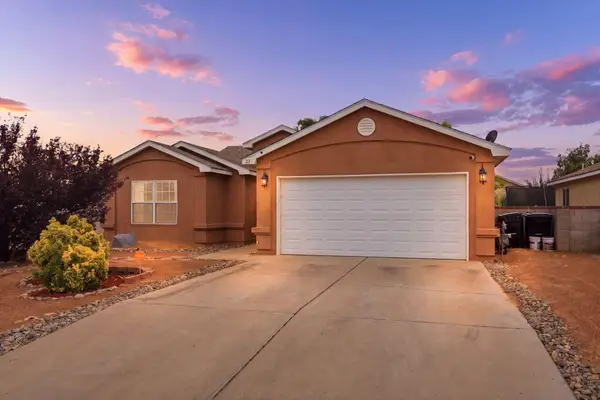 $269,900Active3 beds 2 baths1,473 sq. ft.
22 Margarita Circle, Los Lunas, NM 87031
MLS# 1104007Listed by: KELLER WILLIAMS REALTY - New
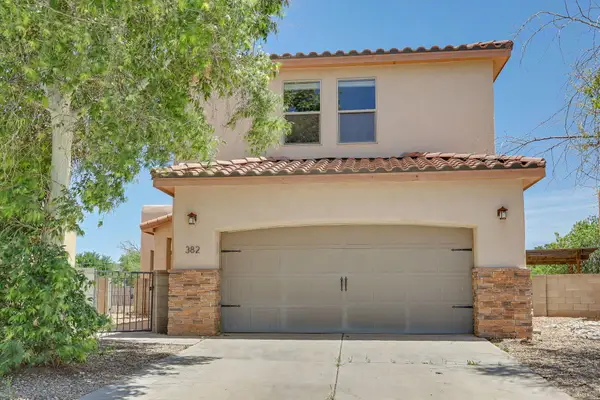 $325,000Active3 beds 3 baths1,829 sq. ft.
382 Coronado Lane Ne, Los Lunas, NM 87031
MLS# 1104020Listed by: COLDWELL BANKER LEGACY - New
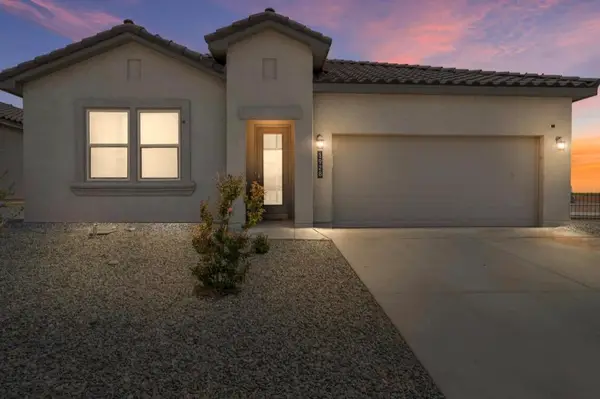 $359,000Active4 beds 2 baths1,821 sq. ft.
1928 Tesoro Loop Nw, Los Lunas, NM 87031
MLS# 1104006Listed by: SUPERIOR REALTY - New
 $330,000Active3 beds 3 baths1,861 sq. ft.
2522 Red Sky Street Sw, Los Lunas, NM 87031
MLS# 1104012Listed by: ALTIMA REAL ESTATE LLC - New
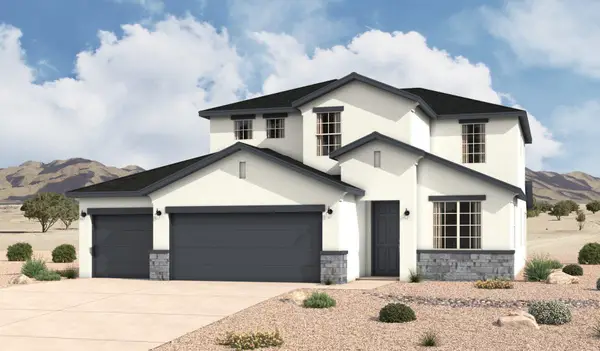 $467,950Active4 beds 3 baths2,440 sq. ft.
3710 Santa Fe Trail Sw, Los Lunas, NM 87031
MLS# 1103955Listed by: KELLER WILLIAMS REALTY - New
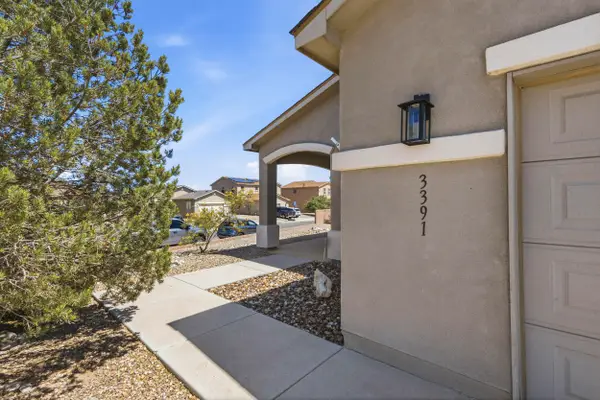 $330,000Active3 beds 2 baths1,769 sq. ft.
3391 Sun Mesa Street Sw, Los Lunas, NM 87031
MLS# 1103897Listed by: REALTY ONE GROUP CONCIERGE


Protect your home and budget from life's surprises with an Assurant Home Warranty, backed by a partner that supports you through every step of homeownership. Explore Plans.
© 2023 - 2026 ERA Franchise Systems LLC. All rights reserved. ERA Franchise Systems LLC fully supports the principles of the Fair Housing Act and the Equal Opportunity Act. ERA, ERA Real Estate powered, and their respective logos are registered service marks of ERA Franchise Systems LLC. Each office is independently owned and operated.