
40 Salida Del Sol, Los Lunas, NM 87031
Local realty services provided by:ERA Summit
40 Salida Del Sol,Los Lunas, NM 87031
$325,000
- 4 Beds
- 3 Baths
- 2,369 sq. ft.
- Single family
- Active
Listed by: ivo kunzle, adam trubow
Office: tal realty, llc.
MLS#:1114048
Source:NM_SWMLS
Price summary
- Price:$325,000
- Price per sq. ft.:$137.19
About this home
This is a two story home with four bedrooms in the upstairs plus a loft area. The bedrooms have all new carpet and new LVP in the loft and all downstairs common areas and bathrooms. The downstairs include a large living area that flows from the kitchen, a separate formal dining room and a separate office space/bonus room. The property boasts all new paint throughout.
Contact an agent
Home facts
- Year built:2018
- Subdivision & Development:Tome Vista Replat
- Listing ID #:1114048
- Added:1 day(s) ago
- Updated:November 17, 2026 at 03:43 PM
Rooms and interior
- Bedrooms:4
- Total bathrooms:3
- Full bathrooms:1
- Half bathrooms:1
- Flooring:Carpet, Vinyl
- Kitchen Description:Dishwasher, Free Standing Gas Range, Microwave, Pantry, Refrigerator
- Living area:2,369 sq. ft.
Heating and cooling
- Cooling:Refrigerated
- Heating:Forced Air, Multiple Heating Units
Structure and exterior
- Roof:Shingle
- Year built:2018
- Building area:2,369 sq. ft.
- Lot area:0.13 Acres
- Construction Materials:Synthetic Stucco
- Levels:2 Story
Schools
- High school:Valencia High
- Middle school:Valencia
- Elementary school:Desert View
Utilities
- Water:Public, Water Connected
- Sewer:Public Sewer, Sewer Connected
Finances and disclosures
- Price:$325,000
- Price per sq. ft.:$137.19
- Tax amount:$1,893
Features and amenities
- Appliances:Dishwasher, Free Standing Gas Range, Microwave, Refrigerator
- Amenities:Vinyl Windows
Parking
- Garage:Yes
- Garage spaces:2
New listings near 40 Salida Del Sol
- New
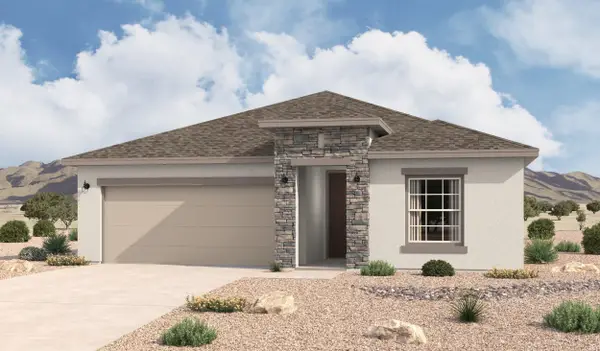 $332,540Active3 beds 2 baths1,690 sq. ft.
13 Calle Granada, Los Lunas, NM 87031
MLS# 1114084Listed by: KELLER WILLIAMS REALTY - New
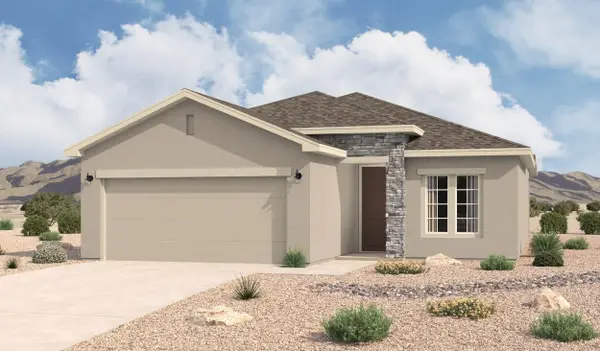 $272,445Active3 beds 2 baths1,337 sq. ft.
37 Calle Granada, Los Lunas, NM 87031
MLS# 1114085Listed by: KELLER WILLIAMS REALTY  $355,290Pending4 beds 2 baths1,602 sq. ft.
1474 Brillo Del Cielo Street Nw, Los Lunas, NM 87031
MLS# 1114015Listed by: D.R. HORTON, INC.- New
 $495,000Active3 beds 3 baths2,280 sq. ft.
14 Inspiration Drive, Los Lunas, NM 87031
MLS# 1114017Listed by: EXP REALTY LLC - New
 $310,000Active3 beds 2 baths1,716 sq. ft.
6 Avenida Parque Court, Los Lunas, NM 87031
MLS# 1114004Listed by: REAL BROKER, LLC - New
 $285,000Active3 beds 2 baths1,593 sq. ft.
22 Timothy Court, Los Lunas, NM 87031
MLS# 1113988Listed by: REALTY ONE OF NEW MEXICO - New
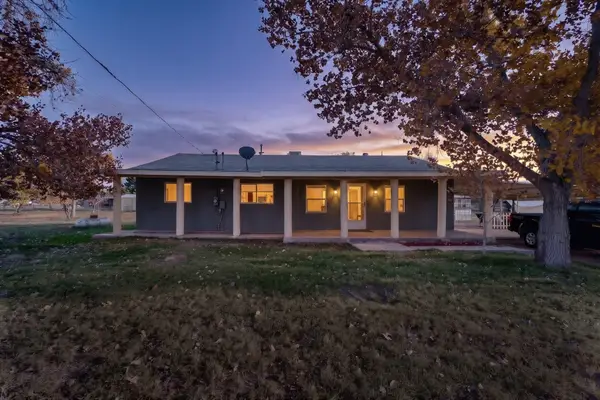 $515,000Active3 beds 2 baths1,426 sq. ft.
1300 Sichler Road Sw, Los Lunas, NM 87031
MLS# 1113959Listed by: GERALD CHAVEZ REALTY INC - New
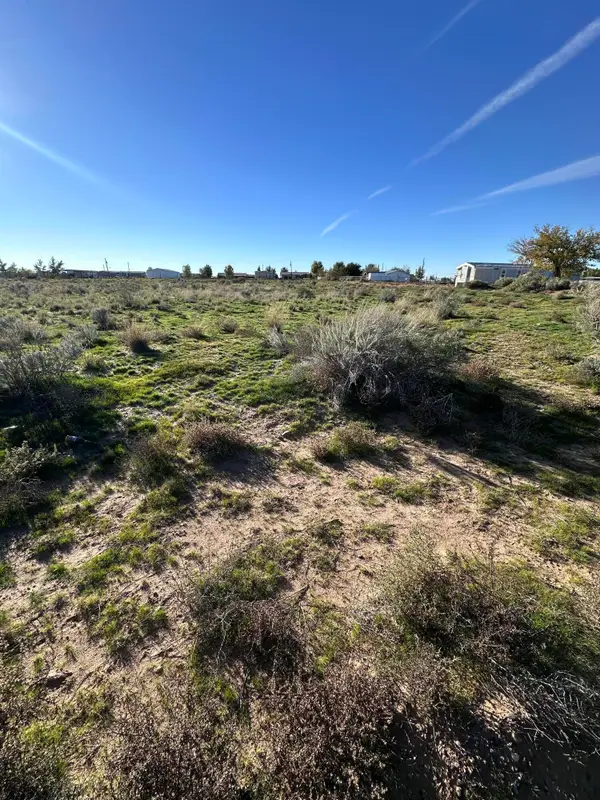 $32,000Active1 Acres
0 Dairy Road, Los Lunas, NM 87031
MLS# 1113884Listed by: INNER JOURNEY REAL ESTATE LLC - New
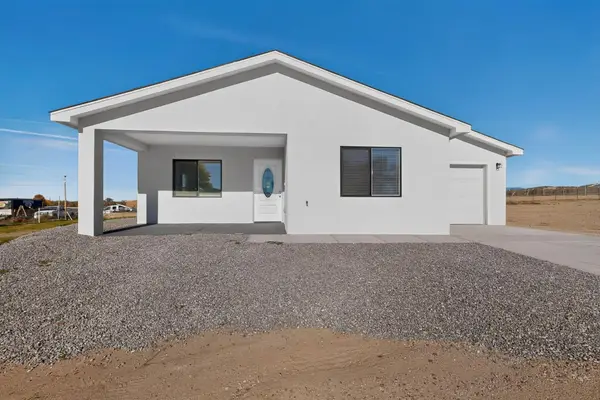 $399,000Active3 beds 2 baths1,493 sq. ft.
4 Allian Avenue, Los Lunas, NM 87031
MLS# 1113918Listed by: REALTY ONE OF NEW MEXICO, LLC


Protect your home and budget from life's surprises with an Assurant Home Warranty, backed by a partner that supports you through every step of homeownership. Explore Plans.
© 2023 - 2026 ERA Franchise Systems LLC. All rights reserved. ERA Franchise Systems LLC fully supports the principles of the Fair Housing Act and the Equal Opportunity Act. ERA, ERA Real Estate powered, and their respective logos are registered service marks of ERA Franchise Systems LLC. Each office is independently owned and operated.