
4070 Mora River Avenue Sw, Los Lunas, NM 87031
Local realty services provided by:ERA Summit
4070 Mora River Avenue Sw,Los Lunas, NM 87031
$420,000
- 2 Beds
- 3 Baths
- 2,255 sq. ft.
- Single family
- Active
Listed by: therese c wing
Office: southwest select properties
MLS#:1110408
Source:NM_SWMLS
Price summary
- Price:$420,000
- Price per sq. ft.:$186.25
- Monthly HOA dues:$220
About this home
Welcome Home to Jubilee, Los Lunas' premier Active Adult Gated Community! Built in 2019, and lovingly cared for by the Original Owner, this gorgeous home offers 2,255 square feet of thoughtfully designed living space, a wonderful open floorplan and plenty of room for both everyday living and entertaining! Step inside to a spacious Living Room that flows beautifully into the Kitchen and Dining areas, creating an open and inviting gathering space. The Kitchen features granite countertops, abundant cabinetry, a pantry and plenty of workspace for cooking and entertaining. ALL APPLIANCES STAY! Attractive LVP flooring extends throughout the Kitchen, Dining area, Office and hallways for a stylish and easy-care finish. The spacious Primary Suite is a relaxing retreat featuring a large walk-in closet and an impressive bath with a zero-threshold tiled shower with grab bar, double sinks and plenty of room to start and end your day comfortably. Guests will appreciate the generously sized Second En-Suite with its own full bath, providing wonderful privacy and flexibility. An additional half bath is conveniently located for visitors.Need a dedicated workspace, hobby room or quiet retreat? The separate Office with French doors provides the perfect space while still feeling connected to the rest of the home. Anyone needing extra storage will LOVE the oversized 23'10'' x 29' Garage! Complete with a utility/mud sink, shelving and workbench, there's plenty of space for vehicles, projects, storage and more. Step outside and enjoy the privacy of the backyard and a large covered patio--an ideal spot for morning coffee, relaxing in the shade or entertaining family and friends. And the lifestyle is just as special as the home! Jubilee residents enjoy a beautiful Clubhouse offering daily activities and numerous amenities, including gathering spaces, a billiard room, library, fully equipped fitness center, Jr. Olympic-size outdoor pool, Jacuzzi and more. Whether you prefer staying active, meeting neighbors or simply relaxing and enjoying your surroundings, Jubilee offers something for everyone. Jubilee is minutes to I-25 and about 20 minutes to Albuquerque! Beautiful home, fantastic garage, private outdoor living and wonderful community amenities--come see everything this special Jubilee home has to offer!...
Contact an agent
Home facts
- Year built:2019
- Subdivision & Development:Jubilee Subdivision Phase 2
- Listing ID #:1110408
- Added:1 day(s) ago
- Updated:September 04, 2026 at 04:43 PM
Rooms and interior
- Bedrooms:2
- Total bathrooms:3
- Full bathrooms:1
- Half bathrooms:1
- Flooring:Carpet, Tile, Vinyl
- Bathrooms Description:Separate Shower, Shower Only
- Kitchen Description:Dishwasher, Disposal, Free Standing Gas Range, Microwave, Refrigerator
- Living area:2,255 sq. ft.
Heating and cooling
- Cooling:Refrigerated
- Heating:Central, Forced Air
Structure and exterior
- Roof:Pitched, Shingle
- Year built:2019
- Building area:2,255 sq. ft.
- Lot area:0.14 Acres
- Lot Features:Landscaped, Planned Unit Development
- Construction Materials:Frame, Stucco
- Exterior Features:Courtyard, Patio, Private Yard, Sprinkler Irrigation
- Levels:1 Story
Utilities
- Water:Public, Water Connected
- Sewer:Public Sewer, Sewer Connected
Finances and disclosures
- Price:$420,000
- Price per sq. ft.:$186.25
- Tax amount:$3,874
Features and amenities
- Appliances:Dishwasher, Disposal, Dryer, Free Standing Gas Range, Microwave, Refrigerator, Washer
- Laundry features:Dryer, Washer
- Amenities:Insulated Windows, Sliding Windows
- Pool features:Community Pool
Parking
- Parking description:Heated Garage, Oversized
- Garage:Yes
- Garage spaces:2
New listings near 4070 Mora River Avenue Sw
- Coming Soon
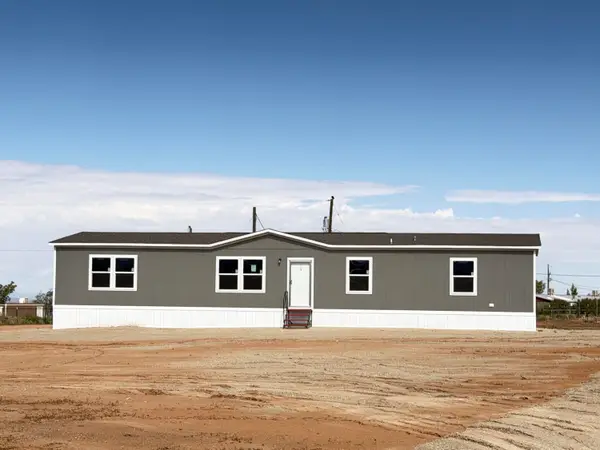 $295,000Coming Soon4 beds 2 baths1,904 sq. ft.
5 Meadowlake Circle, Los Lunas, NM 87031
MLS# 1110375Listed by: REALTY ONE OF NEW MEXICO, LLC - New
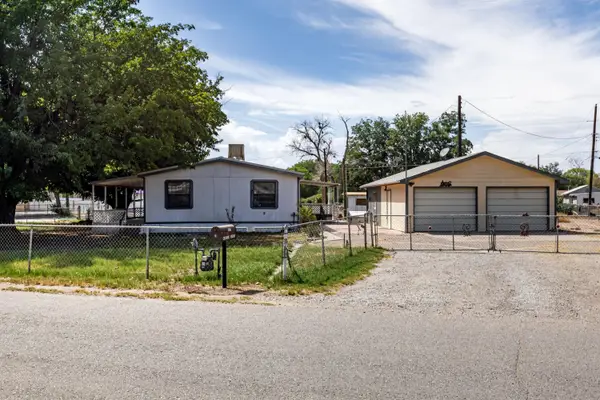 $300,000Active3 beds 2 baths1,344 sq. ft.
07 Mount Laurel Street, Los Lunas, NM 87031
MLS# 1110398Listed by: BERKSHIRE HATHAWAY HOME SVC NM - New
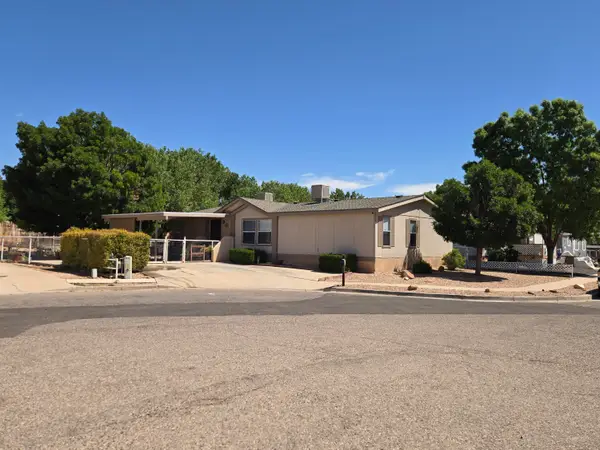 $289,500Active3 beds 2 baths1,792 sq. ft.
502 Rosie G Otero Sw Road, Los Lunas, NM 87031
MLS# 1110381Listed by: GERALD CHAVEZ REALTY INC - New
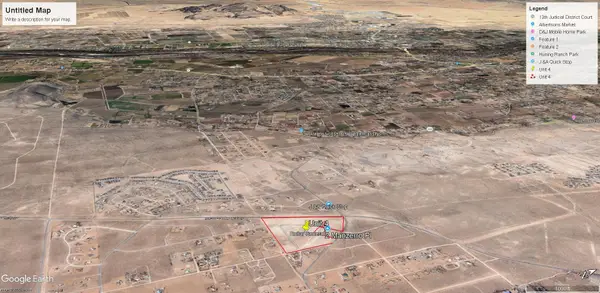 $110,600Active1.02 Acres
4 Tome Drive, Los Lunas, NM 87031
MLS# 1110370Listed by: BILL CAMPBELL AGENCY L.L.C. - New
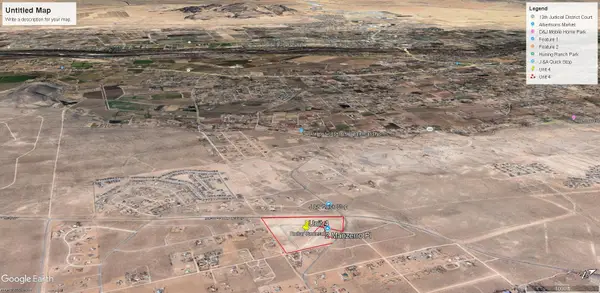 $110,500Active0.15 Acres
5 Tome Drive, Los Lunas, NM 87031
MLS# 1110362Listed by: BILL CAMPBELL AGENCY L.L.C. - New
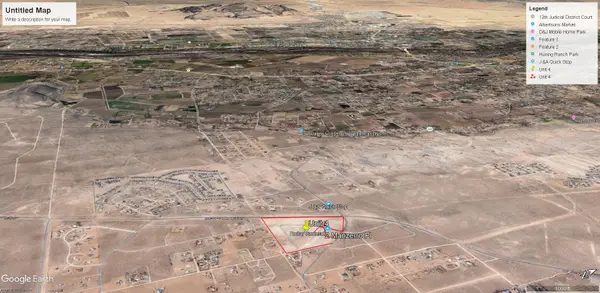 $291,500Active2.68 Acres
4 Manzerro Place, Los Lunas, NM 87031
MLS# 1110364Listed by: BILL CAMPBELL AGENCY L.L.C. - New
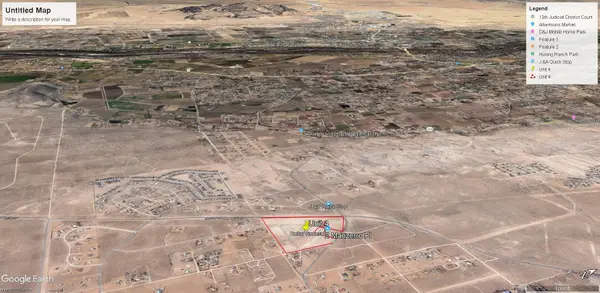 $112,500Active1.03 Acres
2 Tome Drive, Los Lunas, NM 87031
MLS# 1110369Listed by: BILL CAMPBELL AGENCY L.L.C. - New
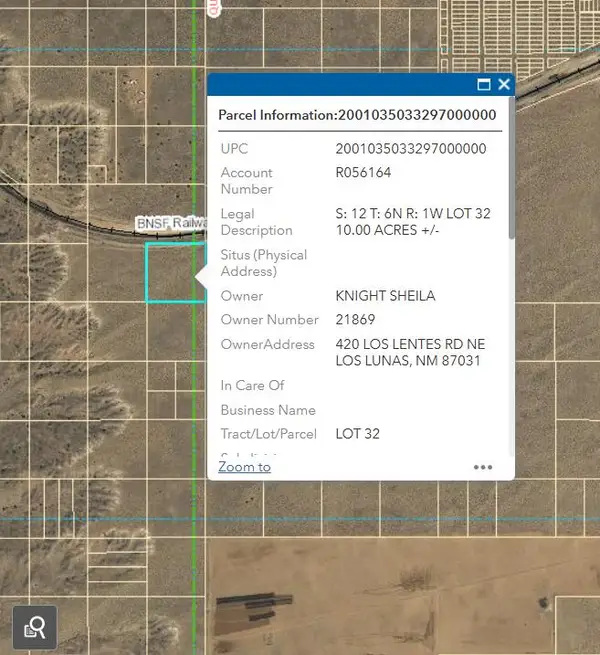 $45,000Active10 Acres
+/- 10 Acres Los Lunas, Los Lunas, NM 87031
MLS# 1110350Listed by: NEW VISION REAL ESTATE GROUP - New
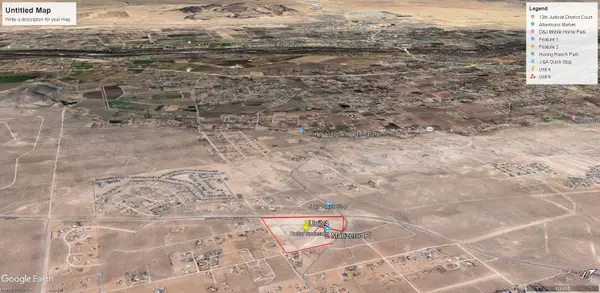 $110,300Active1.01 Acres
1 Tome Drive, Los Lunas, NM 87031
MLS# 1110352Listed by: BILL CAMPBELL AGENCY L.L.C.


Protect your home and budget from life's surprises with an Assurant Home Warranty, backed by a partner that supports you through every step of homeownership. Explore Plans.
© 2023 - 2026 ERA Franchise Systems LLC. All rights reserved. ERA Franchise Systems LLC fully supports the principles of the Fair Housing Act and the Equal Opportunity Act. ERA, ERA Real Estate powered, and their respective logos are registered service marks of ERA Franchise Systems LLC. Each office is independently owned and operated.