
419 Appaloosa Drive, Los Lunas, NM 87031
Local realty services provided by:ERA Sellers & Buyers Real Estate
419 Appaloosa Drive,Los Lunas, NM 87031
$375,000
- 3 Beds
- 2 Baths
- 1,741 sq. ft.
- Single family
- Pending
Listed by: christopher shain tanner
Office: keller williams realty
MLS#:1106688
Source:NM_SWMLS
Price summary
- Price:$375,000
- Price per sq. ft.:$215.39
About this home
Bring your horses and enjoy the perfect blend of country living and modern comfort at this beautifully maintained 3-bedroom, 2-bath home on approximately 0.58 acres. Offering 1,750 square feet of living space, this property provides room to spread out while remaining just minutes from shopping, dining, and schools. The fully fenced property features front pipe fencing and horse accommodations, ideal for equestrian enthusiasts or anyone wanting extra outdoor space. An oversized garage includes an incredible bonus room perfect for a workshop, hobby cave, gym, office, studio, or guest retreat. Inside offers spacious living areas, a functional kitchen with abundant cabinetry, comfortable bedrooms, and a durable metal roof. A rare blend of versatility, functionality, and country charm.
Contact an agent
Home facts
- Year built:1972
- Subdivision & Development:Valencia Gardens
- Listing ID #:1106688
- Added:41 day(s) ago
- Updated:August 15, 2026 at 08:19 AM
Rooms and interior
- Bedrooms:3
- Total bathrooms:2
- Full bathrooms:1
- Flooring:Carpet, Tile
- Bathrooms Description:Separate Shower, Shower Only
- Kitchen Description:Dishwasher, Free Standing Gas Range, Microwave, Refrigerator
- Living area:1,741 sq. ft.
Heating and cooling
- Cooling:Refrigerated
- Heating:Multiple Heating Units, Natural Gas
Structure and exterior
- Roof:Membrane, Metal, Pitched, Rubber
- Year built:1972
- Building area:1,741 sq. ft.
- Lot area:0.58 Acres
- Architectural Style:Ranch
- Construction Materials:Frame, Stucco
- Exterior Features:Patio, Private Yard
- Levels:1 Story
Utilities
- Water:Public, Water Connected
- Sewer:Public Sewer, Sewer Connected
Finances and disclosures
- Price:$375,000
- Price per sq. ft.:$215.39
- Tax amount:$3,904
Features and amenities
- Appliances:Dishwasher, Free Standing Gas Range, Microwave, Refrigerator
- Amenities:Insulated Windows, Vinyl Windows
Parking
- Parking description:Garage
- Garage:Yes
- Garage spaces:2
New listings near 419 Appaloosa Drive
- New
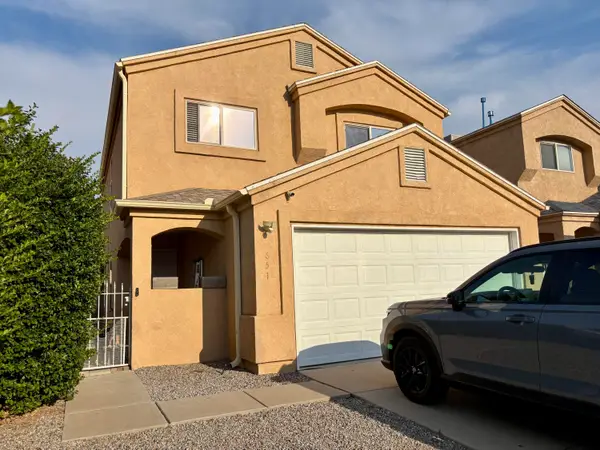 $319,000Active4 beds 3 baths2,089 sq. ft.
651 Little Wings Loop Sw, Los Lunas, NM 87031
MLS# 1108955Listed by: GERALD CHAVEZ REALTY INC - New
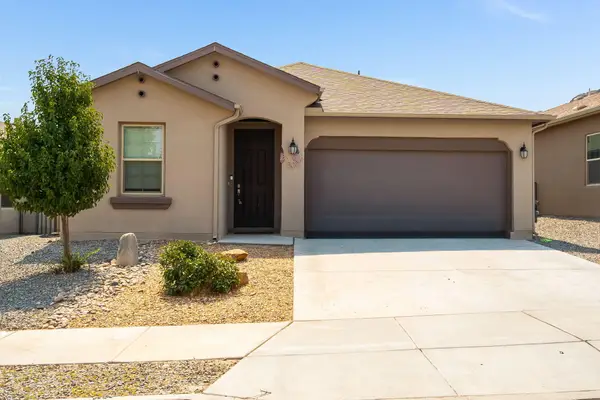 $425,000Active4 beds 2 baths1,907 sq. ft.
500 Michael Avenue Sw, Los Lunas, NM 87031
MLS# 1109157Listed by: SIMPLY REAL ESTATE - New
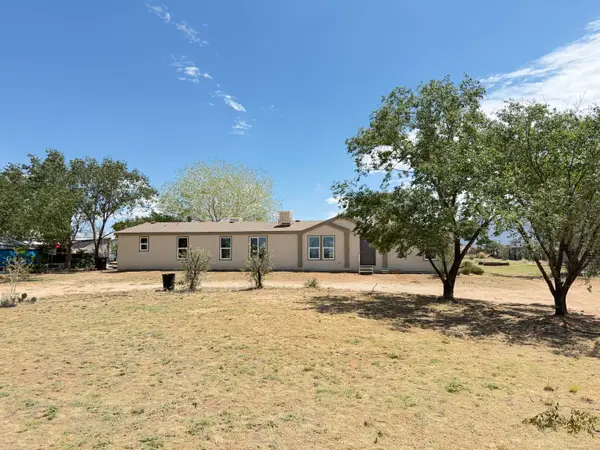 $280,000Active4 beds 2 baths2,240 sq. ft.
4 Mesita Lane, Los Lunas, NM 87031
MLS# 1108335Listed by: REALTY ONE OF NEW MEXICO, LLC - New
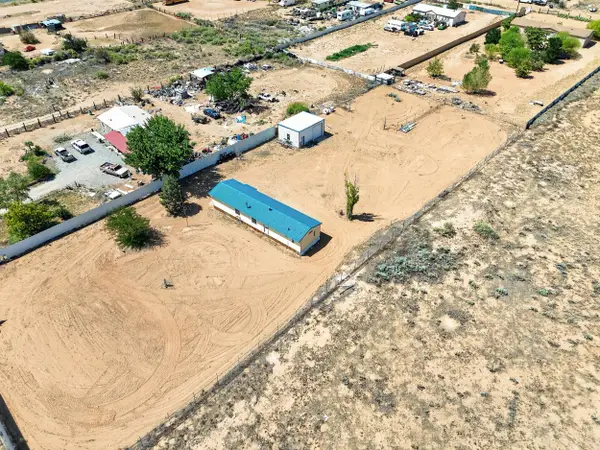 $120,000Active2 beds 2 baths1,080 sq. ft.
1 La Sierra Lane, Los Lunas, NM 87031
MLS# 1109205Listed by: REALTY ONE OF NEW MEXICO - New
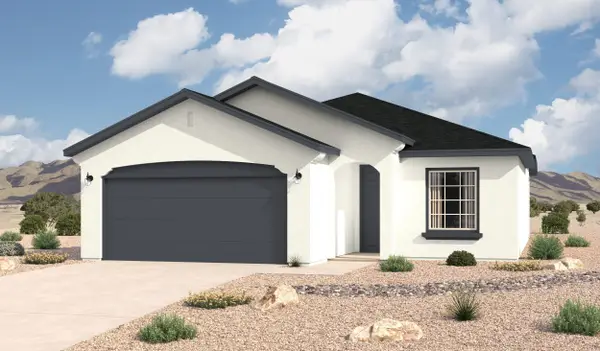 $271,865Active3 beds 2 baths1,337 sq. ft.
19 Maravilla Circle, Los Lunas, NM 87031
MLS# 1109120Listed by: KELLER WILLIAMS REALTY - New
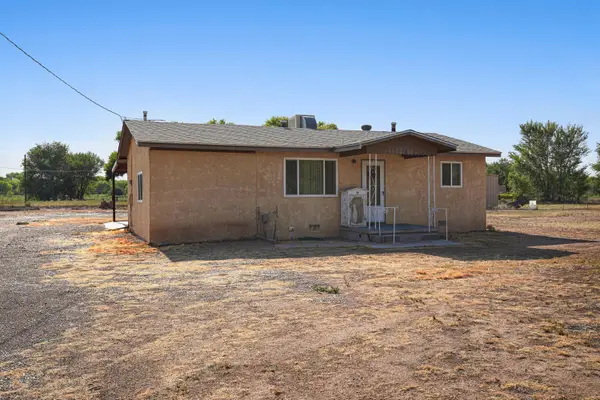 $240,000Active2 beds 1 baths1,584 sq. ft.
3 Ernesto Lane, Los Lunas, NM 87031
MLS# 1109118Listed by: OSO ELITE REALTY - New
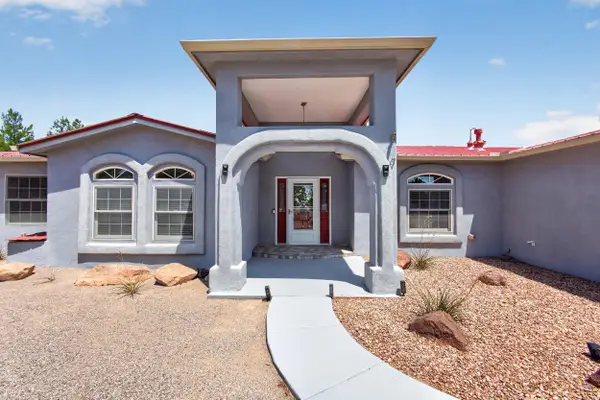 $575,000Active4 beds 3 baths2,800 sq. ft.
1400 Hillside Drive Sw, Los Lunas, NM 87031
MLS# 1109067Listed by: REALTY ONE OF NEW MEXICO, LLC - New
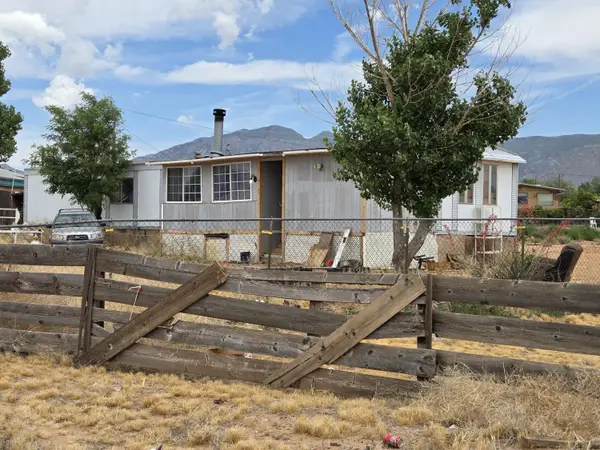 $126,500Active3 beds 2 baths1,632 sq. ft.
5 Meadowlake Lane, Los Lunas, NM 87031
MLS# 1109071Listed by: KELLER WILLIAMS REALTY - New
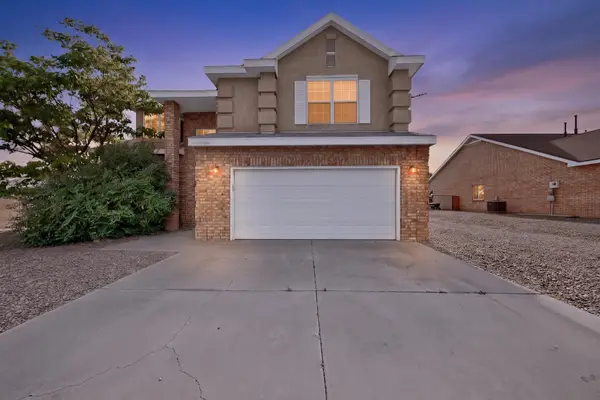 $340,000Active4 beds 3 baths2,195 sq. ft.
1401 Cerro Crestado Drive Nw, Los Lunas, NM 87031
MLS# 1108844Listed by: MYERS & MYERS REAL ESTATE, INC - New
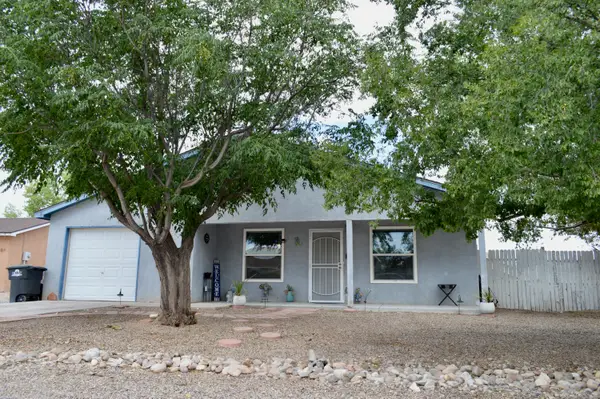 $249,900Active3 beds 2 baths1,063 sq. ft.
6 Habitat Way, Los Lunas, NM 87031
MLS# 1109029Listed by: REALTY ONE OF NEW MEXICO


Protect your home and budget from life's surprises with an Assurant Home Warranty, backed by a partner that supports you through every step of homeownership. Explore Plans.
© 2023 - 2026 ERA Franchise Systems LLC. All rights reserved. ERA Franchise Systems LLC fully supports the principles of the Fair Housing Act and the Equal Opportunity Act. ERA, ERA Real Estate powered, and their respective logos are registered service marks of ERA Franchise Systems LLC. Each office is independently owned and operated.