
4200 Palo Verde Court Sw, Los Lunas, NM 87031
Local realty services provided by:ERA Summit
4200 Palo Verde Court Sw,Los Lunas, NM 87031
$435,000
- 2 Beds
- 2 Baths
- 2,132 sq. ft.
- Single family
- Active
Listed by: margaret m smith
Office: coldwell banker legacy
MLS#:1106843
Source:NM_SWMLS
Price summary
- Price:$435,000
- Price per sq. ft.:$204.03
- Monthly HOA dues:$220
About this home
Welcome to one of Jubilee's coveted view lots, a pristine 2,132 sq.ft. residence that captures unobstructed vistas.This lovely home represents the pinnacle of active adult living in NM's premier 55+ community. It offers the perfect blend of comfort, style, & community engagement.This warm, welcoming home with open floor plan, two generous bedrooms & private office space includes owned solar panels with a Sol-Ark backup battery system, providing energy independence & reduced utility costs.The heated/cooled extended garage offers appr 9X14 ft of dedicated workspace & generous overhead storage. Roof 2025, HWH 5/26 w transferable warranties. 5.5kw solar system 2016, smart inverter & battery back-up 2022.Jubilee living w access to a beautiful pool, clubhouse w fitness center & sports courts.
Contact an agent
Home facts
- Year built:2010
- Subdivision & Development:Jubilee Subdivision Phase 2A-1
- Listing ID #:1106843
- Added:37 day(s) ago
- Updated:August 15, 2026 at 02:28 PM
Rooms and interior
- Bedrooms:2
- Total bathrooms:2
- Full bathrooms:2
- Flooring:Tile, Wood
- Dining Description:Living Dining Combo
- Bathrooms Description:Garden Tub/Roman Tub, Separate Shower, Soaking Tub
- Kitchen Description:Dishwasher, Free Standing Electric Range, Microwave, Pantry, Refrigerator
- Living area:2,132 sq. ft.
Heating and cooling
- Cooling:Ductless, Refrigerated
- Heating:Active Solar, Forced Air, Natural Gas
Structure and exterior
- Roof:Pitched, Shingle
- Year built:2010
- Building area:2,132 sq. ft.
- Lot area:0.16 Acres
- Lot Features:Planned Unit Development, Sprinkler System, Views, Xeriscape
- Architectural Style:Patio Home, Ranch, Spanish/Mediterranean
- Construction Materials:Frame, Stucco
- Exterior Features:Courtyard, Patio, Private Yard, Sprinkler Irrigation
- Levels:1 Story
Utilities
- Water:Public, Water Connected
- Sewer:Public Sewer, Sewer Connected
Finances and disclosures
- Price:$435,000
- Price per sq. ft.:$204.03
- Tax amount:$5,052
Features and amenities
- Appliances:Dishwasher, Dryer, Microwave, Refrigerator, Washer
- Laundry features:Dryer, Washer
- Amenities:Bookcases, Insulated Windows, Low Emissivity Windows
- Pool features:Community Pool
Parking
- Parking description:Garage, Oversized, Storage
- Garage:Yes
- Garage spaces:2
New listings near 4200 Palo Verde Court Sw
- New
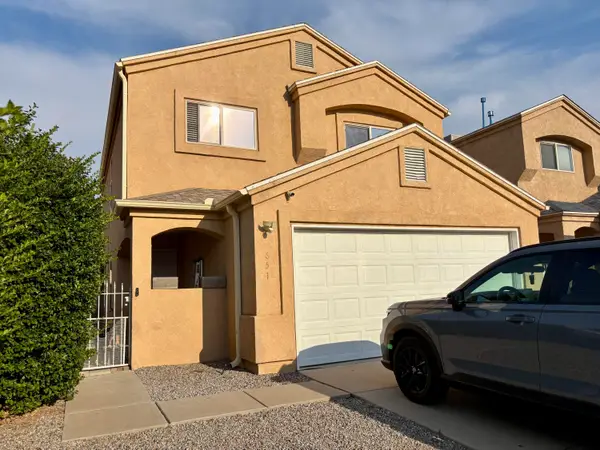 $319,000Active4 beds 3 baths2,089 sq. ft.
651 Little Wings Loop Sw, Los Lunas, NM 87031
MLS# 1108955Listed by: GERALD CHAVEZ REALTY INC - New
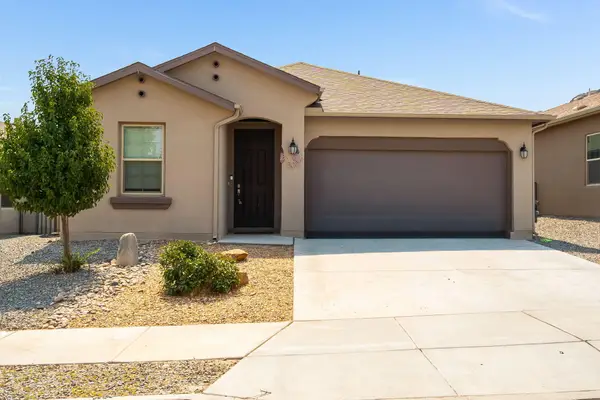 $425,000Active4 beds 2 baths1,907 sq. ft.
500 Michael Avenue Sw, Los Lunas, NM 87031
MLS# 1109157Listed by: SIMPLY REAL ESTATE - New
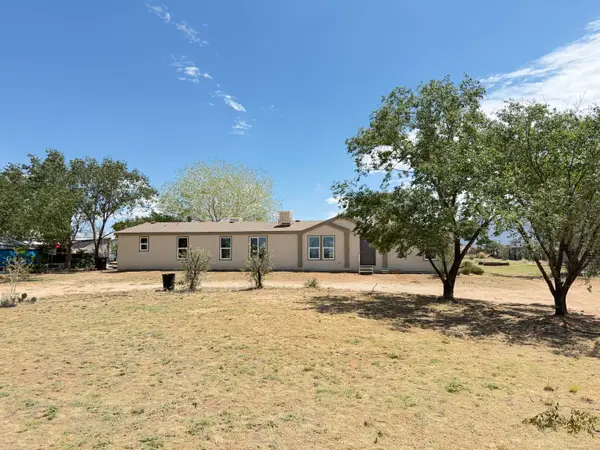 $280,000Active4 beds 2 baths2,240 sq. ft.
4 Mesita Lane, Los Lunas, NM 87031
MLS# 1108335Listed by: REALTY ONE OF NEW MEXICO, LLC - New
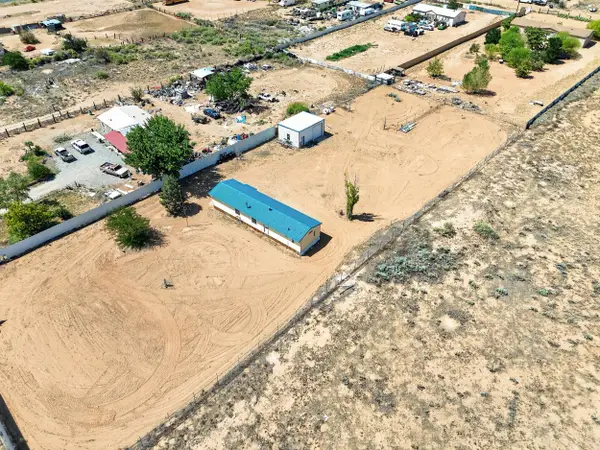 $120,000Active2 beds 2 baths1,080 sq. ft.
1 La Sierra Lane, Los Lunas, NM 87031
MLS# 1109205Listed by: REALTY ONE OF NEW MEXICO - New
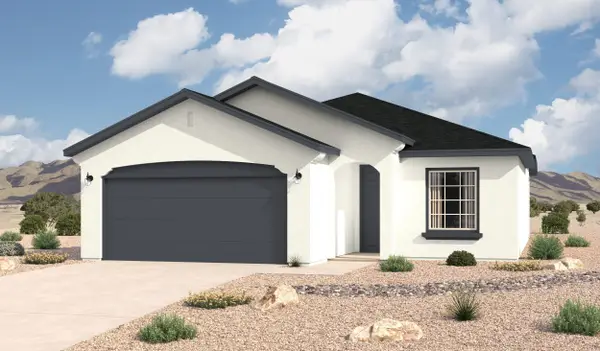 $271,865Active3 beds 2 baths1,337 sq. ft.
19 Maravilla Circle, Los Lunas, NM 87031
MLS# 1109120Listed by: KELLER WILLIAMS REALTY - New
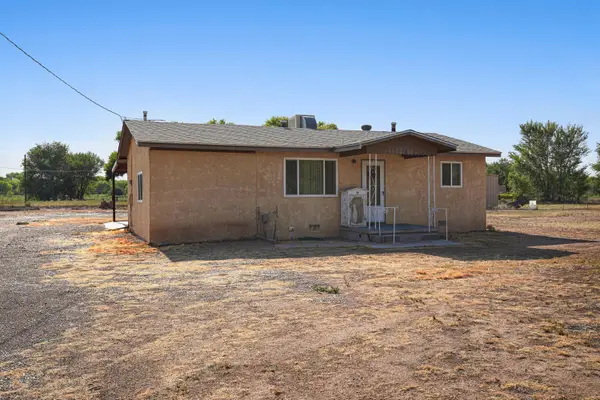 $240,000Active2 beds 1 baths1,584 sq. ft.
3 Ernesto Lane, Los Lunas, NM 87031
MLS# 1109118Listed by: OSO ELITE REALTY - New
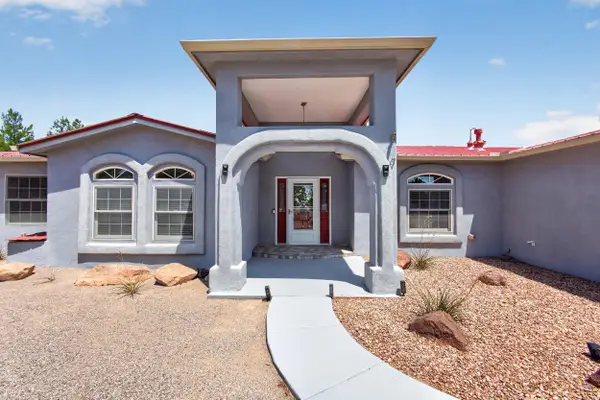 $575,000Active4 beds 3 baths2,800 sq. ft.
1400 Hillside Drive Sw, Los Lunas, NM 87031
MLS# 1109067Listed by: REALTY ONE OF NEW MEXICO, LLC - New
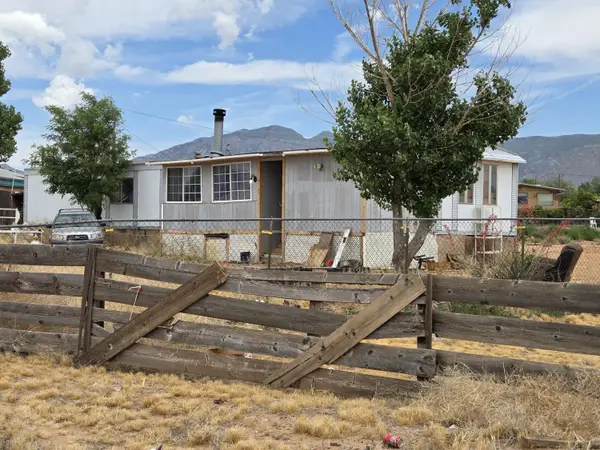 $126,500Active3 beds 2 baths1,632 sq. ft.
5 Meadowlake Lane, Los Lunas, NM 87031
MLS# 1109071Listed by: KELLER WILLIAMS REALTY - New
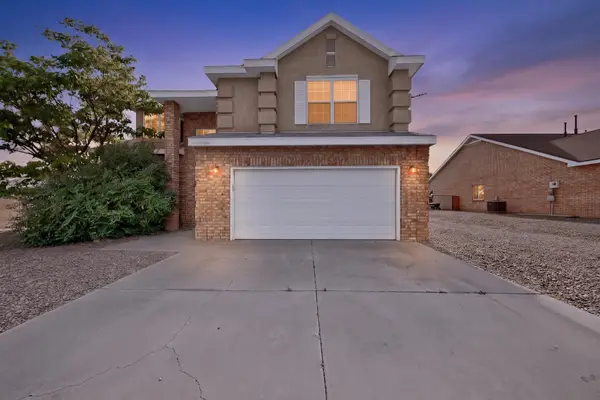 $340,000Active4 beds 3 baths2,195 sq. ft.
1401 Cerro Crestado Drive Nw, Los Lunas, NM 87031
MLS# 1108844Listed by: MYERS & MYERS REAL ESTATE, INC - New
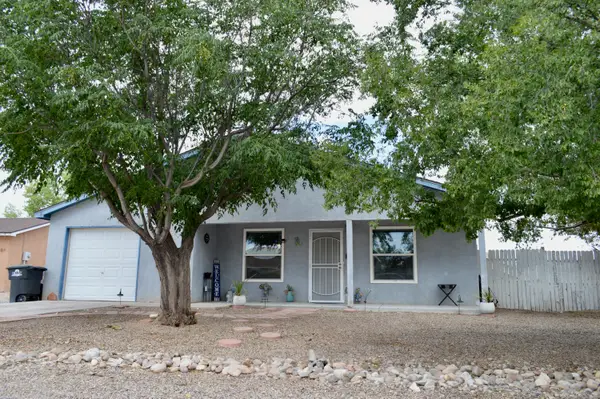 $249,900Active3 beds 2 baths1,063 sq. ft.
6 Habitat Way, Los Lunas, NM 87031
MLS# 1109029Listed by: REALTY ONE OF NEW MEXICO


Protect your home and budget from life's surprises with an Assurant Home Warranty, backed by a partner that supports you through every step of homeownership. Explore Plans.
© 2023 - 2026 ERA Franchise Systems LLC. All rights reserved. ERA Franchise Systems LLC fully supports the principles of the Fair Housing Act and the Equal Opportunity Act. ERA, ERA Real Estate powered, and their respective logos are registered service marks of ERA Franchise Systems LLC. Each office is independently owned and operated.