
8 Apache Plume Road, Los Lunas, NM 87031
Local realty services provided by:ERA Sellers & Buyers Real Estate
8 Apache Plume Road,Los Lunas, NM 87031
$280,000
- 3 Beds
- 2 Baths
- 1,412 sq. ft.
- Single family
- Active
Listed by: myriah dean
Office: keller williams realty
MLS#:1110424
Source:NM_SWMLS
Price summary
- Price:$280,000
- Price per sq. ft.:$198.3
About this home
Welcome to 8 Apache Plume Rd! This home features a great layout with a comfortable flow and plenty of natural light throughout. The kitchen includes stainless steel appliances, a breakfast nook, and a bay window that brings in even more great light. Upstairs you'll find a spacious primary bedroom with a spa-like bathroom and a large walk-in closet. Outside is a huge backyard that's perfect for entertaining. An attached two-car garage makes storage and parking a breeze. Major updates include roof and water heater (2018) plus garage door with opener (2019), and heater (2025). Clean, updated, and move-in ready. Schedule your showing today!
Contact an agent
Home facts
- Year built:1995
- Subdivision & Development:Las Maravillas
- Listing ID #:1110424
- Added:1 day(s) ago
- Updated:September 04, 2026 at 07:45 PM
Rooms and interior
- Bedrooms:3
- Total bathrooms:2
- Full bathrooms:2
- Flooring:Carpet, Tile, Vinyl
- Kitchen Description:Dishwasher, Free Standing Gas Range, Microwave, Refrigerator
- Living area:1,412 sq. ft.
Heating and cooling
- Cooling:Evaporative Cooling
- Heating:Central, Forced Air
Structure and exterior
- Roof:Pitched, Shingle
- Year built:1995
- Building area:1,412 sq. ft.
- Lot area:0.14 Acres
- Construction Materials:Brick, Frame
- Levels:2 Story
Utilities
- Water:Public, Water Connected
- Sewer:Public Sewer
Finances and disclosures
- Price:$280,000
- Price per sq. ft.:$198.3
- Tax amount:$1,665
Features and amenities
- Appliances:Dishwasher, Dryer, Free Standing Gas Range, Microwave, Refrigerator, Washer
- Laundry features:Dryer, Washer
- Amenities:Bay Windows, Sliding Windows, Vinyl Windows
Parking
- Parking description:Garage
- Garage:Yes
- Garage spaces:2
New listings near 8 Apache Plume Road
- Coming Soon
 $599,900Coming Soon4 beds 4 baths3,654 sq. ft.
1220 Blanca Avenue Nw, Los Lunas, NM 87031
MLS# 1110427Listed by: MAJESTIC REALTY GROUP - Coming Soon
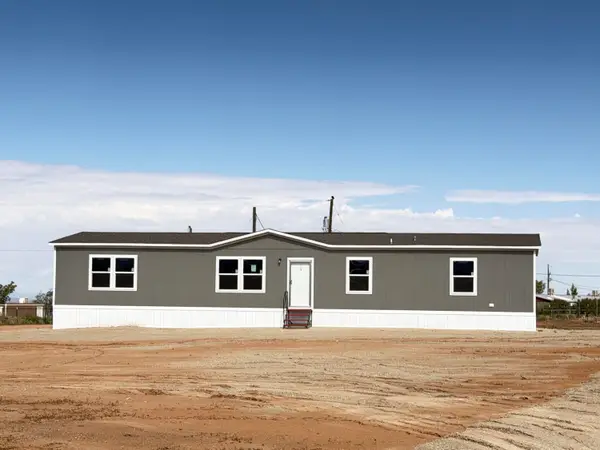 $295,000Coming Soon4 beds 2 baths1,904 sq. ft.
5 Meadowlake Circle, Los Lunas, NM 87031
MLS# 1110375Listed by: REALTY ONE OF NEW MEXICO, LLC - New
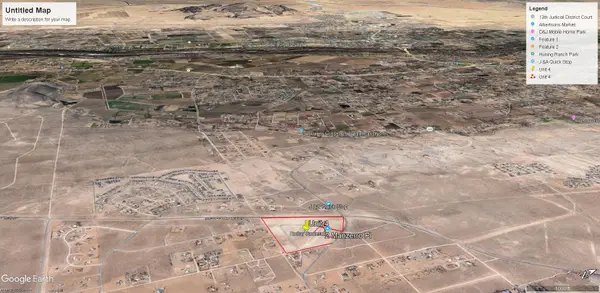 $110,500Active1.02 Acres
6 Tome Drive, Los Lunas, NM 87031
MLS# 1110435Listed by: BILL CAMPBELL AGENCY L.L.C. - New
 $420,000Active2 beds 3 baths2,255 sq. ft.
4070 Mora River Avenue Sw, Los Lunas, NM 87031
MLS# 1110408Listed by: SOUTHWEST SELECT PROPERTIES - New
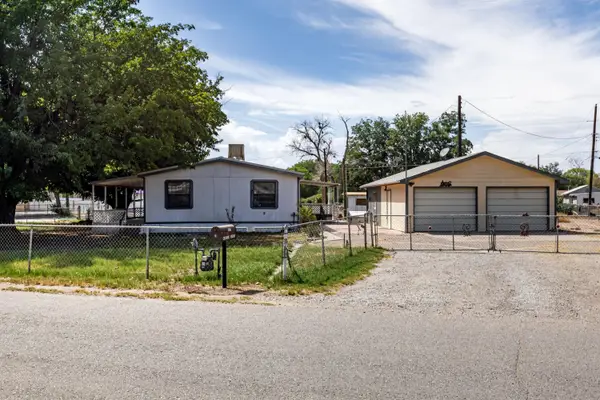 $300,000Active3 beds 2 baths1,344 sq. ft.
07 Mount Laurel Street, Los Lunas, NM 87031
MLS# 1110398Listed by: BERKSHIRE HATHAWAY HOME SVC NM - New
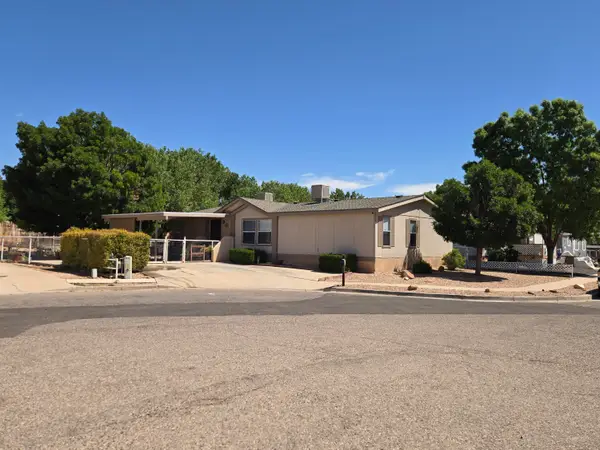 $289,500Active3 beds 2 baths1,792 sq. ft.
502 Rosie G Otero Sw Road, Los Lunas, NM 87031
MLS# 1110381Listed by: GERALD CHAVEZ REALTY INC - New
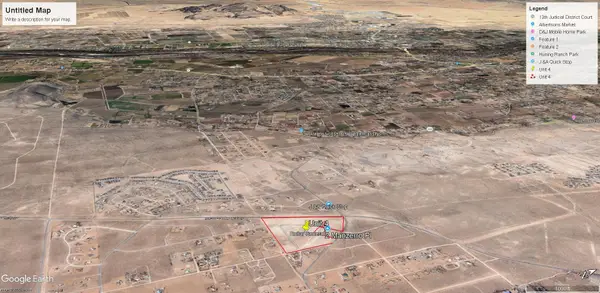 $110,600Active1.02 Acres
4 Tome Drive, Los Lunas, NM 87031
MLS# 1110370Listed by: BILL CAMPBELL AGENCY L.L.C. - New
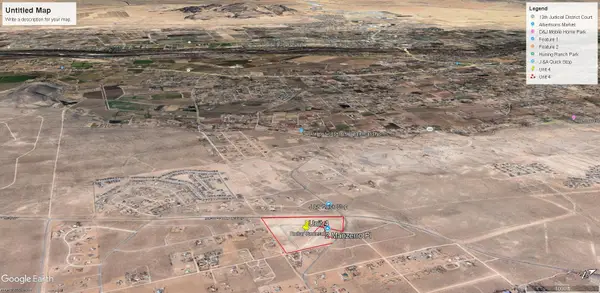 $110,500Active0.15 Acres
5 Tome Drive, Los Lunas, NM 87031
MLS# 1110362Listed by: BILL CAMPBELL AGENCY L.L.C. - New
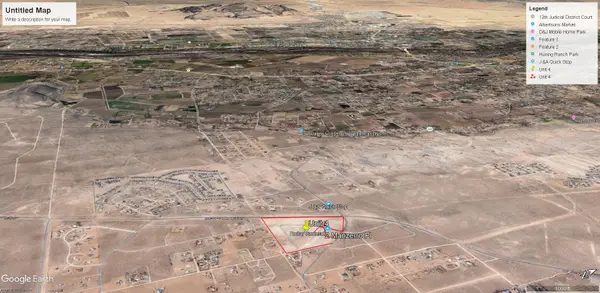 $291,500Active2.68 Acres
4 Manzerro Place, Los Lunas, NM 87031
MLS# 1110364Listed by: BILL CAMPBELL AGENCY L.L.C.


Protect your home and budget from life's surprises with an Assurant Home Warranty, backed by a partner that supports you through every step of homeownership. Explore Plans.
© 2023 - 2026 ERA Franchise Systems LLC. All rights reserved. ERA Franchise Systems LLC fully supports the principles of the Fair Housing Act and the Equal Opportunity Act. ERA, ERA Real Estate powered, and their respective logos are registered service marks of ERA Franchise Systems LLC. Each office is independently owned and operated.