
941 Carrizo Street Nw, Los Lunas, NM 87031
Local realty services provided by:ERA Summit
941 Carrizo Street Nw,Los Lunas, NM 87031
$425,000
- 6 Beds
- 4 Baths
- 3,285 sq. ft.
- Single family
- Pending
Listed by: joseph e maez
Office: the maez group
MLS#:1107138
Source:NM_SWMLS
Price summary
- Price:$425,000
- Price per sq. ft.:$129.38
About this home
Discover exceptional space and comfort in this expansive Pulte home, perfectly situated in the desirable Buena Vista community of Los Lunas. Boasting 3,285 square feet, this spacious home features 6 bedrooms, 3.5 bathrooms, two living areas, a versatile loft, and a rare indoor heated pool for year-round enjoyment. The two living areas showcase updated wood flooring, with the main living area centered around a charming gas fireplace. well-appointed kitchen with refreshed cabinetry, granite countertops, stainless steel appliances, prep island, and a pantry. Enjoy the convenience of a first-floor owner's suite complete with a private bath. Enjoy evenings in the pool! Owned solar panels. Large garage with sub panel for custom setups or crypto mining.
Contact an agent
Home facts
- Year built:2005
- Subdivision & Development:Buena Vista De Los Cerritos Phase 1
- Listing ID #:1107138
- Added:46 day(s) ago
- Updated:August 27, 2026 at 07:52 AM
Rooms and interior
- Bedrooms:6
- Total bathrooms:4
- Full bathrooms:2
- Half bathrooms:1
- Flooring:Carpet, Tile, Wood
- Bathrooms Description:Garden Tub/Roman Tub, Separate Shower
- Kitchen Description:Dishwasher, Free Standing Gas Range, Microwave, Pantry
- Living area:3,285 sq. ft.
Heating and cooling
- Cooling:Refrigerated
- Heating:Central, Multiple Heating Units, Natural Gas
Structure and exterior
- Roof:Pitched, Shingle
- Year built:2005
- Building area:3,285 sq. ft.
- Lot area:0.17 Acres
- Lot Features:Landscaped, Planned Unit Development
- Construction Materials:Frame, Stucco
- Exterior Features:Patio, Private Yard
- Levels:2 Story
Utilities
- Water:Public, Water Connected
- Sewer:Public Sewer, Sewer Connected
Finances and disclosures
- Price:$425,000
- Price per sq. ft.:$129.38
- Tax amount:$5,543
Features and amenities
- Appliances:Dishwasher, Free Standing Gas Range, Microwave
- Amenities:Sliding Windows, Thermal Windows
- Pool features:Screen Enclosure
Parking
- Parking description:Garage, Two Car Garage
- Garage:Yes
- Garage spaces:3
New listings near 941 Carrizo Street Nw
- Coming Soon
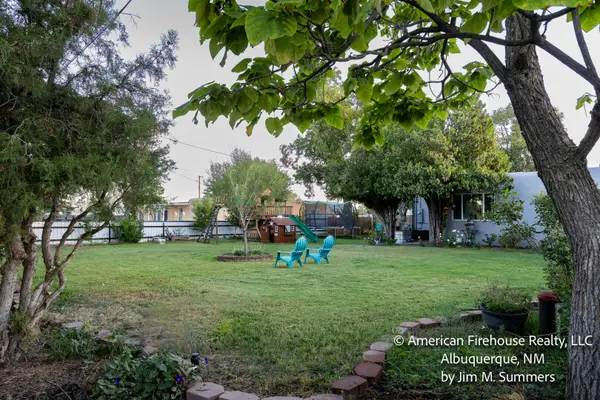 $469,500Coming Soon3 beds 2 baths2,448 sq. ft.
228 Appaloosa Drive, Los Lunas, NM 87031
MLS# 1109842Listed by: AMERICAN FIREHOUSE REALTY, LLC - New
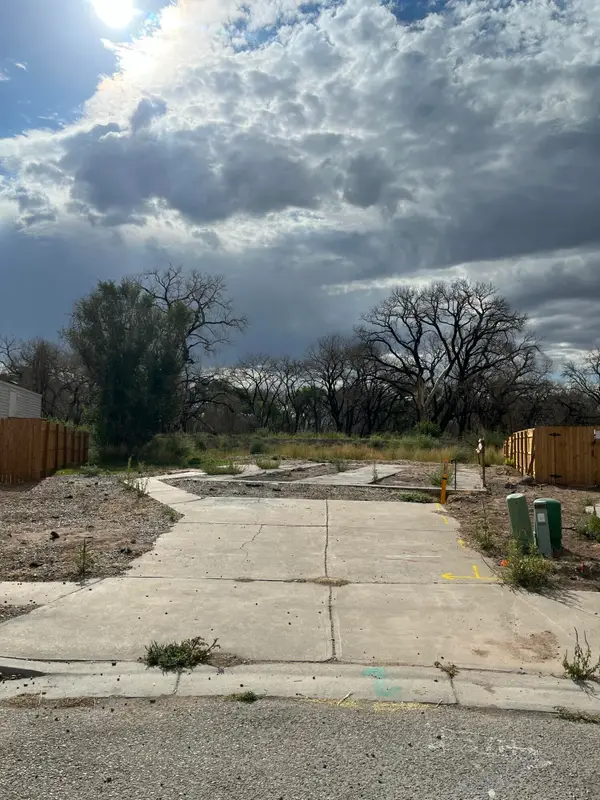 $75,000Active0.13 Acres
1234 Las Rosas Drive Se, Los Lunas, NM 87031
MLS# 1109841Listed by: BERKSHIRE HATHAWAY HS NM PROPE - New
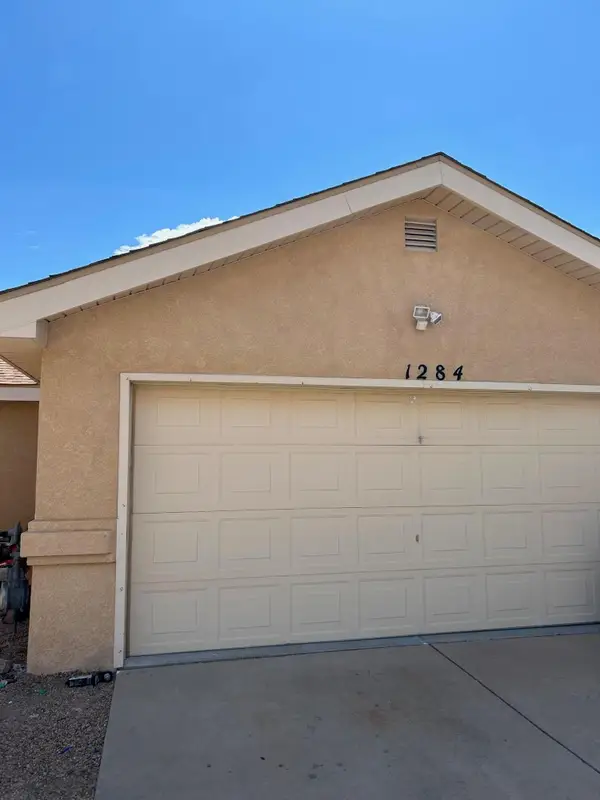 $250,000Active3 beds 3 baths1,628 sq. ft.
1284 Pandora Drive Sw, Los Lunas, NM 87031
MLS# 1109454Listed by: REALTY ONE OF NEW MEXICO - New
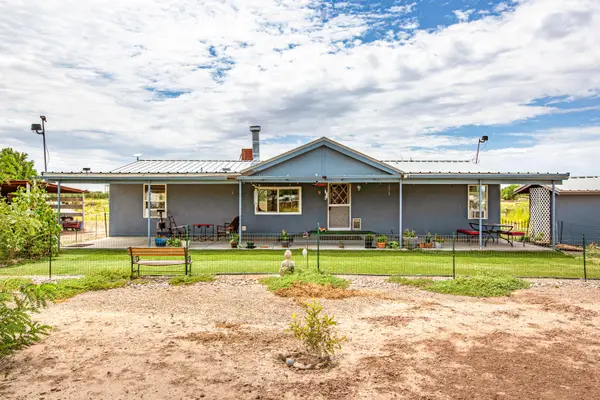 $245,000Active3 beds 2 baths1,400 sq. ft.
4 Yerba Road, Los Lunas, NM 87031
MLS# 1109785Listed by: ALTURA REAL ESTATE - New
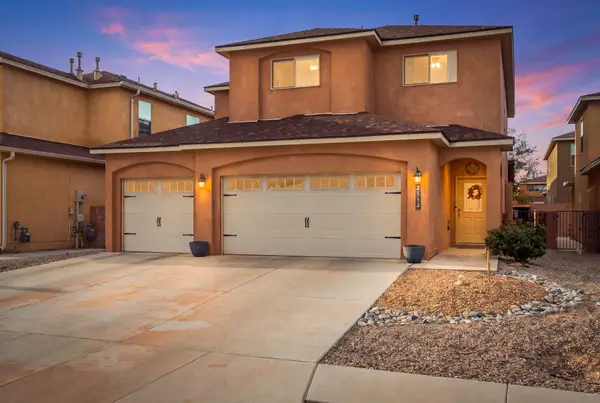 $359,000Active4 beds 3 baths2,020 sq. ft.
2542 Red Sky Street Sw, Los Lunas, NM 87031
MLS# 1109783Listed by: BERKSHIRE HATHAWAY NM PROP - New
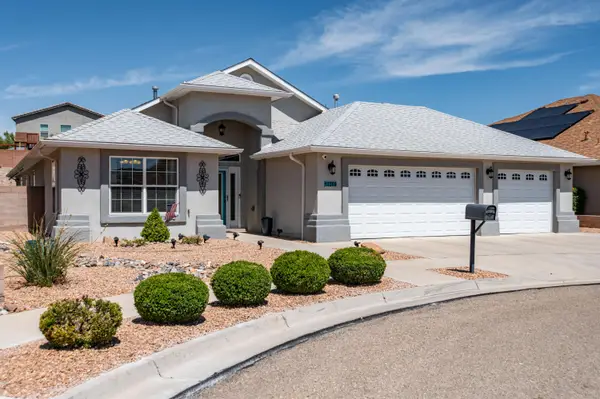 $470,000Active3 beds 2 baths2,238 sq. ft.
1260 Blanca Avenue Nw, Los Lunas, NM 87031
MLS# 1109792Listed by: REALTY ONE OF NEW MEXICO - New
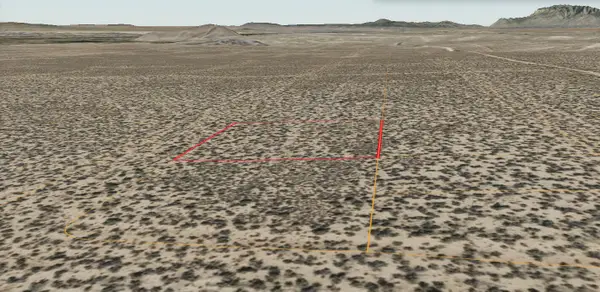 $1,600Active0.5 Acres
Lot 2-3 Rio Del Oro #54, Los Lunas, NM 87031
MLS# 1109795Listed by: REALTY ONE OF NEW MEXICO - New
 $225,000Active3 Acres
Clarence Road, Los Lunas, NM 87031
MLS# 1109726Listed by: EXP REALTY, LLC - New
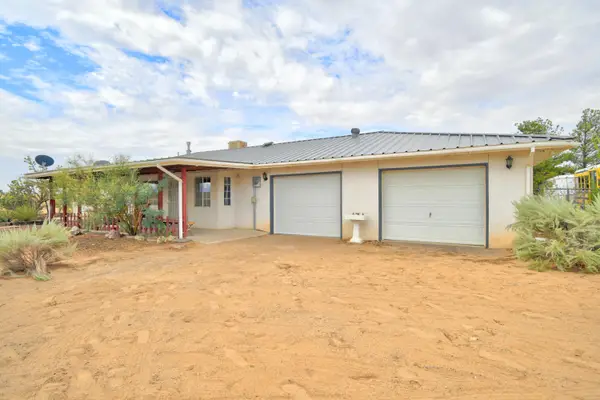 $365,000Active3 beds 2 baths1,386 sq. ft.
21 San Fernando Avenue, Los Lunas, NM 87031
MLS# 1109657Listed by: COLDWELL BANKER LEGACY - New
 $698,500Active3 beds 3 baths2,385 sq. ft.
3 Crane Court, Los Lunas, NM 87031
MLS# 1109601Listed by: REALTY ONE OF NEW MEXICO


Protect your home and budget from life's surprises with an Assurant Home Warranty, backed by a partner that supports you through every step of homeownership. Explore Plans.
© 2023 - 2026 ERA Franchise Systems LLC. All rights reserved. ERA Franchise Systems LLC fully supports the principles of the Fair Housing Act and the Equal Opportunity Act. ERA, ERA Real Estate powered, and their respective logos are registered service marks of ERA Franchise Systems LLC. Each office is independently owned and operated.