
66 Elk Trail, Mimbres, NM 88049
Local realty services provided by:ERA Summit
66 Elk Trail,Mimbres, NM 88049
$2,500,000
- 4 Beds
- 4 Baths
- 10,500 sq. ft.
- Single family
- Active
Listed by: david cordova, shaun fisher
Office: sotheby's int. re/grant
MLS#:202603352
Source:NM_SFAR
Price summary
- Price:$2,500,000
- Price per sq. ft.:$238.1
- Monthly HOA dues:$16.67
About this home
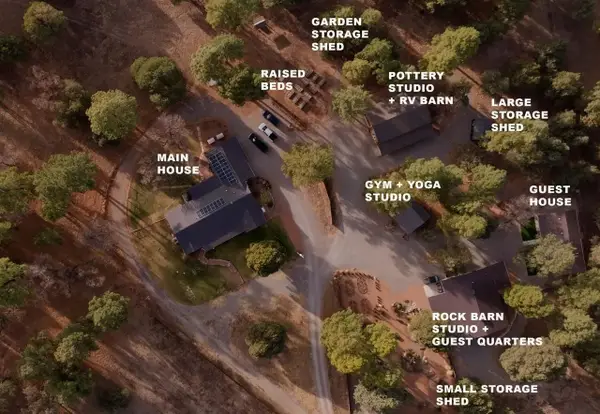
Discover an extraordinary 40-acre luxury ranch estate nestled in the scenic mountains of Mimbres, New Mexico. Close to Silver City. Comprised of two adjoining 20-acre parcels, this exceptional property offers unmatched privacy, breathtaking mountain vistas, and endless opportunities for luxury living, equestrian pursuits, recreation, or a private family retreat. The custom-built, single-level residence features approximately 4,500 square feet with four bedrooms, four bathrooms, spacious living and entertaining areas, exposed vigas, a wine cellar, wood-burning fireplace, gourmet kitchen, refrigerated air, and exceptional craftsmanship throughout. Expansive windows frame panoramic mountain views and abundant wildlife. Additional improvements include approximately 6,000 square feet of guest and support facilities, including a detached guest house, heated attached and detached garages, oversized RV garage, workshops, barns, storage buildings, and horse facilities. Three private wells, a full-house surge protector, private septic system, and extensive infrastructure complete this turnkey ranch. Minutes from the Gila National Forest and picturesque Lake Roberts, enjoy world-class fishing, boating, hiking, horseback riding, camping, and endless outdoor recreation. The nearby Gila Wilderness, America's first designated wilderness area, offers spectacular scenery and miles of trails. Trophy elk, mule deer, wild turkey, black bear, and other wildlife are frequently seen throughout the area. Hunters may apply through New Mexico's public draw system for coveted elk licenses in nearby Game Management Units. Whether envisioned as a luxury ranch, executive retreat, family compound, or legacy property, this remarkable offering combines exceptional craftsmanship, privacy, natural beauty, and year-round recreation in one of New Mexico's premier outdoor destinations....
Contact an agent
Home facts
- Year built:2009
- Listing ID #:202603352
- Added:48 day(s) ago
- Updated:September 17, 2026 at 04:41 PM
Rooms and interior
- Bedrooms:4
- Total bathrooms:4
- Full bathrooms:2
- Half bathrooms:1
- Flooring:Carpet, Concrete, Tile, Wood
- Dining Description:Beamed Ceiling
- Bathrooms Description:Beamed Ceilings
- Bedroom Description:Beamed Ceilings
- Living area:10,500 sq. ft.
Heating and cooling
- Cooling:Ductless, Evaporative Cooling, Refrigerated
- Heating:Forced Air, Propane
Structure and exterior
- Roof:Metal
- Year built:2009
- Building area:10,500 sq. ft.
- Lot area:40 Acres
- Architectural Style:Ranch
- Construction Materials:Frame, Metal Siding
- Exterior Features:Horse Facilities
- Foundation Description:Slab
Schools
- High school:Unknown
- Middle school:Unknown
- Elementary school:Unknown
Utilities
- Water:Private
- Sewer:Septic Tank
Finances and disclosures
- Price:$2,500,000
- Price per sq. ft.:$238.1
Features and amenities
- Appliances:Refrigerator, Washer, Water Heater
- Laundry features:Dryer, Washer, Water Heater, Water Softener
- Amenities:Beamed Ceilings, Fire Alarm, Horse Facilities, Insulated Windows, Security System, Smoke Detectors
Parking
- Total parking spaces:20
- Parking description:Attached, Detached, Garage, Heated Garage
- Garage:Yes
- Garage spaces:3
New listings near 66 Elk Trail
 $3,350,000Active6 beds 5 baths7,827 sq. ft.
101 & 200 Meadow Lane - Sky Fire Premier Estate Compound, Mimbres, NM 88049
MLS# 202603359Listed by: SOTHEBY'S INT. RE/GRANT $75,000Active5.22 Acres
2871 Highway 35, Mimbres, NM 88049
MLS# 2601987Listed by: EXIT REALTY HORIZONS $226,000Pending30.13 Acres
TBD Lot4a Highway 35, Mimbres, NM 88049
MLS# 2601538Listed by: EXIT REALTY HORIZONS $204,000Active27.24 Acres
TBD Lot 5 Highway 35, Mimbres, NM 88049
MLS# 2601539Listed by: EXIT REALTY HORIZONS $1,200,000Active6 beds 6 baths3,360 sq. ft.
104 Georgetown Road, Mimbres, NM 88049
MLS# 2601044Listed by: UNITED COUNTRY SALOPEK REALTY $310,000Active2 beds 2 baths1,614 sq. ft.
18 Edwards Place, Mimbres, NM 88049
MLS# 2600988Listed by: EXIT REALTY HORIZONS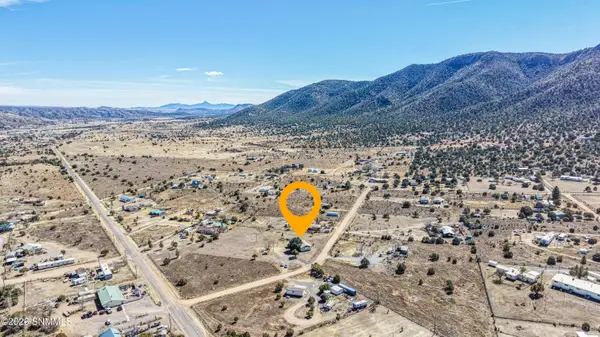 $239,000Active3 beds 1 baths1,456 sq. ft.
27 Mimbres Yucca Drive, Mimbres, NM 88049
MLS# 2600608Listed by: RE/MAX CLASSIC REALTY $179,000Active4.6 Acres
5 Chestnut Street #Tract 1A, Mimbres, NM 88049
MLS# 2302357Listed by: EXIT REALTY HORIZONS $220,000Active2.5 Acres
5 Chestnut #Tract 1B, Mimbres, NM 88049
MLS# 2302358Listed by: EXIT REALTY HORIZONS


Protect your home and budget from life's surprises with an Assurant Home Warranty, backed by a partner that supports you through every step of homeownership. Explore Plans.
© 2023 - 2026 ERA Franchise Systems LLC. All rights reserved. ERA Franchise Systems LLC fully supports the principles of the Fair Housing Act and the Equal Opportunity Act. ERA, ERA Real Estate powered, and their respective logos are registered service marks of ERA Franchise Systems LLC. Each office is independently owned and operated.