
405 Camino Eric, Moriarty, NM 87035
Local realty services provided by:ERA Sellers & Buyers Real Estate
405 Camino Eric,Moriarty, NM 87035
$113,950
- 3 Beds
- 2 Baths
- 1,520 sq. ft.
- Single family
- Active
Listed by: janet frederick
Office: re/max avante
MLS#:1111603
Source:NM_SWMLS
Price summary
- Price:$113,950
- Price per sq. ft.:$74.97
About this home
Single-level 3-bedroom, 2-bathroom home offering a solid foundation for renovation and restoration. The property has experienced smoke damage, providing an opportunity for buyers, investors, or renovators looking to bring a home back to life. Despite the damage, the structure is sound, offering a strong starting point for improvements and customization.With a practical single-story layout and three bedrooms and two bathrooms, this property has the potential to become a comfortable residence once restored. Buyers should conduct their own inspections and due diligence regarding the extent of smoke damage and required repairs.
Contact an agent
Home facts
- Year built:2003
- Subdivision & Development:Villa Encantada
- Listing ID #:1111603
- Added:3 day(s) ago
- Updated:September 30, 2026 at 02:35 PM
Rooms and interior
- Bedrooms:3
- Total bathrooms:2
- Full bathrooms:2
- Flooring:Carpet
- Dining Description:Living Dining Combo
- Bathrooms Description:Soaking Tub
- Kitchen Description:Pantry
- Living area:1,520 sq. ft.
Heating and cooling
- Heating:Forced Air
Structure and exterior
- Roof:Pitched, Shingle
- Year built:2003
- Building area:1,520 sq. ft.
- Lot area:0.16 Acres
- Lot Features:Planned Unit Development
- Architectural Style:Contemporary
- Construction Materials:Frame, Stucco
- Exterior Features:Patio
- Levels:1 Story
Schools
- High school:Moriarty
- Middle school:Moriarty
- Elementary school:Moriarty
Utilities
- Water:Public
- Sewer:Public Sewer, Sewer Connected
Finances and disclosures
- Price:$113,950
- Price per sq. ft.:$74.97
- Tax amount:$1,223
Features and amenities
- Amenities:Vinyl Windows
Parking
- Garage:Yes
- Garage spaces:2
New listings near 405 Camino Eric
- New
 $45,000Active3 beds 2 baths1,176 sq. ft.
4 Kansas Court, Moriarty, NM 87035
MLS# 1111696Listed by: REALTY ONE GROUP CONCIERGE - New
 $350,000Active3 beds 2 baths1,533 sq. ft.
13 Mccall Lane, Moriarty, NM 87035
MLS# 1111477Listed by: REALTY ONE OF NEW MEXICO - New
 $20,000Active0.47 Acres
10 Kansas Court, Moriarty, NM 87035
MLS# 1111425Listed by: UNITED COUNTRY FARM & HOME - New
 $20,000Active0.49 Acres
12 Kansas Court, Moriarty, NM 87035
MLS# 1111426Listed by: UNITED COUNTRY FARM & HOME - New
 $72,000Active0.29 Acres
811 Route 66, Moriarty, NM 87035
MLS# 202604153Listed by: HIGH DESERT REALTY - New
 $116,100Active0.9 Acres
0 Abrahams, Moriarty, NM 87035
MLS# 202604158Listed by: HIGH DESERT REALTY  $45,000Pending1.02 Acres
Lot 24 Sandia Street, Moriarty, NM 87035
MLS# 1111349Listed by: LPT REALTY- New
 $125,000Active3 beds 2 baths1,024 sq. ft.
60 Sandia Street, Moriarty, NM 87035
MLS# 1111344Listed by: LPT REALTY 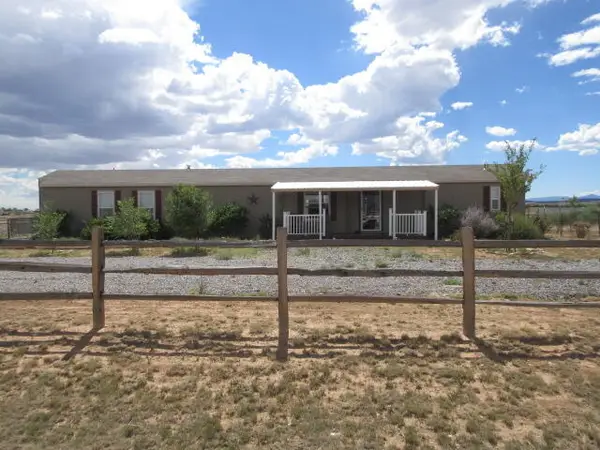 $275,000Active3 beds 2 baths1,286 sq. ft.
17 Capitan Street, Moriarty, NM 87035
MLS# 1111094Listed by: PINNACLE REAL ESTATE GROUP


Protect your home and budget from life's surprises with an Assurant Home Warranty, backed by a partner that supports you through every step of homeownership. Explore Plans.
© 2023 - 2026 ERA Franchise Systems LLC. All rights reserved. ERA Franchise Systems LLC fully supports the principles of the Fair Housing Act and the Equal Opportunity Act. ERA, ERA Real Estate powered, and their respective logos are registered service marks of ERA Franchise Systems LLC. Each office is independently owned and operated.