
9 Polo Road, Moriarty, NM 87035
Local realty services provided by:ERA Sellers & Buyers Real Estate
9 Polo Road,Moriarty, NM 87035
$350,000
- 4 Beds
- 3 Baths
- 2,240 sq. ft.
- Mobile / Manufactured
- Active
Listed by: kelly hardison, bryan s lee
Office: coldwell banker legacy
MLS#:1111816
Source:NM_SWMLS
Price summary
- Price:$350,000
- Price per sq. ft.:$156.25
About this home
Check out this fantastic upgraded double-wide mobile home situated on a sprawling 4.5 acres! Featuring high ceilings that enhance the spaciousness, this home includes a fabulous walk-in shower for your comfort. Perfect primary suite with personal snail shower and extra storage in the large walk in closet. The open kitchen with an island is perfect for gatherings, and you'll appreciate the convenience of a 1/2 bath in the laundry room adjoining the kitchen. Laundry room includes a folding or desk area. Enjoy living outdoors on your covered front and back porches, all on a fully fenced property that ensures you have the privacy you deserve. Plus, there's a detached one-car garage and a two-car carport for your vehicles. With newer windows and a sturdy metal roof, this home is ready for your personal touch!
Contact an agent
Home facts
- Year built:1998
- Listing ID #:1111816
- Added:6 day(s) ago
- Updated:October 07, 2026 at 11:40 PM
Rooms and interior
- Bedrooms:4
- Total bathrooms:3
- Half bathrooms:1
- Flooring:Laminate, Tile
- Bathrooms Description:Separate Shower, Shower Only
- Kitchen Description:Built-In Gas Range, Pantry, Range Hood, Refrigerator
- Living area:2,240 sq. ft.
Heating and cooling
- Cooling:Evaporative Cooling
- Heating:Forced Air, Natural Gas
Structure and exterior
- Roof:Metal, Pitched
- Year built:1998
- Building area:2,240 sq. ft.
- Lot area:4.23 Acres
- Architectural Style:Mobile Home
- Construction Materials:Stucco
- Exterior Features:Deck, Patio, Private Yard
- Levels:1 Story
Utilities
- Water:Private, Water Connected, Well
- Sewer:Septic Tank, Sewer Not Available
Finances and disclosures
- Price:$350,000
- Price per sq. ft.:$156.25
- Tax amount:$838
Features and amenities
- Appliances:Range Hood, Refrigerator
- Amenities:Insulated Windows
Parking
- Parking description:2 Carport Space(s), Garage
- Garage:Yes
- Garage spaces:1
- Carport spaces:2
New listings near 9 Polo Road
- New
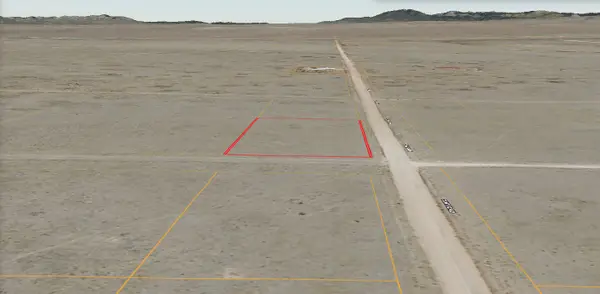 $1,580Active0.83 Acres
Lot 32 Rosa Drive, Moriarty, NM 87035
MLS# 1112112Listed by: REALTY ONE OF NEW MEXICO - New
 $1,690Active0.89 Acres
Lot 26 Estancia Ranchettes #2, Moriarty, NM 87035
MLS# 1112108Listed by: REALTY ONE OF NEW MEXICO - New
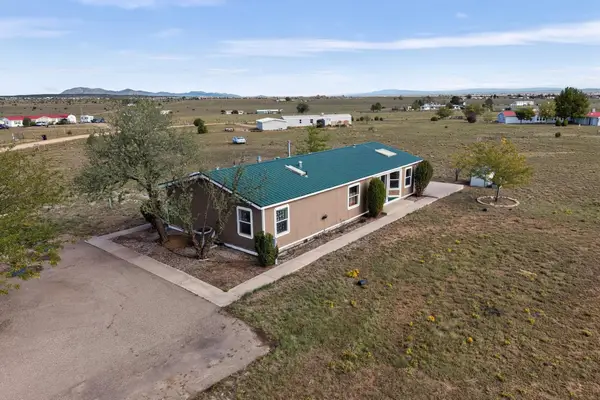 $220,000Active3 beds 2 baths1,462 sq. ft.
74 Coyote Loop, Moriarty, NM 87035
MLS# 1112102Listed by: NEW MEXICO HOME GROUP REALTY - New
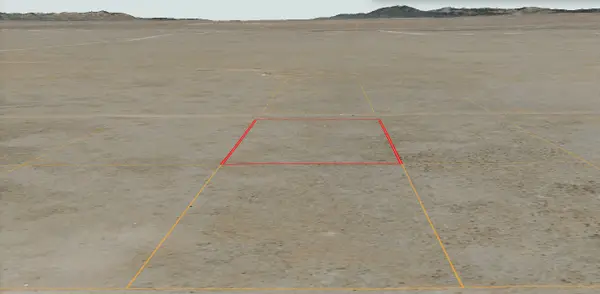 $1,630Active0.86 Acres
Lot 7 Estancia Ranchettes #3, Moriarty, NM 87035
MLS# 1112083Listed by: REALTY ONE OF NEW MEXICO - New
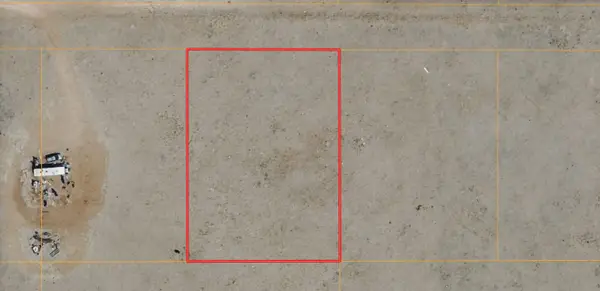 $1,700Active0.89 Acres
Lot 4 Estancia Ranchettes #9, Moriarty, NM 87035
MLS# 1112059Listed by: REALTY ONE OF NEW MEXICO - New
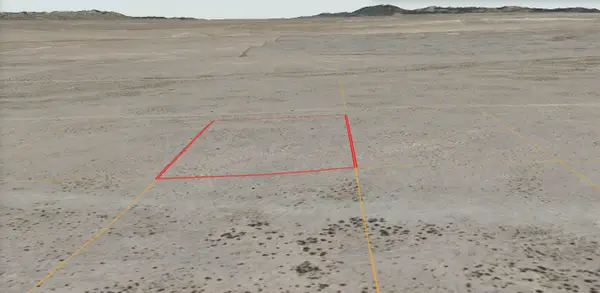 $1,580Active0.83 Acres
Lot 7 Estancia Ranchettes #6-A, Moriarty, NM 87035
MLS# 1112048Listed by: REALTY ONE OF NEW MEXICO - New
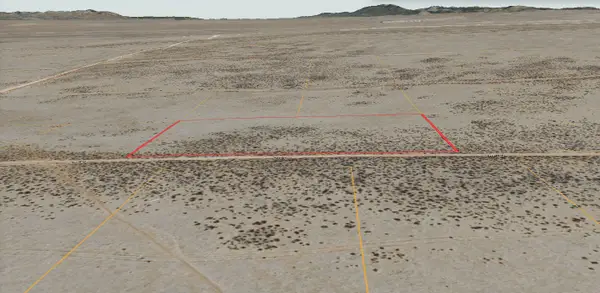 $3,330Active1.75 Acres
Lot 28-29 Ute Drive, Moriarty, NM 87035
MLS# 1112027Listed by: REALTY ONE OF NEW MEXICO - New
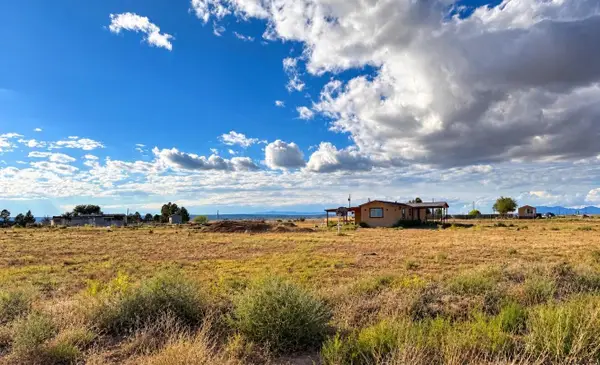 $85,000Active3 beds 2 baths1,280 sq. ft.
4 Gloria Lane, Moriarty, NM 87035
MLS# 1111961Listed by: PONCE REALTY OF NEW MEXICO 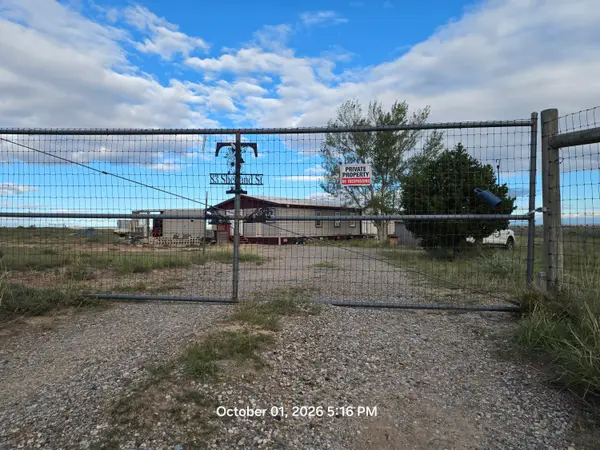 $179,900Pending5 beds 2 baths2,128 sq. ft.
83 Shetland Street, Moriarty, NM 87035
MLS# 1111912Listed by: WELCOME HOME REALTY


Protect your home and budget from life's surprises with an Assurant Home Warranty, backed by a partner that supports you through every step of homeownership. Explore Plans.
© 2023 - 2026 ERA Franchise Systems LLC. All rights reserved. ERA Franchise Systems LLC fully supports the principles of the Fair Housing Act and the Equal Opportunity Act. ERA, ERA Real Estate powered, and their respective logos are registered service marks of ERA Franchise Systems LLC. Each office is independently owned and operated.