
3168 Jumano Trail, Mountainair, NM 87036
Local realty services provided by:ERA Sellers & Buyers Real Estate
3168 Jumano Trail,Mountainair, NM 87036
$410,000
- 3 Beds
- 3 Baths
- 2,412 sq. ft.
- Single family
- Active
Listed by: nathan ray martin
Office: re/max select
MLS#:1106628
Source:NM_SWMLS
Price summary
- Price:$410,000
- Price per sq. ft.:$169.98
- Monthly HOA dues:$81
About this home
This gated community boasts over 11,000 acres of wooded equestrian and hiking trails. Amazing views and privacy. 3 bedrooms, 3 bathrooms, 18 foot ceiling in the living room complete with fireplace. The kitchen has maple cabinets, a walk in pantry,and breakfast bar. There are Jeldwyn windows, porcelain tile floors, jack and jill bathroom, a study and covered back patio with a ceiling fan. If your looking for a private gated community in a nature preserve look no further. Call your Realtor and set up a tour today. AHS home warranty included at closing!
Contact an agent
Home facts
- Year built:2009
- Subdivision & Development:Deer Canyon
- Listing ID #:1106628
- Added:91 day(s) ago
- Updated:October 02, 2026 at 10:50 PM
Rooms and interior
- Bedrooms:3
- Total bathrooms:3
- Full bathrooms:1
- Half bathrooms:1
- Flooring:Tile
- Dining Description:Living Dining Combo
- Bathrooms Description:Separate Shower
- Kitchen Description:Built-In Electric Range, Cooktop, Dishwasher, Disposal, Pantry, Refrigerator
- Living area:2,412 sq. ft.
Heating and cooling
- Cooling:Refrigerated
- Heating:Multiple Heating Units, Radiant Floor, Wood Stove
Structure and exterior
- Roof:Bitumen, Flat, Membrane, Rubber
- Year built:2009
- Building area:2,412 sq. ft.
- Lot area:20.08 Acres
- Lot Features:Meadow, Views, Wooded
- Architectural Style:Contemporary, Pueblo
- Construction Materials:Rock, Stucco
- Exterior Features:Courtyard, Patio, Private Yard
- Levels:1 Story
Schools
- High school:Mountainair
- Elementary school:Mountainair
Utilities
- Water:SharedWell, Water Connected
- Sewer:Septic Tank
Finances and disclosures
- Price:$410,000
- Price per sq. ft.:$169.98
- Tax amount:$2,486
Features and amenities
- Appliances:BuiltInElectricRange, Cooktop, Dishwasher, Disposal, Dryer, Refrigerator, Satellite Dish, Washer
- Laundry features:Dryer, Washer
- Amenities:Bookcases, Insulated Windows
Parking
- Parking description:Garage, Garage Door Opener, Oversized
- Garage:Yes
- Garage spaces:2
New listings near 3168 Jumano Trail
- New
 $350,000Active5 beds 3 baths2,202 sq. ft.
605 Us-60, Mountainair, NM 87036
MLS# 1111331Listed by: BERKSHIRE HATHAWAY HS NM PROPE  $300,000Active5 beds 3 baths3,136 sq. ft.
211 N Ripley Avenue, Mountainair, NM 87036
MLS# 1111030Listed by: REALTY ONE OF NEW MEXICO $200,000Active161.37 Acres
1008 Chupadero Road, Mountainair, NM 87036
MLS# 1110415Listed by: BERKSHIRE HATHAWAY NM PROP $399,000Pending4 beds 3 baths1,904 sq. ft.
23 Calle La Amistad, Mountainair, NM 87036
MLS# 1110194Listed by: HAWKEYE REALTY $465,000Active2 beds 3 baths3,343 sq. ft.
18431 U.s. 60, Mountainair, NM 87036
MLS# 1110201Listed by: HAWKEYE REALTY $250,000Pending29.62 Acres
20 Katy Lane, Mountainair, NM 87036
MLS# 1109990Listed by: UNITED COUNTRY FARM & HOME $55,000Active39.94 Acres
Old Abo Trail, Mountainair, NM 87036
MLS# 1110011Listed by: HAWKEYE REALTY $99,500Active2 beds 1 baths864 sq. ft.
502 S Roosevelt Avenue, Mountainair, NM 87036
MLS# 1109812Listed by: HAWKEYE REALTY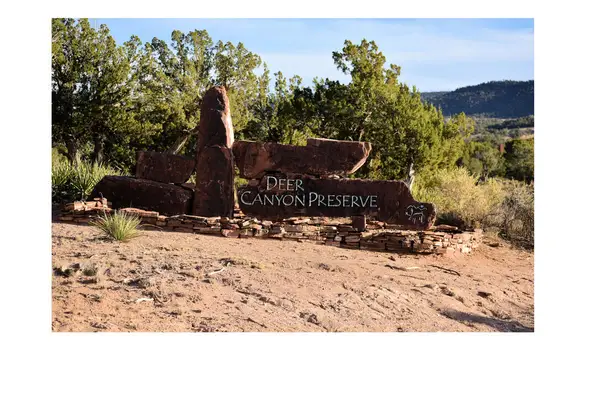 $465,000Active2 beds 2 baths1,673 sq. ft.
1583 Deer Canyon Trail, Mountainair, NM 87036
MLS# 1109098Listed by: REALTY ONE OF NEW MEXICO, LLC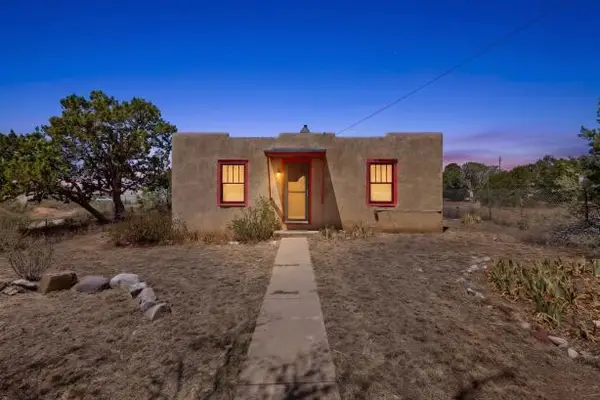 $159,000Active2 beds 1 baths960 sq. ft.
401 N Corbett Avenue, Mountainair, NM 87036
MLS# 1108420Listed by: HAWKEYE REALTY


Protect your home and budget from life's surprises with an Assurant Home Warranty, backed by a partner that supports you through every step of homeownership. Explore Plans.
© 2023 - 2026 ERA Franchise Systems LLC. All rights reserved. ERA Franchise Systems LLC fully supports the principles of the Fair Housing Act and the Equal Opportunity Act. ERA, ERA Real Estate powered, and their respective logos are registered service marks of ERA Franchise Systems LLC. Each office is independently owned and operated.