
8 Keros Road, Pena Blanca, NM 87041
Local realty services provided by:ERA Sellers & Buyers Real Estate
8 Keros Road,Pena Blanca, NM 87041
$495,000
- 3 Beds
- 2 Baths
- 2,106 sq. ft.
- Single family
- Active
Listed by: gina maes
Office: berkshire hathaway nm prop
MLS#:1112245
Source:NM_SWMLS
Price summary
- Price:$495,000
- Price per sq. ft.:$235.04
About this home
Pride of ownership shines throughout this beautifully maintained, single-level home! Designed for comfortable living, the home offers abundant natural light, radiant zone heating, a heated sunroom, and a functional Jack-and-Jill bedroom arrangement. The kitchen features granite countertops and convenient pull-out cabinetry, providing both style and functionality.Outside, enjoy a fully fenced, low-maintenance property with exceptional garage and storage space. In addition to the oversized two-car attached garage, there is a detached two-car garage with 220V power--ideal for a workshop, hobby space, additional vehicles, or recreational toys. Three additional storage sheds provide even more versatility.Enjoy the peace and quiet of this welcoming community while maintaining convenient access to both Santa Fe and Albuquerque. Located approximately 15 minutes from I-25, this well-cared-for property offers a wonderful combination of space, functionality, privacy, and accessibility.15 short minutes to I25 super convenient and affordable living, to Santa Fe and Albuquerque without the big city prices!NO LAND LEASE!...
Contact an agent
Home facts
- Year built:1999
- Subdivision & Development:Map 3
- Listing ID #:1112245
- Added:18 day(s) ago
- Updated:October 23, 2026 at 02:34 PM
Rooms and interior
- Bedrooms:3
- Total bathrooms:2
- Full bathrooms:2
- Flooring:Laminate, Tile
- Dining Description:Living Dining Combo
- Kitchen Description:Dishwasher, Free Standing Electric Range, Microwave, Refrigerator
- Living area:2,106 sq. ft.
Heating and cooling
- Cooling:Evaporative Cooling
- Heating:Baseboard, Radiant, Zoned
Structure and exterior
- Roof:Metal, Pitched
- Year built:1999
- Building area:2,106 sq. ft.
- Lot area:0.49 Acres
- Lot Features:Garden, Landscaped, Lawn, Sprinkler Auto
- Construction Materials:Frame
- Exterior Features:Patio, Private Yard
- Levels:1 Story
Utilities
- Water:Community/Coop, Water Connected
- Sewer:Septic Tank, Sewer Connected
Finances and disclosures
- Price:$495,000
- Price per sq. ft.:$235.04
- Tax amount:$1,217
Features and amenities
- Appliances:Dishwasher, Dryer, Microwave, Refrigerator, Washer
- Laundry features:Dryer, Washer
- Amenities:Attic, Vinyl Windows
Parking
- Parking description:1 Carport Space(s), Heated Garage, Oversized
- Garage:Yes
- Garage spaces:4
- Carport spaces:1
New listings near 8 Keros Road
 $455,000Active3 beds 2 baths2,570 sq. ft.
11 Calle Escuela Vieja Road, Pena Blanca, NM 87041
MLS# 202603792Listed by: BERKSHIRE HHNMP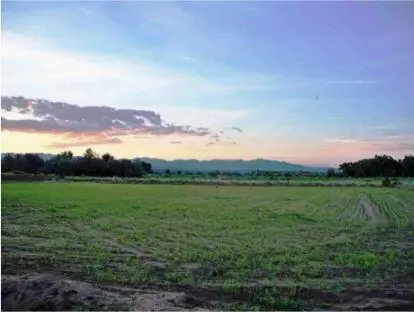 $375,000Active15.4 Acres
Tract 11, Pena Blanca, NM 87041
MLS# 1107622Listed by: KELLER WILLIAMS REALTY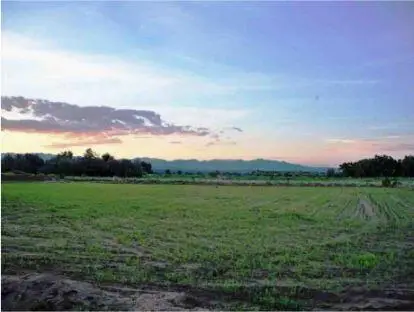 $375,000Active16.44 Acres
Tract 12b, Pena Blanca, NM 87041
MLS# 1107633Listed by: KELLER WILLIAMS REALTY $499,999Active3 beds 3 baths3,335 sq. ft.
8 Los Sandovales, Pena Blanca, NM 87041
MLS# 202602935Listed by: BERKSHIRE HHNMP $207,000Active4.6 Acres
2 Sparkling Moolah Road, Pena Blanca, NM 87041
MLS# 202600177Listed by: BARKER REALTY, LLC $82,000Active1.84 Acres
7 Sparkling Moolah Road, Pena Blanca, NM 87041
MLS# 202600179Listed by: BARKER REALTY, LLC $272,200Active13.61 Acres
8 Sparkling Moolah Road, Pena Blanca, NM 87041
MLS# 202600180Listed by: BARKER REALTY, LLC $292,000Active14.55 Acres
9 Sparkling Moolah Road, Pena Blanca, NM 87041
MLS# 202600181Listed by: BARKER REALTY, LLC $30,000Active0.34 Acres
10 Sparkling Moolah Road, Pena Blanca, NM 87041
MLS# 202600182Listed by: BARKER REALTY, LLC


Protect your home and budget from life's surprises with an Assurant Home Warranty, backed by a partner that supports you through every step of homeownership. Explore Plans.
© 2023 - 2026 ERA Franchise Systems LLC. All rights reserved. ERA Franchise Systems LLC fully supports the principles of the Fair Housing Act and the Equal Opportunity Act. ERA, ERA Real Estate powered, and their respective logos are registered service marks of ERA Franchise Systems LLC. Each office is independently owned and operated.