
994 Wild Horse Ranch Road, Pie Town, NM 87827
Local realty services provided by:ERA Summit
994 Wild Horse Ranch Road,Pie Town, NM 87827
$530,000
- 3 Beds
- 3 Baths
- 2,653 sq. ft.
- Single family
- Active
Listed by: karolyn m chavez
Office: realty one of new mexico
MLS#:1104155
Source:NM_SWMLS
Price summary
- Price:$530,000
- Price per sq. ft.:$199.77
About this home
Escape to the serenity of Wild Horse Subdivision with this stunning 2,653 sq. ft. log-sided home situated on 51+ fully fenced acres surrounded by towering ponderosa pines & breathtaking views. This spacious 3-bedroom, 2-bath home features beautiful hardwood oak flooring and tile throughout, an inviting open floor plan, cozy fireplace, & wood-burning stove. Enjoy peaceful evenings from expansive open decks, soaking in unforgettable sunsets and dark starry skies from the hot tub. Additional features include a sunporch, attached 2-car garage, plentiful private well, greenhouse for year-round growing, RV hookup, barn with attached bunkhouse & workshop area, round pen, plus an art studio or hobby workshop. Experience privacy, nature, & endless possibilities in this remarkable mountain retreat
Contact an agent
Home facts
- Year built:2002
- Listing ID #:1104155
- Added:95 day(s) ago
- Updated:August 27, 2026 at 02:39 PM
Rooms and interior
- Bedrooms:3
- Total bathrooms:3
- Full bathrooms:1
- Half bathrooms:1
- Flooring:Tile, Wood
- Kitchen Description:Cooktop, Dishwasher, Range Hood, Refrigerator
- Living area:2,653 sq. ft.
Heating and cooling
- Heating:Baseboard, Electric, Wood Stove
Structure and exterior
- Roof:Pitched, Shingle
- Year built:2002
- Building area:2,653 sq. ft.
- Lot area:51.6 Acres
- Lot Features:Landscaped, Views, Wooded
- Architectural Style:Ranch
- Construction Materials:Frame, Log Siding
- Exterior Features:Deck, Hot Tub Spa, Patio
- Levels:1 Story
Utilities
- Water:Private, Water Connected, Well
- Sewer:Septic Tank, Sewer Connected
Finances and disclosures
- Price:$530,000
- Price per sq. ft.:$199.77
- Tax amount:$994
Features and amenities
- Appliances:Cooktop, Dishwasher, Range Hood, Refrigerator, Satellite Dish, Washer
- Laundry features:Washer
- Amenities:Bookcases, Insulated Windows, Vinyl Windows
Parking
- Parking description:Garage, Storage
- Garage:Yes
- Garage spaces:2
New listings near 994 Wild Horse Ranch Road
- New
 $26,000Active10.72 Acres
LOT: 129 Antelope Run Road, Pie Town, NM 87827
MLS# 1109388Listed by: NEW MEXICO LAND & INVESTMENTS  $49,500Active9.35 Acres
1488 New Mexico 603, Pie Town, NM 87827
MLS# 1107576Listed by: NEW MEXICO LAND & INVESTMENTS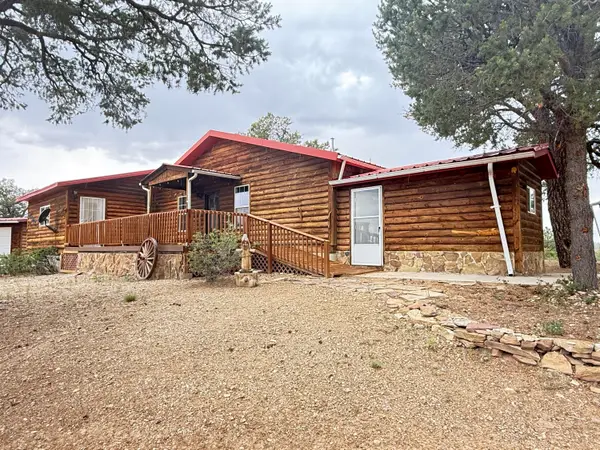 $545,000Active4 beds 3 baths2,416 sq. ft.
37 Lasso Lane, Pie Town, NM 87827
MLS# 1107517Listed by: REALTY ONE OF NEW MEXICO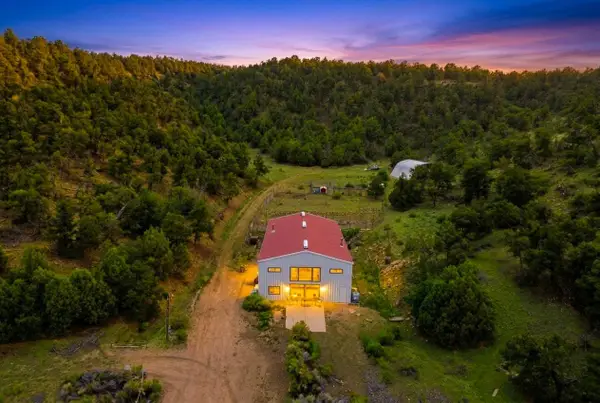 $750,000Active9 beds 4 baths6,240 sq. ft.
27 Wrangler Trail, Pie Town, NM 87827
MLS# 1107211Listed by: EMPIRE NM REALTY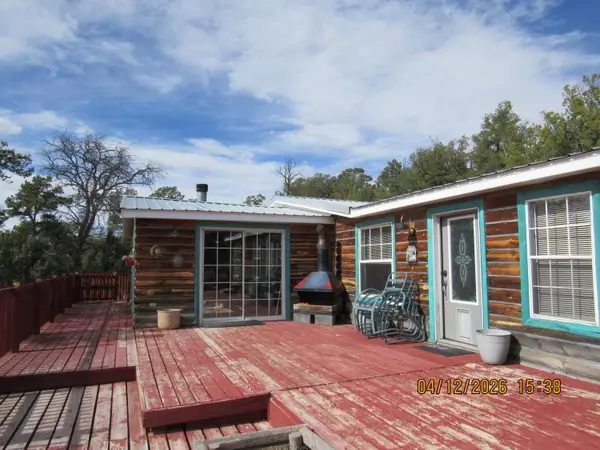 $350,000Active3 beds 2 baths1,860 sq. ft.
25 Round Up Road, Pie Town, NM 87827
MLS# 1105884Listed by: COLDWELL BANKER LEGACY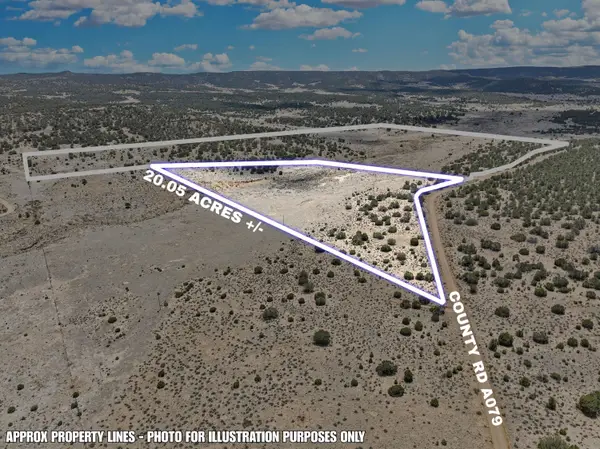 $17,500Active20.05 Acres
Lot 2 Slurry Rd Road, Pie Town, NM 87827
MLS# 1105414Listed by: REALTY ONE OF NEW MEXICO $22,500Active25.76 Acres
Lot 4 Slurry Rd, Pie Town, NM 87827
MLS# 1105395Listed by: REALTY ONE OF NEW MEXICO $440,000Active3 beds 2 baths2,504 sq. ft.
519 Highway 603, Pie Town, NM 87827
MLS# 1098708Listed by: REALTY ONE OF NEW MEXICO $54,900Active13.59 Acres
39 Cedar Drive, Pie Town, NM 87827
MLS# 1102945Listed by: EXP REALTY LLC


Protect your home and budget from life's surprises with an Assurant Home Warranty, backed by a partner that supports you through every step of homeownership. Explore Plans.
© 2023 - 2026 ERA Franchise Systems LLC. All rights reserved. ERA Franchise Systems LLC fully supports the principles of the Fair Housing Act and the Equal Opportunity Act. ERA, ERA Real Estate powered, and their respective logos are registered service marks of ERA Franchise Systems LLC. Each office is independently owned and operated.