
32 Sunrise Drive, Placitas, NM 87043
Local realty services provided by:ERA Sellers & Buyers Real Estate
32 Sunrise Drive,Placitas, NM 87043
$1,545,000
- 4 Beds
- 4 Baths
- 4,878 sq. ft.
- Single family
- Active
Listed by: teree rush
Office: realty one of new mexico
MLS#:1113662
Source:NM_SWMLS
Price summary
- Price:$1,545,000
- Price per sq. ft.:$316.73
About this home
Discover extraordinary Southwestern living in this one-of-a-kind Placitas ridge-top estate, with breathtaking panoramic views, distinctive architecture and resort-style amenities! Set on 2 acres bordering 200+ acres of BLM land, this custom steel-framed residence captures sweeping vistas of the Sandia, Cabezon Peak and Sangre de Cristo Mountains, Santa Fe and Placitas Village. Soaring beamed ceilings, hand-carved doors, expansive picture windows and a striking banco fireplace showcase remarkable craftsmanship. Highlights include a spectacular 1,326 SF indoor aquatic retreat with a 40' heated pool and automatic cover, a separate 1,161 SF guesthouse, and garage space for 8+ vehicles including RV. Owned solar and a private cul-de-sac setting add to the privacy and appeal of this rare estate!
Contact an agent
Home facts
- Year built:1999
- Subdivision & Development:The Overlook
- Listing ID #:1113662
- Added:6 day(s) ago
- Updated:November 14, 2026 at 02:51 AM
Rooms and interior
- Bedrooms:4
- Total bathrooms:4
- Full bathrooms:3
- Half bathrooms:1
- Flooring:Carpet, Tile
- Bathrooms Description:Soaking Tub
- Kitchen Description:Convection Oven, Cooktop, Dishwasher, Disposal, Double Oven, Microwave, Pantry, Refrigerator, Self Cleaning Oven, Trash Compactor, Water Softener Owned, Wine Cooler
- Living area:4,878 sq. ft.
Heating and cooling
- Cooling:Refrigerated
- Heating:Forced Air, Multiple Heating Units, Radiant
Structure and exterior
- Roof:Bitumen, Metal, Pitched
- Year built:1999
- Building area:4,878 sq. ft.
- Lot area:2.04 Acres
- Lot Features:Cul De Sac, Landscaped, Views
- Construction Materials:Frame, Stucco
- Exterior Features:Courtyard, Patio, Private Yard, Propane Tank Leased
- Levels:1 Story
Utilities
- Water:Community/Coop, Water Connected
- Sewer:Septic Tank
Finances and disclosures
- Price:$1,545,000
- Price per sq. ft.:$316.73
- Tax amount:$10,455
Features and amenities
- Appliances:Cooktop, Dishwasher, Disposal, Dryer, Microwave, Refrigerator, Self Cleaning Oven, Washer, Water Softener Owned, Wine Cooler
- Laundry features:Dryer, Washer
- Amenities:Bookcases, Insulated Windows
- Pool features:Gunite, In Ground, Pool Cover, Solar Heat
Parking
- Parking description:Garage, Garage Door Opener, Oversized, Storage
- Garage:Yes
- Garage spaces:8
New listings near 32 Sunrise Drive
 $160,000Active2.48 Acres
102 Montezuma Court, Placitas, NM 87043
MLS# 1108893Listed by: CENTURY 21 CAMCO REALTY- New
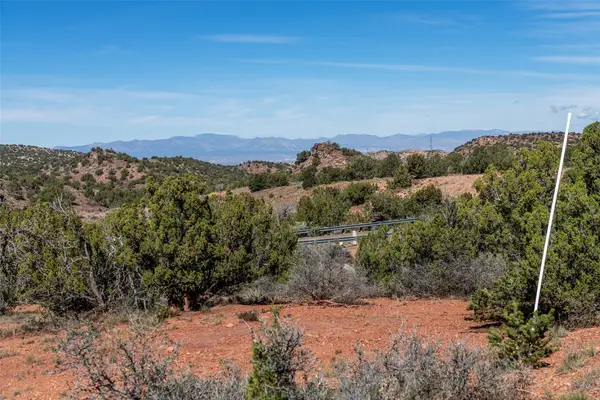 $120,000Active2.35 Acres
216 Purple Aster Road, Placitas, NM 87043
MLS# 202604676Listed by: KELLER WILLIAMS REALTY  $550,000Active3 beds 2 baths2,468 sq. ft.
16 Chaparral Road, Placitas, NM 87043
MLS# 1113448Listed by: KELLER WILLIAMS REALTY- Open Sun, 3 to 5pm
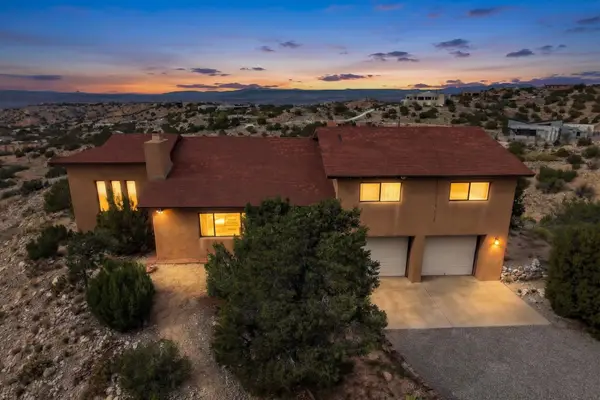 $475,000Active3 beds 3 baths2,260 sq. ft.
10 Aspen Road, Placitas, NM 87043
MLS# 1113339Listed by: REALTY ONE OF NEW MEXICO 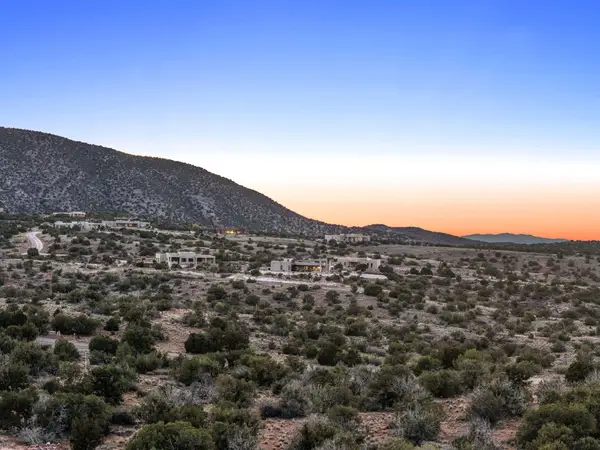 $869,900Active4 beds 3 baths2,248 sq. ft.
272 Star Meadow Road, Placitas, NM 87043
MLS# 1113326Listed by: LA PUERTA REAL ESTATE SERV LLC- Open Sun, 11am to 2pm
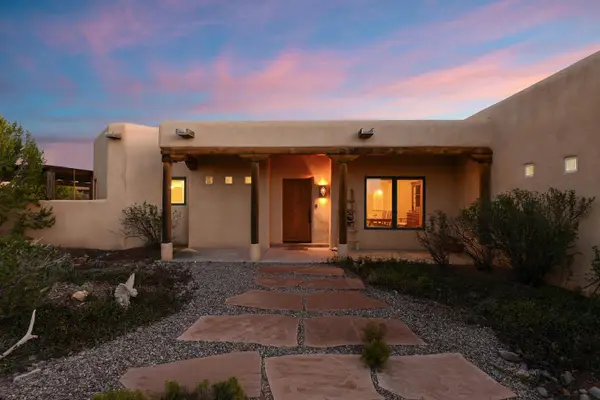 $535,000Active3 beds 2 baths2,199 sq. ft.
52 Camino De La Questa Del Aire, Placitas, NM 87043
MLS# 1113306Listed by: COLDWELL BANKER LEGACY 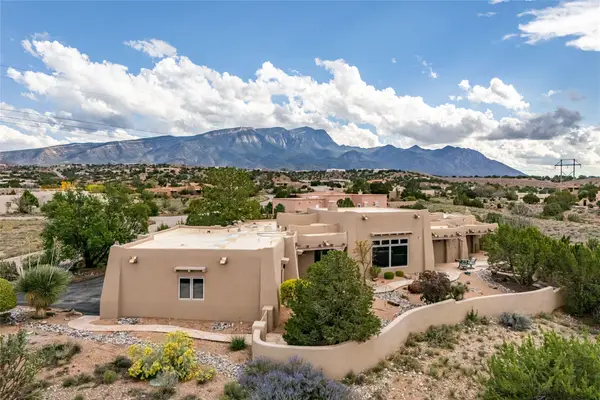 $795,000Pending3 beds 3 baths3,293 sq. ft.
15 First Mesa Court, Placitas, NM 87043
MLS# 202604559Listed by: PLATINUM PROPERTIES & INVEST $799,000Active4 beds 4 baths4,497 sq. ft.
29 Sandia Lane, Placitas, NM 87043
MLS# 202604564Listed by: KELLER WILLIAMS REALTY $189,999Active5 Acres
25 Camino De La Rosa Castilla, Placitas, NM 87043
MLS# 1113090Listed by: PLATLABS, LLC


Protect your home and budget from life's surprises with an Assurant Home Warranty, backed by a partner that supports you through every step of homeownership. Explore Plans.
© 2023 - 2026 ERA Franchise Systems LLC. All rights reserved. ERA Franchise Systems LLC fully supports the principles of the Fair Housing Act and the Equal Opportunity Act. ERA, ERA Real Estate powered, and their respective logos are registered service marks of ERA Franchise Systems LLC. Each office is independently owned and operated.