
56 Vista Montana Loop, Placitas, NM 87043
Local realty services provided by:ERA Summit
56 Vista Montana Loop,Placitas, NM 87043
$1,300,000
- 3 Beds
- 4 Baths
- 3,262 sq. ft.
- Single family
- Pending
Listed by: d'nette wood
Office: sotheby's int. re/washington
MLS#:202603254
Source:NM_SFAR
Price summary
- Price:$1,300,000
- Price per sq. ft.:$398.53
- Monthly HOA dues:$1.67
About this home
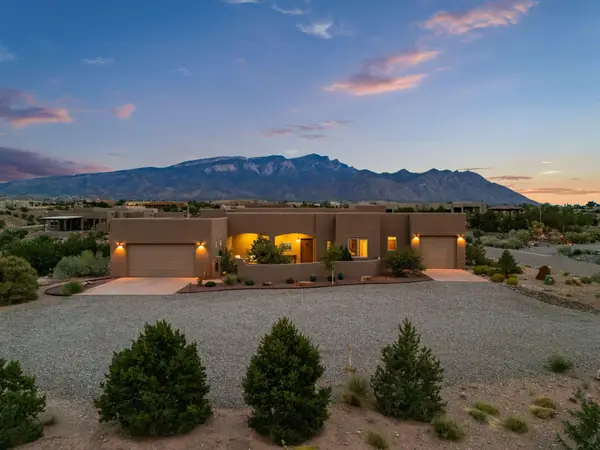
Extraordinary Sandia Mountain views, contemporary elegance, and walls of commercial-grade windows define this exceptional residence. Craftsmanship is showcased through elegant custom cherry cabinetry throughout the home, complemented by high-end finishes that reflect exceptional quality and timeless sophistication. Located at 56 Vista Montana Loop in Placitas, this 3,262-square-foot, single-story home blends clean contemporary lines with the beauty of its natural surroundings. The thoughtful floor plan features two primary suites located at opposite ends of the home for privacy, along with a guest ensuite bedroom and a dedicated home office. Walk-in closets and built-in furnishings enhance the home's artistic vision while preserving open living spaces. A gallery-style hallway with expansive display walls offers the perfect setting for an art collection. Great for entertaining, guests can converse around the bar with beer tap, share conversation with the cook at the kitchen island and enjoy a sit-down meal at the dining table with front-row spectacular views. Retire to the living room for more conversation. The den offers an elegant room for retreat surrounded by cherry paneling and an elevated wall of onyx with integrated lighting. The gunite swimming pool and spa are perfectly positioned with the mountains as their dramatic backdrop. Dancing water features add a sound bath for your outdoor dining under the covered patio. A meditation garden and sunset view deck invite you to relax under the stars and enjoy New Mexico's stunning skies. Designed for today's lifestyle, the smart home technology allows you to create the perfect ambiance with ease. Gated entry and extended concrete driveway guides you home. A rare opportunity to own a contemporary home where exceptional craftsmanship, mountain views, artistic expression, and modern comfort come together in one of Placitas' most sought-after settings. Located just 1 mile from I-25. Combo HVAC systems, installed in 2026, and a well-maintained foam roof provide added confidence and peace of mind for the next owner. Originally built in 1990. This home was taken down to the studs and rebuilt and expanded in 2008....
Contact an agent
Home facts
- Year built:1990
- Listing ID #:202603254
- Added:10 day(s) ago
- Updated:August 16, 2026 at 08:50 AM
Rooms and interior
- Bedrooms:3
- Total bathrooms:4
- Full bathrooms:1
- Half bathrooms:1
- Flooring:Wood
- Living area:3,262 sq. ft.
Heating and cooling
- Cooling:Central Air, Refrigerated
- Heating:Fireplaces, Forced Air, Natural Gas, Passive Solar
- Central air:Yes
Structure and exterior
- Roof:Foam
- Year built:1990
- Building area:3,262 sq. ft.
- Lot area:1.7 Acres
- Architectural Style:Contemporary
- Levels:1 Story
Schools
- High school:Bernalillo High School
- Middle school:Bernalillo Middle School
- Elementary school:Placitas Elementary
Utilities
- Water:Private
- Sewer:Septic Tank
Finances and disclosures
- Price:$1,300,000
- Price per sq. ft.:$398.53
- Tax amount:$3,475 (2025)
Features and amenities
- Appliances:Microwave, Refrigerator, Washer, Water Heater, Water Purifier
- Laundry features:Dryer, Washer, Water Heater, Water Purifier, Water Softener
- Amenities:Fire Alarm, Security System
- Smart home:Yes
Parking
- Total parking spaces:8
- Parking description:Attached, Garage
- Garage:Yes
- Garage spaces:2
New listings near 56 Vista Montana Loop
- New
 $949,000Active3 beds 3 baths3,414 sq. ft.
23 Calle Cienega, Placitas, NM 87043
MLS# 202603573Listed by: CORCORAN PLAZA PROPERTIES - New
 $732,500Active3 beds 3 baths2,071 sq. ft.
22 Mimbres Court, Placitas, NM 87043
MLS# 1108960Listed by: LA PUERTA REAL ESTATE SERV LLC - Open Sun, 1 to 3pmNew
 $770,000Active3 beds 3 baths2,799 sq. ft.
2 Cueva Canyon Road, Placitas, NM 87043
MLS# 1109041Listed by: COLDWELL BANKER LEGACY - New
 $99,000Active1.99 Acres
Santa Ana Loop, Placitas, NM 87043
MLS# 1109012Listed by: PLACITAS REALTY INC. - New
 $835,000Active4 beds 4 baths3,800 sq. ft.
20 Canon Del Agua, Placitas, NM 87043
MLS# 1108793Listed by: LA PUERTA REAL ESTATE SERV LLC - New
 $170,000Active2.48 Acres
Diamond Tail Road #Lot 36, Placitas, NM 87043
MLS# 1108893Listed by: CENTURY 21 CAMCO REALTY - New
 $32,000Active4.9 Acres
Flying Dog Rd, Placitas, NM 87043
MLS# 1108879Listed by: PLACITAS REALTY INC. - New
 $1,295,000Active4 beds 3 baths3,551 sq. ft.
27 Ocate, Placitas, NM 87043
MLS# 202603494Listed by: REAL BROKER LLC - New
 $796,000Active3 beds 3 baths2,724 sq. ft.
17 Basketweaver Court, Placitas, NM 87043
MLS# 1108663Listed by: REALTY ONE OF NEW MEXICO - New
 $870,000Active4 beds 3 baths3,290 sq. ft.
15 Trails Road, Placitas, NM 87043
MLS# 1108698Listed by: LA PUERTA REAL ESTATE SERV LLC


Protect your home and budget from life's surprises with an Assurant Home Warranty, backed by a partner that supports you through every step of homeownership. Explore Plans.
© 2023 - 2026 ERA Franchise Systems LLC. All rights reserved. ERA Franchise Systems LLC fully supports the principles of the Fair Housing Act and the Equal Opportunity Act. ERA, ERA Real Estate powered, and their respective logos are registered service marks of ERA Franchise Systems LLC. Each office is independently owned and operated.