
44 Arrowhead Drive, Quemado, NM 87829
Local realty services provided by:ERA Summit
Listed by: eric l krueger, michael andrew hammer
Office: new mexico land & investments
MLS#:1104138
Source:NM_SWMLS
Price summary
- Price:$525,000
- Price per sq. ft.:$193.01
About this home
IMMACULATE MINI RANCH! 2720 SQ FT 4BD/3BA 2006 KARSTEN HOME ON 10.5ACRES. W/ 24X20 GARAGE ATTACHED, 3 BUILDINGS 50X44 MACHINE/RV SHOP, 50X30 WOOD SHOP & GARAGE, 30X48 OPEN RANCH SHOP. RV PAD W/ 50AMP POWER, WATER, SEPTIC. FRONT & REAR COVERED PORCH TREX DECK & T&G CIELINGS. HUGE 60 MILE PANORAMIC VIEWS!! CHEFS KITCHEN QUARTZ COUNTERTOPS, SS GE PROFILE APPLIANCES, ISLAND & BREAKFAST BAR, WALK IN PANTRY & UPDATED CABINETS29X26 GREAT ROOM WITH WOOD BURNING STOVE! HUGE MASTER SUITE W/ SOAKING TUB & SEPERATE SHOWER. LARGE MUD/LAUNDRY ROOM FRT LOAD MAYTAG WASHER & DRYER , ATTACHED FINISHED GARAGE FORCED AIR HEAT & DUAL AIR CONDITIONING. HOA COMMUNITY MAINTAINED ROADS ANNUAL FEE $100. APPROX ELEVATION 7500FT. 1HR DRIVE TO SPRINGERVILLE, AZ, 2HR TO ABQ, NM & 5HRS TO PHX, TUCSON, LAS CRUCES,
Contact an agent
Home facts
- Year built:2006
- Listing ID #:1104138
- Added:46 day(s) ago
- Updated:July 09, 2026 at 02:41 PM
Rooms and interior
- Bedrooms:4
- Total bathrooms:3
- Full bathrooms:3
- Flooring:Carpet, Tile
- Dining Description:Living Dining Combo
- Bathrooms Description:Garden Tub/Roman Tub, Separate Shower, Shower Only, Soaking Tub
- Kitchen Description:Dishwasher, Disposal, Free Standing Electric Range, Microwave, Pantry, Range Hood, Refrigerator, Self Cleaning Oven
- Living area:2,720 sq. ft.
Heating and cooling
- Cooling:Refrigerated
- Heating:Electric, Forced Air, Wood Stove
Structure and exterior
- Roof:Metal, Pitched
- Year built:2006
- Building area:2,720 sq. ft.
- Lot area:10.5 Acres
- Lot Features:Corner Lot, Landscaped, Sprinklers In Rear, Views, Wooded
- Architectural Style:Mobile Home, Ranch
- Exterior Features:Patio
- Foundation Description:Block
- Levels:1 Story
Utilities
- Water:Private, Water Connected, Well
- Sewer:Septic Tank, Sewer Not Available
Finances and disclosures
- Price:$525,000
- Price per sq. ft.:$193.01
- Tax amount:$871
Features and amenities
- Appliances:Dishwasher, Disposal, Dryer, Microwave, Range Hood, Refrigerator, Self Cleaning Oven, Washer
- Laundry features:Dryer, Washer
- Amenities:Insulated Windows, Skylights, Sliding Windows
Parking
- Parking description:6 Carport Space(s), Garage
- Garage:Yes
- Garage spaces:29
- Carport spaces:6
New listings near 44 Arrowhead Drive
- New
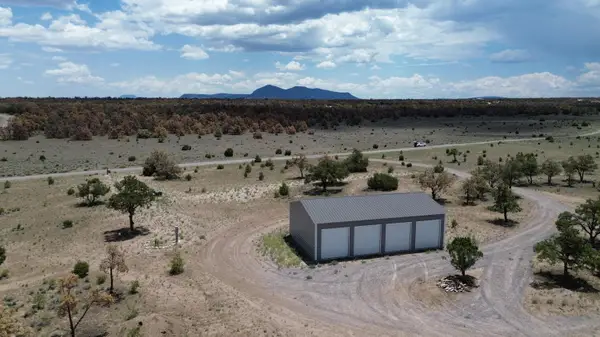 $129,900Active5.07 Acres
9 Artesian Avenue #LOT 79, Quemado, NM 87829
MLS# 1106898Listed by: NEW MEXICO LAND & INVESTMENTS  $24,000Active10.87 Acres
LOT 217 Squaw Pass, Quemado, NM 87829
MLS# 1105692Listed by: NEW MEXICO LAND & INVESTMENTS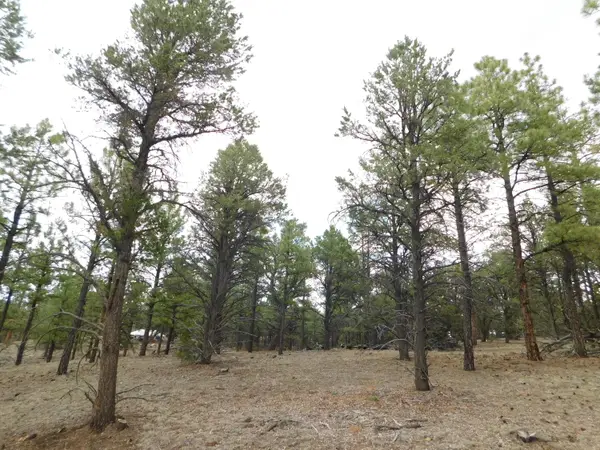 $52,500Active1.95 Acres
S2 Leon Dr, Quemado, NM 87829
MLS# 1105695Listed by: NEW MEXICO LAND & INVESTMENTS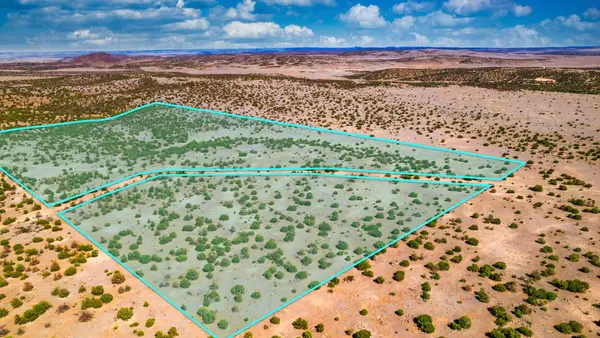 $78,000Active78 Acres
E Red Hill Drive, Quemado, NM 87829
MLS# 1105293Listed by: LISTWITHFREEDOM.COM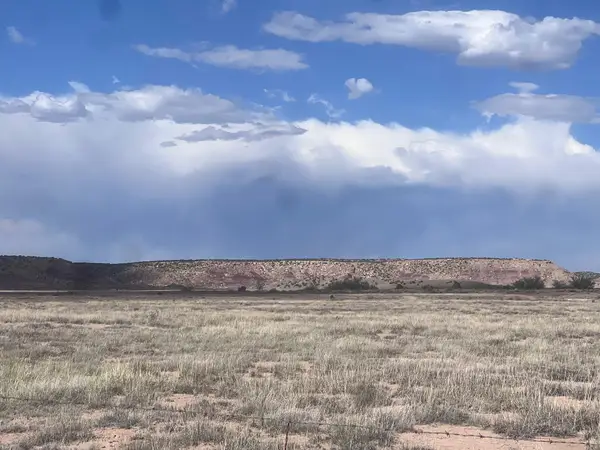 $100,000Active141.15 Acres
Amr Phase 3 Lot 11, Quemado, NM 87829
MLS# 1105219Listed by: NEW MEXICO LAND & INVESTMENTS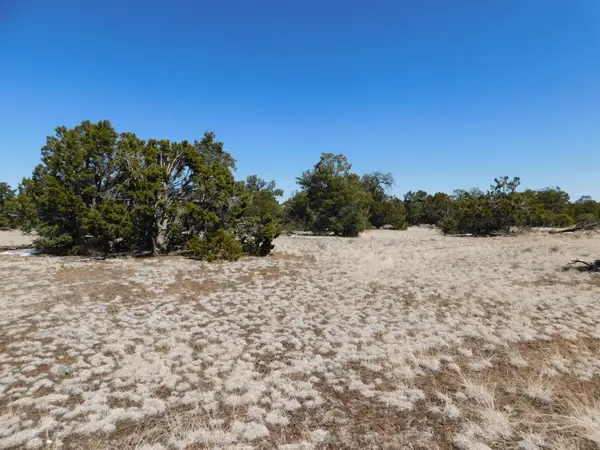 $35,900Active4.47 Acres
Lot 26 Spring Canyon Cir, Quemado, NM 87829
MLS# 1105166Listed by: NEW MEXICO LAND & INVESTMENTS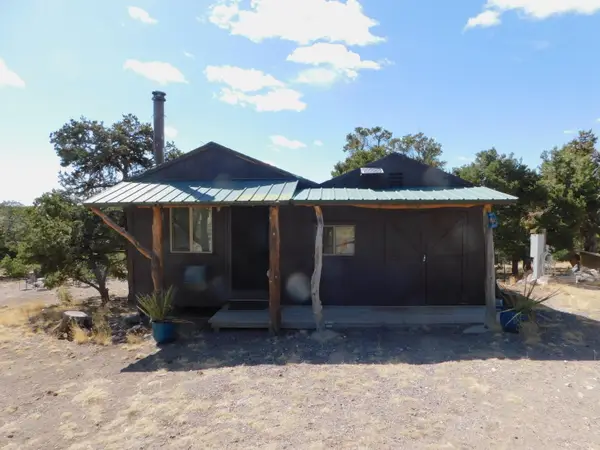 $84,900Active3.75 Acres
11 Spring Canyon Circle Road, Quemado, NM 87829
MLS# 1105155Listed by: NEW MEXICO LAND & INVESTMENTS $25,000Active4.8 Acres
43 Brook Boulevard, Quemado, NM 87829
MLS# 1105156Listed by: NEW MEXICO LAND & INVESTMENTS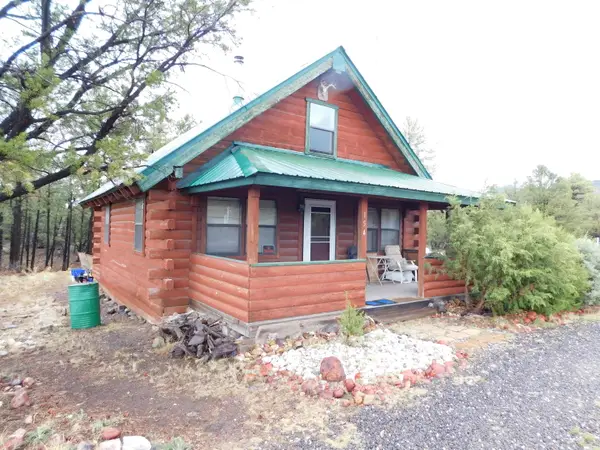 $209,900Active3 beds 2 baths1,584 sq. ft.
154 El Caso Road, Quemado, NM 87829
MLS# 1104192Listed by: NEW MEXICO LAND & INVESTMENTS


Protect your home and budget from life's surprises with an Assurant Home Warranty, backed by a partner that supports you through every step of homeownership. Explore Plans.
© 2023 - 2026 ERA Franchise Systems LLC. All rights reserved. ERA Franchise Systems LLC fully supports the principles of the Fair Housing Act and the Equal Opportunity Act. ERA, ERA Real Estate powered, and their respective logos are registered service marks of ERA Franchise Systems LLC. Each office is independently owned and operated.