
61 Rincon Road, Regina, NM 87046
Local realty services provided by:ERA Sellers & Buyers Real Estate
61 Rincon Road,Regina, NM 87046
$270,000
- 2 Beds
- 1 Baths
- 800 sq. ft.
- Single family
- Active
Listed by: cassandra spradley
Office: mossy oak prop. enchanted land
MLS#:1103453
Source:NM_SWMLS
Price summary
- Price:$270,000
- Price per sq. ft.:$337.5
About this home
MOTIVATED SELLER - BRING OFFERS. Tucked back from NM Hwy 96, this fully furnished, move-in ready retreat offers the perfect blend of comfort, recreation, and natural beauty. Set on 1.27 acres across two lots, this private getaway with incredible views of the Continental Divide and the Jemez Mountains, easy access yet feels secluded. The property has electricity, Regina Mutual Domestic Water, a new septic, propane, and cell service. 2 bed - 1 bath 800+ sq ft cabin with a large front deck and covered patio for out door entertaining. All furniture is included and many recent updates.
Contact an agent
Home facts
- Year built:1976
- Subdivision & Development:San Pedro Estates
- Listing ID #:1103453
- Added:140 day(s) ago
- Updated:September 30, 2026 at 02:33 PM
Rooms and interior
- Bedrooms:2
- Total bathrooms:1
- Flooring:Laminate
- Kitchen Description:Free Standing Electric Range, Refrigerator
- Living area:800 sq. ft.
Heating and cooling
- Heating:Central, Propane
Structure and exterior
- Roof:Metal, Pitched
- Year built:1976
- Building area:800 sq. ft.
- Lot area:1.27 Acres
- Lot Features:Landscaped, Views, Wooded
- Architectural Style:Ranch
- Construction Materials:Frame, Stucco
- Exterior Features:Deck, Patio
- Levels:1 Story
Utilities
- Water:Community/Coop, Water Connected
- Sewer:Septic Tank
Finances and disclosures
- Price:$270,000
- Price per sq. ft.:$337.5
- Tax amount:$19
Features and amenities
- Appliances:Refrigerator
- Amenities:Insulated Windows
Parking
- Garage:Yes
- Garage spaces:1
New listings near 61 Rincon Road
 $7,500Active0.57 Acres
Chuck Wagon (u5a B10 L36) Place, Regina, NM 87046
MLS# 1107703Listed by: BEYOND REAL-ESTATE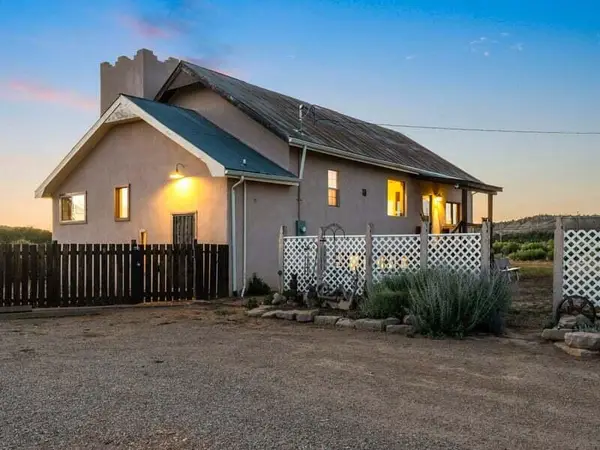 $300,000Active2 beds 2 baths2,753 sq. ft.
11 Old Hwy 95, Regina, NM 87046
MLS# 1107107Listed by: KELLER WILLIAMS REALTY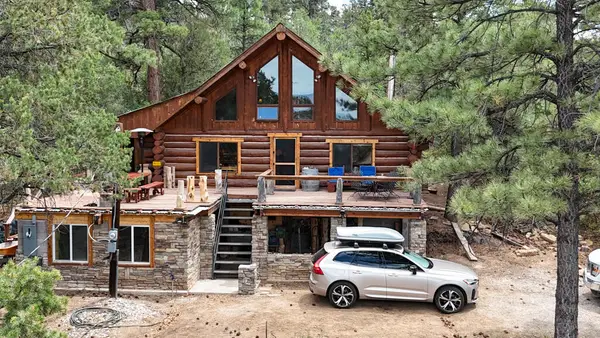 $398,000Active3 beds 2 baths1,832 sq. ft.
1050 State Highway 96, Regina, NM 87046
MLS# 1106324Listed by: MOSSY OAK PROP. ENCHANTED LAND $49,000Active1.83 Acres
TBD State Highway 96, Regina, NM 87046
MLS# 1091247Listed by: KELLER WILLIAMS REALTY $150,000Pending1 beds 2 baths2,084 sq. ft.
877 St Hwy 96, Regina, NM 87027
MLS# 202503651Listed by: MOSSY OAK PROPERTIES


Protect your home and budget from life's surprises with an Assurant Home Warranty, backed by a partner that supports you through every step of homeownership. Explore Plans.
© 2023 - 2026 ERA Franchise Systems LLC. All rights reserved. ERA Franchise Systems LLC fully supports the principles of the Fair Housing Act and the Equal Opportunity Act. ERA, ERA Real Estate powered, and their respective logos are registered service marks of ERA Franchise Systems LLC. Each office is independently owned and operated.