
1015 El Prado St Nw, Rio Rancho, NM 87144
Local realty services provided by:ERA Summit
1015 El Prado St Nw,Rio Rancho, NM 87144
$279,900
- 2 Beds
- 2 Baths
- 1,133 sq. ft.
- Single family
- Active
Listed by: jeffrey jerome leyba, chantell chavez-leyba
Office: red or green properties
MLS#:202604494
Source:NM_SFAR
Price summary
- Price:$279,900
- Price per sq. ft.:$247.04
- Monthly HOA dues:$20
About this home
Located in the Camino Crossing subdivision of Rio Rancho, this single-story home offers approximately 1,133 square feet of living space, featuring 2 bedrooms and 2 bathrooms. Situated on a 0.11 acre lot, the property provides a functional layout with comfortable living spaces. Conveniently located near local shopping, dining, and everyday amenities, this home is an opportunity to enjoy all that Rio Rancho has to offer. Schedule your showing today!
Contact an agent
Home facts
- Year built:2011
- Listing ID #:202604494
- Added:6 day(s) ago
- Updated:October 27, 2026 at 05:01 PM
Rooms and interior
- Bedrooms:2
- Total bathrooms:2
- Full bathrooms:2
- Living area:1,133 sq. ft.
Heating and cooling
- Heating:Forced Air
Structure and exterior
- Roof:Pitched
- Year built:2011
- Building area:1,133 sq. ft.
- Lot area:0.11 Acres
- Levels:1 Story
Schools
- High school:V. Sue Cleveland High School
- Middle school:Mountain View Middle School
- Elementary school:Sandia Vista Elementary School
Utilities
- Water:Public
- Sewer:Public Sewer
Finances and disclosures
- Price:$279,900
- Price per sq. ft.:$247.04
Parking
- Total parking spaces:4
- Parking description:Attached, Garage
- Garage:Yes
- Garage spaces:2
New listings near 1015 El Prado St Nw
- Coming Soon
 $600,000Coming Soon4 beds 3 baths2,448 sq. ft.
6104 Rio Norte Drive Ne, Rio Rancho, NM 87144
MLS# 1113094Listed by: KELLER WILLIAMS REALTY - Coming Soon
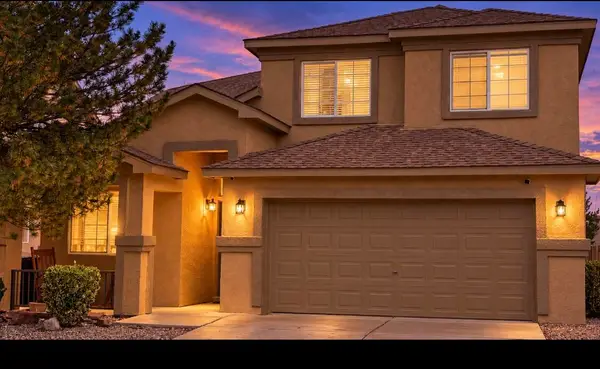 $375,000Coming Soon4 beds 3 baths2,349 sq. ft.
500 N Whispering Meadows Drive Ne, Rio Rancho, NM 87144
MLS# 1113039Listed by: KELLER WILLIAMS REALTY - Coming Soon
 $315,000Coming Soon2 beds 2 baths1,134 sq. ft.
2024 Violeta Way Se, Rio Rancho, NM 87124
MLS# 1113007Listed by: COLDWELL BANKER LEGACY - Coming Soon
 $330,000Coming Soon4 beds 2 baths1,478 sq. ft.
1984 Cherry Road Ne, Rio Rancho, NM 87144
MLS# 1112767Listed by: KELLER WILLIAMS REALTY - New
 $20,000Active0.5 Acres
20th Street Nw, Rio Rancho, NM 87144
MLS# 1113116Listed by: DOUBLE EAGLE REAL ESTATE - New
 $548,000Active4 beds 3 baths2,774 sq. ft.
2012 Janet Way Ne, Rio Rancho, NM 87144
MLS# 1113109Listed by: PULTE HOMES OF NEW MEXICO - New
 $498,000Active3 beds 2 baths2,287 sq. ft.
7221 Aldan Drive Ne, Rio Rancho, NM 87144
MLS# 1113110Listed by: COLDWELL BANKER LEGACY  $285,000Pending3 beds 2 baths1,168 sq. ft.
524 Apache Loop Sw, Rio Rancho, NM 87124
MLS# 1113107Listed by: CAMPBELL & CAMPBELL REAL ESTAT- New
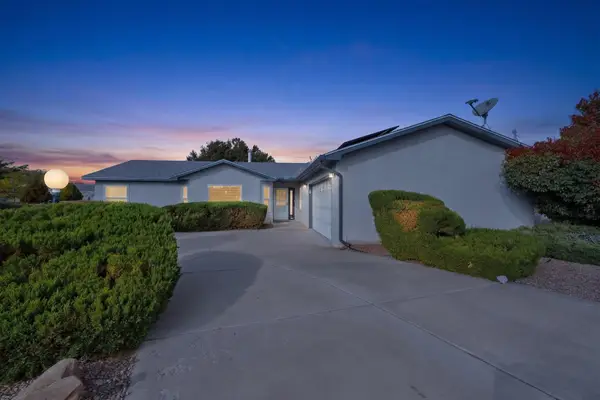 $465,000Active3 beds 2 baths1,860 sq. ft.
1825 35th Street Se, Rio Rancho, NM 87124
MLS# 1113108Listed by: CENTURY 21 CAMCO REALTY - Open Wed, 12 to 5pmNew
 $496,890Active5 beds 4 baths2,635 sq. ft.
4269 Peakview Loop Ne, Rio Rancho, NM 87144
MLS# 1113099Listed by: D.R. HORTON, INC.


Protect your home and budget from life's surprises with an Assurant Home Warranty, backed by a partner that supports you through every step of homeownership. Explore Plans.
© 2023 - 2026 ERA Franchise Systems LLC. All rights reserved. ERA Franchise Systems LLC fully supports the principles of the Fair Housing Act and the Equal Opportunity Act. ERA, ERA Real Estate powered, and their respective logos are registered service marks of ERA Franchise Systems LLC. Each office is independently owned and operated.