
1029 Aleen Road Se, Rio Rancho, NM 87124
Local realty services provided by:ERA Summit
1029 Aleen Road Se,Rio Rancho, NM 87124
$439,000
- 3 Beds
- 3 Baths
- 1,396 sq. ft.
- Single family
- Active
Listed by: john - paul rael
Office: westway realty
MLS#:1113824
Source:NM_SWMLS
Price summary
- Price:$439,000
- Price per sq. ft.:$314.47
- Monthly HOA dues:$360
About this home
Westway Homes introduces the Carino, 1392 square feet of modern living. An open floor plan with all the best finishes and amenities. The kitchen features Bosch stainless steel appliances, granite counter tops and an island. The kitchen opens to the formal dining area as well as the great room. The owner's suite is a private suite with a walk-in closet. This home is complete and ready to move in to!
Contact an agent
Home facts
- Year built:2025
- Subdivision & Development:Vista Montebella Oeste
- Listing ID #:1113824
- Added:1 day(s) ago
- Updated:November 11, 2026 at 10:50 PM
Rooms and interior
- Bedrooms:3
- Total bathrooms:3
- Full bathrooms:2
- Flooring:Carpet, Tile
- Living area:1,396 sq. ft.
Heating and cooling
- Cooling:Central Air, Refrigerated
- Heating:Central, Forced Air, Natural Gas
- Central air:Yes
Structure and exterior
- Roof:Tile
- Year built:2025
- Building area:1,396 sq. ft.
- Lot area:0.14 Acres
- Construction Materials:Frame, Synthetic Stucco
- Exterior Features:Patio, Private Entrance, Private Yard
- Levels:1 Story
Utilities
- Water:Public, Water Connected
- Sewer:Public Sewer, Sewer Connected
Finances and disclosures
- Price:$439,000
- Price per sq. ft.:$314.47
- Tax amount:$4,371
Features and amenities
- Amenities:Low Emissivity Windows
Parking
- Parking description:Garage, Garage Door Opener
- Garage:Yes
- Garage spaces:2
New listings near 1029 Aleen Road Se
- Coming Soon
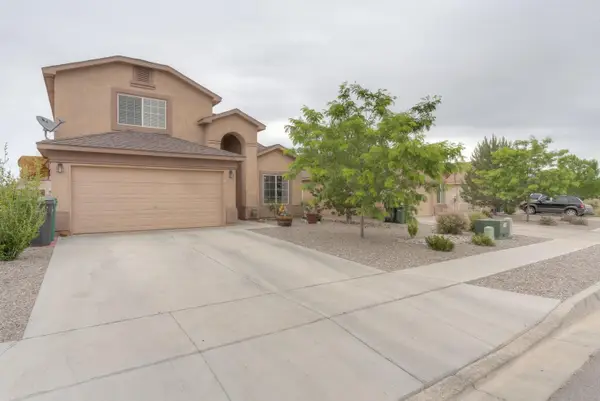 Listed by ERA$400,000Coming Soon3 beds 3 baths2,093 sq. ft.
429 Soothing Meadows Drive Ne, Rio Rancho, NM 87144
MLS# 1113844Listed by: ERA SUMMIT - Coming Soon
 $379,900Coming Soon3 beds 2 baths1,804 sq. ft.
149 High Ridge Trail Se, Rio Rancho, NM 87124
MLS# 1113754Listed by: REALTY ONE OF NEW MEXICO - Coming Soon
 $369,000Coming Soon4 beds 2 baths1,892 sq. ft.
6504 Freemont Hills Loop Ne, Rio Rancho, NM 87144
MLS# 1113696Listed by: REALTY ONE OF NEW MEXICO - Coming SoonOpen Sat, 9am to 9pm
 $579,000Coming Soon4 beds 3 baths2,921 sq. ft.
3733 Spyglass Loop Se, Rio Rancho, NM 87124
MLS# 1113644Listed by: REALTY ONE OF NEW MEXICO - New
 $69,000Active1 Acres
Havencrest Avenue Ne, Rio Rancho, NM 87144
MLS# 1113846Listed by: KELLER WILLIAMS REALTY - New
 $635,000Active5 beds 4 baths4,163 sq. ft.
101 Monte Vista Drive Ne, Rio Rancho, NM 87124
MLS# 1113829Listed by: KELLER WILLIAMS REALTY - Open Sun, 12 to 2pmNew
 $447,500Active4 beds 3 baths2,352 sq. ft.
2144 Violeta Circle Se, Rio Rancho, NM 87124
MLS# 1113837Listed by: BERKSHIRE HATHAWAY NM PROP - New
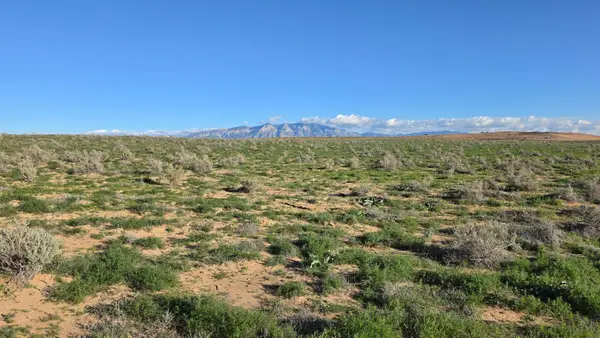 $39,500Active0.5 Acres
1626 Broadmoor Boulevard Ne, Rio Rancho, NM 87144
MLS# 1113826Listed by: SIMPLY REAL ESTATE - Open Sun, 1 to 3pmNew
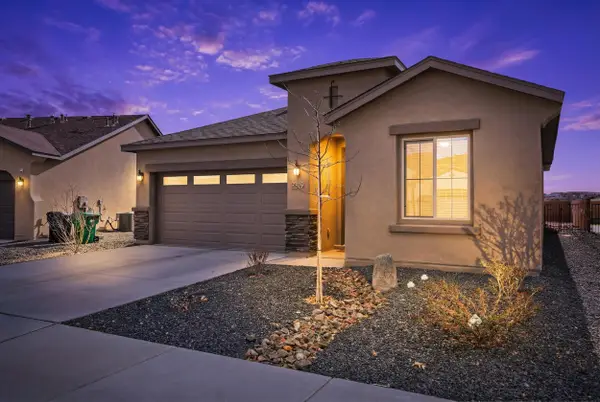 $429,900Active4 beds 2 baths1,907 sq. ft.
2319 Berkeley Avenue Ne, Rio Rancho, NM 87144
MLS# 1113786Listed by: EXP REALTY LLC


Protect your home and budget from life's surprises with an Assurant Home Warranty, backed by a partner that supports you through every step of homeownership. Explore Plans.
© 2023 - 2026 ERA Franchise Systems LLC. All rights reserved. ERA Franchise Systems LLC fully supports the principles of the Fair Housing Act and the Equal Opportunity Act. ERA, ERA Real Estate powered, and their respective logos are registered service marks of ERA Franchise Systems LLC. Each office is independently owned and operated.