
1401 35th Circle Se, Rio Rancho, NM 87124
Local realty services provided by:ERA Sellers & Buyers Real Estate
1401 35th Circle Se,Rio Rancho, NM 87124
$379,000
- 3 Beds
- 2 Baths
- 1,947 sq. ft.
- Single family
- Active
Listed by: janice martinez
Office: the hive re collective
MLS#:1101918
Source:NM_SWMLS
Price summary
- Price:$379,000
- Price per sq. ft.:$194.66
About this home
Don't miss this one! Seller will contribute up to $5,000 toward buyer's closing costs or rate buydown.A beautiful 3-bed, 2-bath home on more than half an acre, less than a mile from Intel. Too many upgrades to list, but at the top are a new roof, new septic tank and new granite countertops, plus a new furnace, fresh paint and new carpet throughout.The remodeled primary bath is a modern retreat, and the finished 2-car garage works for storage, hobbies or a workshop. With backyard access, a long driveway and plenty of parking for vehicles, RVs or toys, this property offers rare space, and there's no HOA. Go check this one out before it's gone!
Contact an agent
Home facts
- Year built:1984
- Subdivision & Development:Rio Rancho Estates
- Listing ID #:1101918
- Added:171 day(s) ago
- Updated:October 06, 2026 at 10:42 PM
Rooms and interior
- Bedrooms:3
- Total bathrooms:2
- Full bathrooms:1
- Flooring:Carpet, Tile
- Dining Description:Living Dining Combo
- Bathrooms Description:Separate Shower, Shower Only
- Kitchen Description:Dishwasher, Double Oven, Refrigerator
- Living area:1,947 sq. ft.
Heating and cooling
- Cooling:Evaporative Cooling
- Heating:Forced Air
Structure and exterior
- Roof:Flat
- Year built:1984
- Building area:1,947 sq. ft.
- Lot area:0.59 Acres
- Architectural Style:Ranch
- Construction Materials:Stucco
- Exterior Features:Patio, Private Yard
- Levels:1 Story
Utilities
- Water:Public
- Sewer:Septic Tank
Finances and disclosures
- Price:$379,000
- Price per sq. ft.:$194.66
- Tax amount:$3,934
Features and amenities
- Appliances:Dishwasher, Dryer, Refrigerator, Washer
- Laundry features:Dryer, Washer
- Amenities:Single Pane Windows
Parking
- Parking description:Garage, Two Car Garage
- Garage:Yes
- Garage spaces:2
New listings near 1401 35th Circle Se
- Coming Soon
 $260,000Coming Soon2 beds 1 baths892 sq. ft.
115 Pearl Drive Ne, Rio Rancho, NM 87124
MLS# 1112080Listed by: COUNTRYMAN & CO. REALTY - Coming Soon
 $495,000Coming Soon4 beds 2 baths2,157 sq. ft.
2190 Beckham Drive Ne, Rio Rancho, NM 87144
MLS# 1111866Listed by: KELLER WILLIAMS REALTY - New
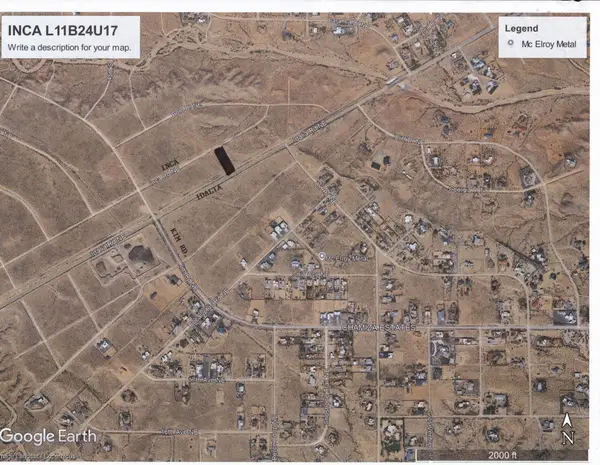 $18,000Active0.5 Acres
2340 Inca Road Ne, Rio Rancho, NM 87144
MLS# 1112076Listed by: COLDWELL BANKER LEGACY - New
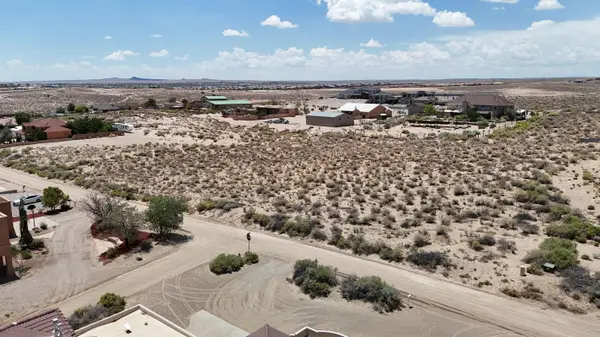 $80,000Active0.5 Acres
1597 14th Street Se, Rio Rancho, NM 87124
MLS# 1112081Listed by: DOUBLE EAGLE REAL ESTATE - New
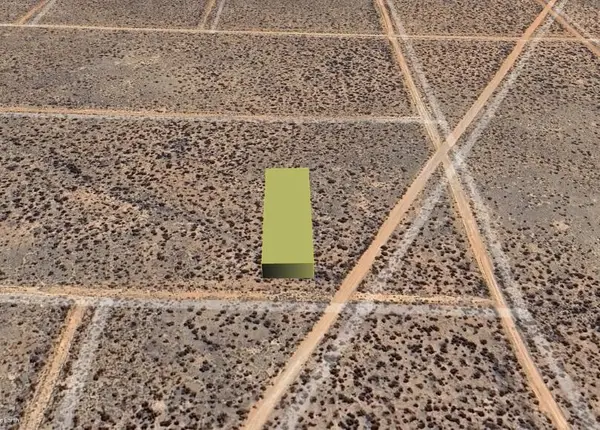 $1,900Active0.5 Acres
Rio Rancho Estates U26 B66 L18, Rio Rancho, NM 87144
MLS# 1112084Listed by: BEYOND REAL-ESTATE - New
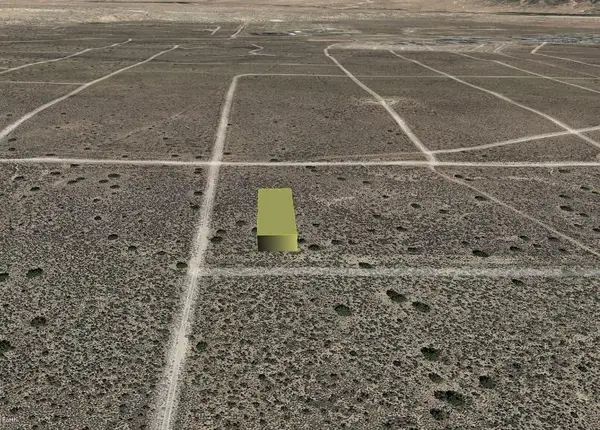 $4,000Active0.5 Acres
Agnes (u25 B19 L21) Road Ne, Rio Rancho, NM 87144
MLS# 1112085Listed by: BEYOND REAL-ESTATE - New
 $495,000Active4 beds 3 baths2,677 sq. ft.
2706 Camacho Road Se, Rio Rancho, NM 87124
MLS# 1112043Listed by: BERKSHIRE HATHAWAY NM PROP - New
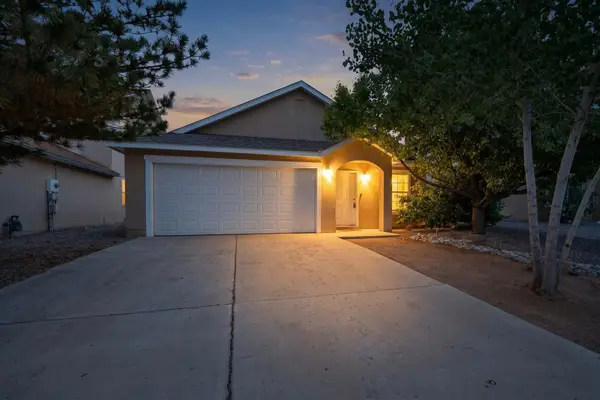 $320,000Active3 beds 2 baths1,548 sq. ft.
2102 N Ensenada Circle Se, Rio Rancho, NM 87124
MLS# 1112056Listed by: RE/MAX ELEVATE - New
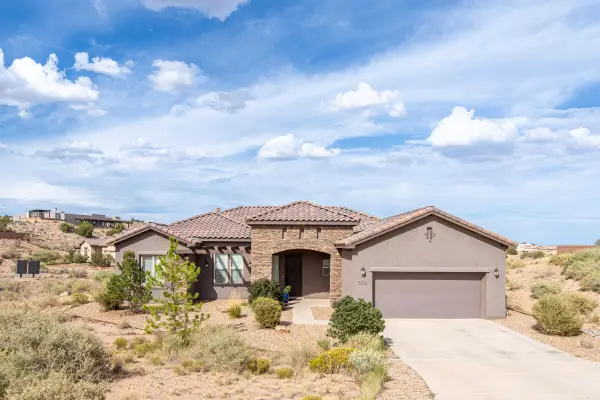 $565,000Active3 beds 3 baths2,107 sq. ft.
5572 Barranca Overlook Court Ne, Rio Rancho, NM 87144
MLS# 1110993Listed by: KELLER WILLIAMS REALTY - New
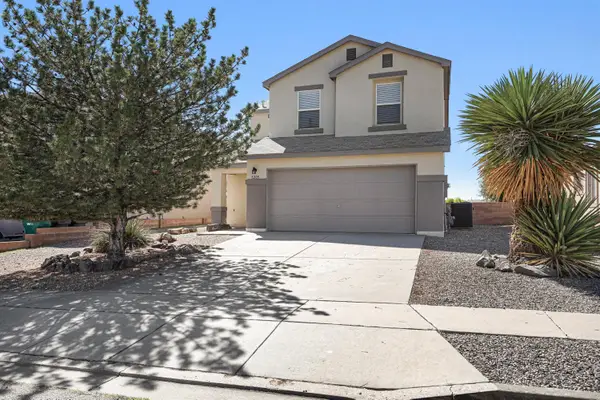 $365,000Active4 beds 2 baths1,942 sq. ft.
5205 Caprock Drive Ne, Rio Rancho, NM 87144
MLS# 1112032Listed by: EXP REALTY LLC


Protect your home and budget from life's surprises with an Assurant Home Warranty, backed by a partner that supports you through every step of homeownership. Explore Plans.
© 2023 - 2026 ERA Franchise Systems LLC. All rights reserved. ERA Franchise Systems LLC fully supports the principles of the Fair Housing Act and the Equal Opportunity Act. ERA, ERA Real Estate powered, and their respective logos are registered service marks of ERA Franchise Systems LLC. Each office is independently owned and operated.