
1465 Wilkes Way Se, Rio Rancho, NM 87124
Local realty services provided by:ERA Summit
1465 Wilkes Way Se,Rio Rancho, NM 87124
$355,000
- 3 Beds
- 2 Baths
- 1,375 sq. ft.
- Single family
- Pending
Listed by: new mexico home group, kelsey k stevens
Office: new mexico home group realty
MLS#:1107711
Source:NM_SWMLS
Price summary
- Price:$355,000
- Price per sq. ft.:$258.18
About this home
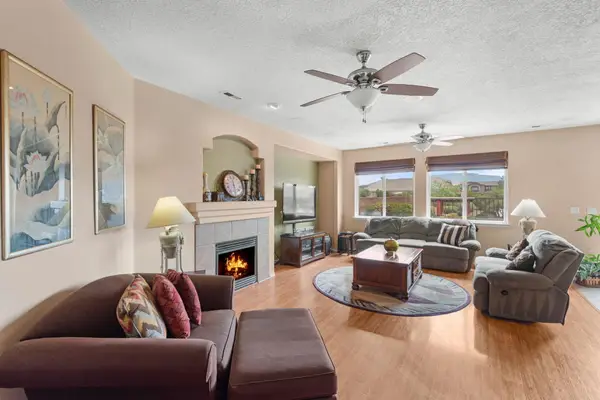
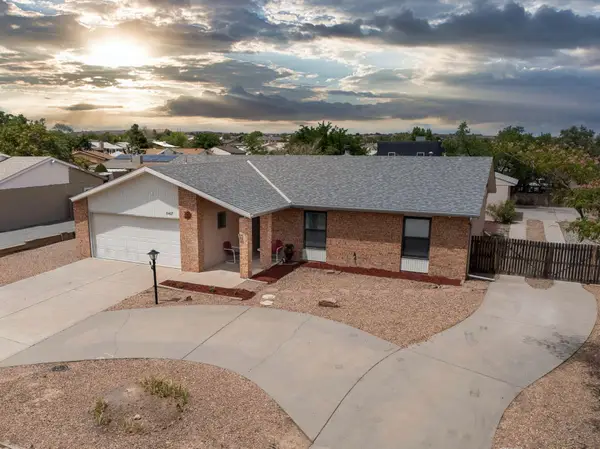
Move in ready home near Intel with amazing mountain views, close to hiking/biking trails. The Coronado Trail Connection is just a minute's walk from your door. Fall in love with this backyard with a large covered patio, peaceful waterfall and a lookout point at the top of the yard to see the sunrise over the Sandias just in time for Balloon Fiesta! It has backyard access and a workshop with electricity. All appliances stay and a new farm sink just installed in the kitchen. Newer HVAC with REFRIGERATED air installed in 2023. The primary bathroom has a walk-in shower, jetted tub, and separate 'his and her' walk-in closets. Newer wood laminate flooring installed in the living room and bedrooms, NO CARPET! This home has been well updated and taken care of with over $25k in upgrades/maintenance. See it today before it's gone!
Contact an agent
Home facts
- Year built:2003
- Subdivision & Development:Trinity Estates
- Listing ID #:1107711
- Added:7 day(s) ago
- Updated:July 29, 2026 at 08:34 AM
Rooms and interior
- Bedrooms:3
- Total bathrooms:2
- Full bathrooms:2
- Flooring:Laminate, Tile
- Bathrooms Description:Separate Shower, Soaking Tub
- Kitchen Description:Dishwasher, Disposal, Free Standing Gas Range, Microwave, Refrigerator
- Living area:1,375 sq. ft.
Heating and cooling
- Cooling:Refrigerated
- Heating:Central, Forced Air, Natural Gas
Structure and exterior
- Roof:Flat, Tar Gravel
- Year built:2003
- Building area:1,375 sq. ft.
- Lot area:0.18 Acres
- Lot Features:Landscaped, Views
- Construction Materials:Stucco
- Exterior Features:Patio, Privacy Wall, Private Entrance, Private Yard, Sprinkler Irrigation, Water Feature
- Levels:1 Story
Schools
- High school:Rio Rancho
- Middle school:Rio Rancho
- Elementary school:Rio Rancho
Utilities
- Water:Public, Water Connected
- Sewer:Public Sewer, Sewer Connected
Finances and disclosures
- Price:$355,000
- Price per sq. ft.:$258.18
- Tax amount:$3,746
Features and amenities
- Appliances:Dishwasher, Disposal, Dryer, Free Standing Gas Range, Microwave, Refrigerator, Washer
- Laundry features:Dryer, Washer
- Amenities:Insulated Windows, Skylights, Wood Frames
Parking
- Parking description:Garage, Garage Door Opener, Storage
- Garage:Yes
- Garage spaces:2
New listings near 1465 Wilkes Way Se
- New
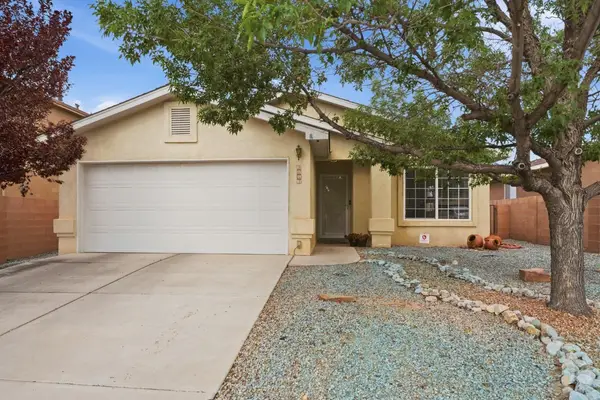 $315,000Active3 beds 2 baths1,449 sq. ft.
3853 Havasu Falls Street Ne, Rio Rancho, NM 87144
MLS# 1108174Listed by: EXP REALTY LLC - Open Sat, 1 to 2pmNew
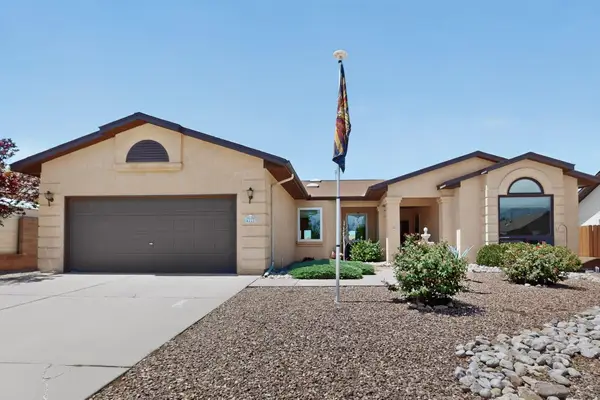 Listed by ERA$379,000Active3 beds 2 baths1,946 sq. ft.
4221 Saddlewood Trail Se, Rio Rancho, NM 87124
MLS# 1108181Listed by: ERA SUMMIT - New
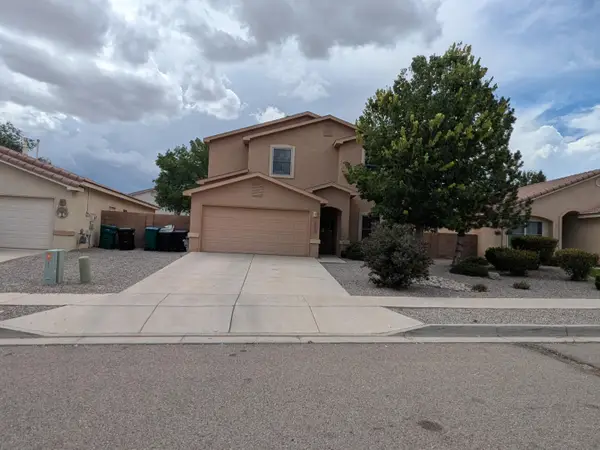 $359,990Active4 beds 3 baths2,030 sq. ft.
3253 San Ildefonso Loop Ne, Rio Rancho, NM 87144
MLS# 1108187Listed by: SERENDIPITY REALTY INC. - New
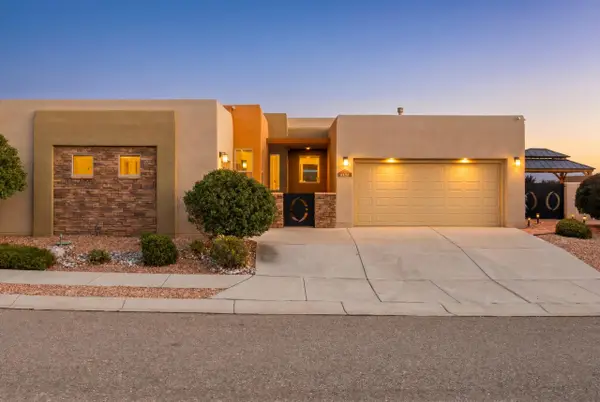 $509,000Active3 beds 3 baths2,008 sq. ft.
6102 Pecos Trail Drive Ne, Rio Rancho, NM 87144
MLS# 1108165Listed by: REAL BROKER, LLC - New
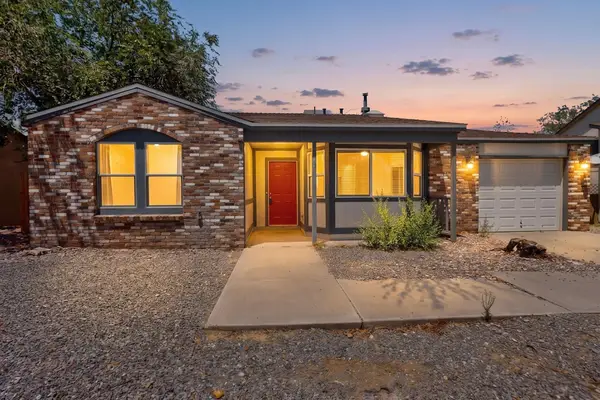 $285,000Active3 beds 3 baths1,325 sq. ft.
1426 Golden Eye Loop Ne, Rio Rancho, NM 87144
MLS# 1108138Listed by: REALTY ONE OF NEW MEXICO - New
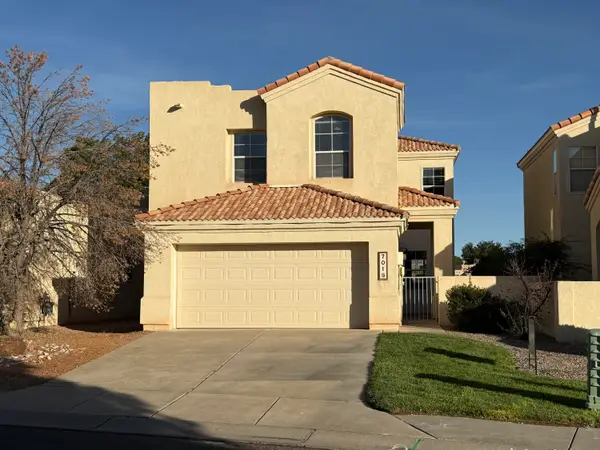 $354,900Active3 beds 3 baths1,837 sq. ft.
701 Renaissance Loop Se, Rio Rancho, NM 87124
MLS# 1108126Listed by: RIO GRANDE REALTY & INVEST LLC - New
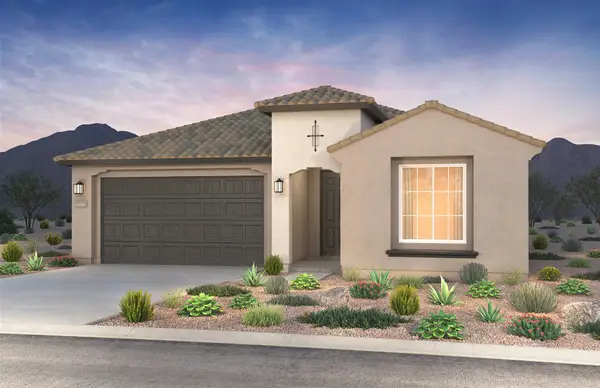 $442,262Active3 beds 2 baths1,853 sq. ft.
2000 Janet Way Ne, Rio Rancho, NM 87144
MLS# 1108120Listed by: PULTE HOMES OF NEW MEXICO - Open Fri, 11:30am to 1:30pmNew
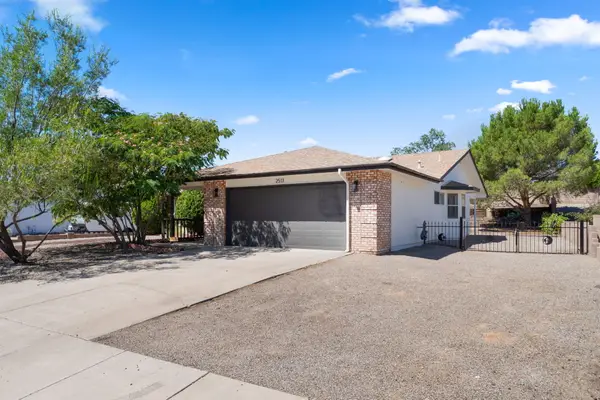 $375,000Active3 beds 2 baths1,717 sq. ft.
2513 Twin Buttes Drive Ne, Rio Rancho, NM 87144
MLS# 1108113Listed by: KELLER WILLIAMS REALTY - New
 $550,000Active5 beds 3 baths2,959 sq. ft.
1814 Paseo De La Villa Se, Rio Rancho, NM 87124
MLS# 1108107Listed by: KELLER WILLIAMS REALTY - New
 $375,000Active3 beds 2 baths1,503 sq. ft.
6407 Crow Road Ne, Rio Rancho, NM 87144
MLS# 1108111Listed by: KELLER WILLIAMS REALTY


Protect your home and budget from life's surprises with an Assurant Home Warranty, backed by a partner that supports you through every step of homeownership. Explore Plans.
© 2023 - 2026 ERA Franchise Systems LLC. All rights reserved. ERA Franchise Systems LLC fully supports the principles of the Fair Housing Act and the Equal Opportunity Act. ERA, ERA Real Estate powered, and their respective logos are registered service marks of ERA Franchise Systems LLC. Each office is independently owned and operated.