
1813 Sierra Norte Loop Ne, Rio Rancho, NM 87144
Local realty services provided by:ERA Sellers & Buyers Real Estate
1813 Sierra Norte Loop Ne,Rio Rancho, NM 87144
$359,900
- 4 Beds
- 3 Baths
- 2,291 sq. ft.
- Single family
- Active
Upcoming open houses
- Sun, Aug 2312:00 pm - 02:00 pm
Listed by: elizabeth s russo
Office: coldwell banker legacy
MLS#:1106562
Source:NM_SWMLS
Price summary
- Price:$359,900
- Price per sq. ft.:$157.09
- Monthly HOA dues:$15
About this home
This Rio Rancho beauty offers comfort, updates, & great space throughout. Enjoy a $3,000 credit at closing with acceptable offer, perfect for a stair carpet refresh or flooring upgrades if desired. Indulge in the comfort of refrigerated air, a newer roof (2022), an inviting open living area, and a beautifully landscaped backyard designed for both relaxation and entertaining. Upstairs, a large loft provides flexible space for a second living area, office, or playroom. The primary suite includes a walk-in closet, and recent upgrades include a newer water heater, washer, dryer, refrigerator, and an ADT alarm system. All appliances stay, making this home truly move-in ready. Conveniently located near Sandoval Regional Medical Center, Cleveland high school, grocery, gas, & everyday amenities.
Contact an agent
Home facts
- Year built:2006
- Subdivision & Development:Sierra Norte Unit 2
- Listing ID #:1106562
- Added:50 day(s) ago
- Updated:August 22, 2026 at 12:16 PM
Rooms and interior
- Bedrooms:4
- Total bathrooms:3
- Full bathrooms:2
- Half bathrooms:1
- Flooring:Carpet
- Bathrooms Description:Tub Shower
- Kitchen Description:Dishwasher, Free Standing Gas Range, Microwave, Pantry, Refrigerator
- Living area:2,291 sq. ft.
Heating and cooling
- Cooling:Refrigerated
- Heating:Forced Air, Natural Gas
Structure and exterior
- Roof:Pitched, Shingle
- Year built:2006
- Building area:2,291 sq. ft.
- Lot area:0.11 Acres
- Lot Features:Landscaped, Sprinklers In Rear, Xeriscape
- Construction Materials:Rock, Stucco
- Exterior Features:Patio, Private Yard, Sprinkler Irrigation
- Levels:2 Story
Schools
- High school:V. Sue Cleveland
- Middle school:Eagle Ridge
- Elementary school:E Stapleton
Utilities
- Water:Public, Water Connected
- Sewer:Public Sewer, Sewer Connected
Finances and disclosures
- Price:$359,900
- Price per sq. ft.:$157.09
- Tax amount:$2,158
Features and amenities
- Appliances:Dishwasher, Dryer, Free Standing Gas Range, Microwave, Refrigerator, Washer
- Laundry features:Dryer, Washer
- Amenities:Attic, Insulated Windows, Loft
Parking
- Parking description:Garage, Garage Door Opener
- Garage:Yes
- Garage spaces:2
New listings near 1813 Sierra Norte Loop Ne
- Open Sun, 11am to 2pmNew
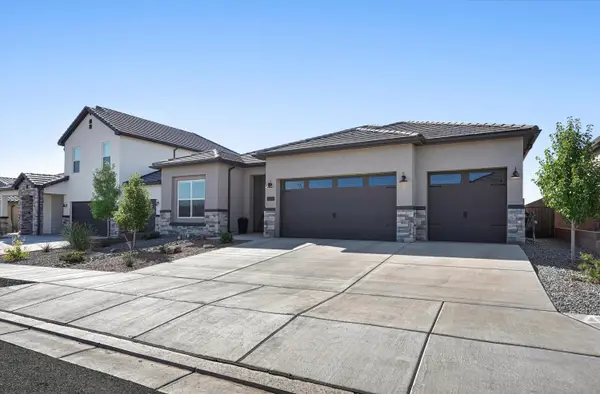 $549,900Active4 beds 3 baths2,188 sq. ft.
3860 Kodiak Road Ne, Rio Rancho, NM 87144
MLS# 1109613Listed by: KELLER WILLIAMS REALTY - New
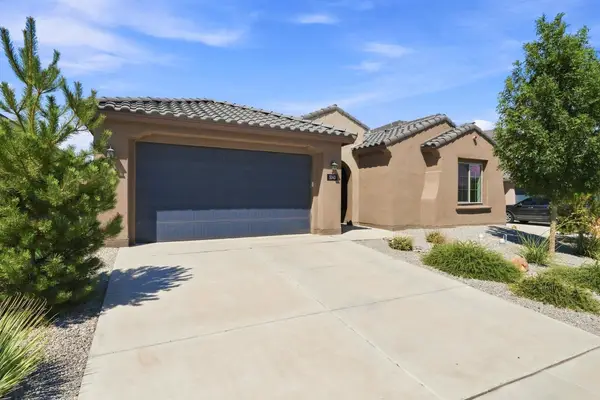 $545,000Active4 beds 4 baths2,758 sq. ft.
3140 Kacie Road Ne, Rio Rancho, NM 87144
MLS# 1109421Listed by: THE HIVE RE COLLECTIVE - New
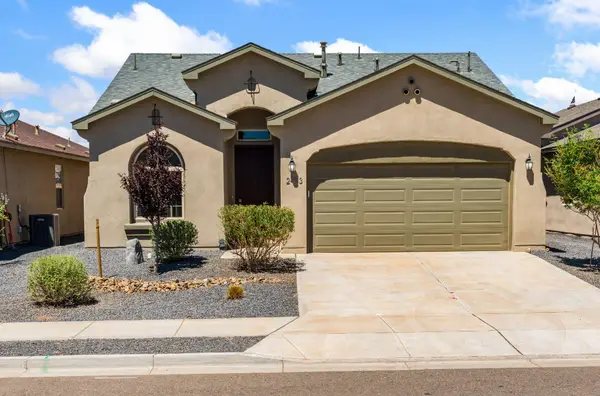 $380,000Active3 beds 2 baths1,658 sq. ft.
2443 Camrose Road Ne, Rio Rancho, NM 87144
MLS# 1109665Listed by: COLDWELL BANKER LEGACY - New
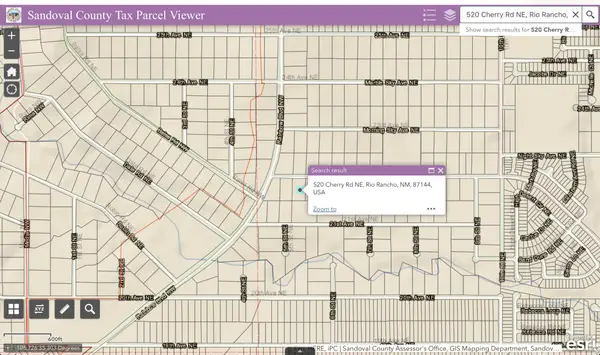 $33,000Active1 Acres
520 Cherry Road Ne, Rio Rancho, NM 87144
MLS# 1109646Listed by: SONORAN HOLDINGS, LLC - New
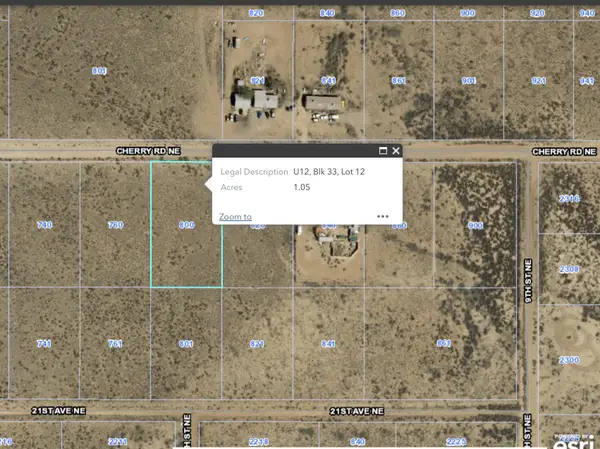 $33,000Active1 Acres
800 Cherry Road Ne, Rio Rancho, NM 87144
MLS# 1109648Listed by: SONORAN HOLDINGS, LLC - New
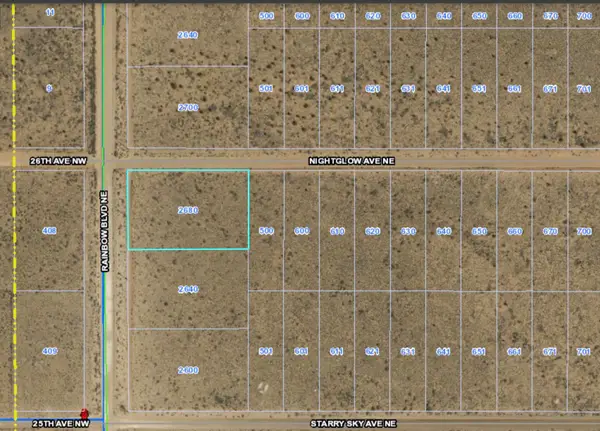 $40,000Active1.22 Acres
2680 Rainbow Boulevard Ne, Rio Rancho, NM 87144
MLS# 1109640Listed by: SONORAN HOLDINGS, LLC - New
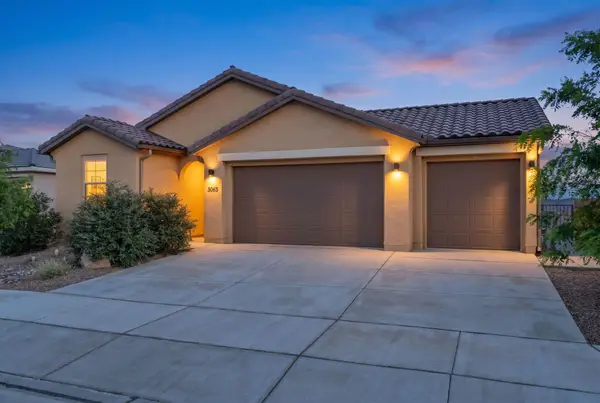 $500,000Active4 beds 3 baths2,100 sq. ft.
3065 Wolf Tail Loop Ne, Rio Rancho, NM 87144
MLS# 1109644Listed by: COLDWELL BANKER LEGACY - New
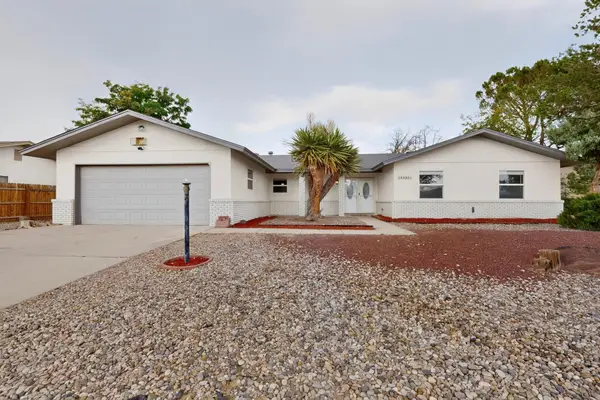 $405,000Active3 beds 2 baths1,835 sq. ft.
4005 Torrey Pines Road Se, Rio Rancho, NM 87124
MLS# 1109629Listed by: BERKSHIRE HATHAWAY NM PROP - New
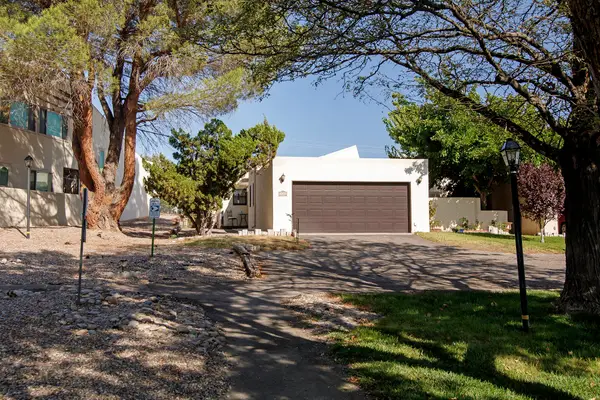 $295,000Active2 beds 3 baths1,586 sq. ft.
3300 Saint Andrews Drive Se, Rio Rancho, NM 87124
MLS# 1109633Listed by: ELITE HOMES REALTY - New
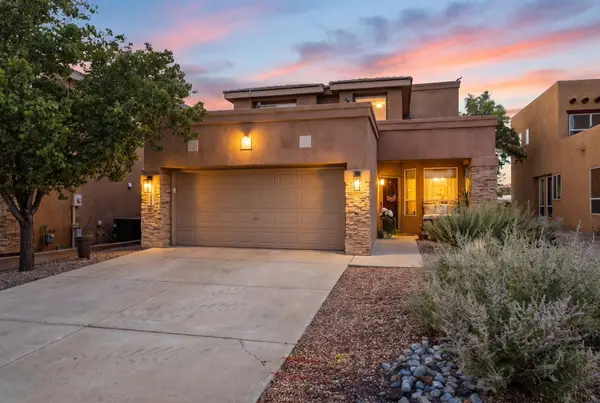 $455,000Active3 beds 3 baths2,015 sq. ft.
3336 Lockerbie Drive Se, Rio Rancho, NM 87124
MLS# 1109605Listed by: BERKSHIRE HATHAWAY NM PROP


Protect your home and budget from life's surprises with an Assurant Home Warranty, backed by a partner that supports you through every step of homeownership. Explore Plans.
© 2023 - 2026 ERA Franchise Systems LLC. All rights reserved. ERA Franchise Systems LLC fully supports the principles of the Fair Housing Act and the Equal Opportunity Act. ERA, ERA Real Estate powered, and their respective logos are registered service marks of ERA Franchise Systems LLC. Each office is independently owned and operated.