
1814 Paseo De La Villa Se, Rio Rancho, NM 87124
Local realty services provided by:ERA Summit
Listed by: samantha scarborough
Office: keller williams realty
MLS#:202603272
Source:NM_SFAR
Price summary
- Price:$550,000
- Price per sq. ft.:$186.95
- Monthly HOA dues:$480
About this home
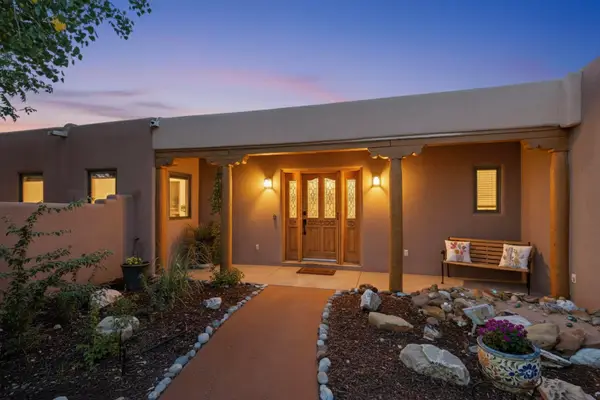
Located within the gated Cabezon community, this spacious single level residence offers five bedrooms, three full bathrooms, and a premium lot with open views and no immediate neighbors behind.
Designed for both comfortable living and effortless entertaining, the home features multiple gathering spaces, a formal dining room, and a beautifully appointed kitchen with granite countertops, generous cabinetry, a gas cooktop, convection oven, and a large island that flows seamlessly into the family room with a cozy fireplace.
Raised ceilings, skylights, upgraded lighting, and custom window treatments enhance the bright, welcoming interior, while surround sound wiring adds modern convenience. The private primary suite provides a relaxing escape with a jetted soaking tub, dual vanities, and an expansive walk in closet.
Outside, the professionally landscaped yard offers peaceful views and easy access to nearby walking trails, creating the perfect setting to enjoy the outdoors. Combining generous living space, thoughtful upgrades, and a desirable gated location, this home is ready to be enjoyed....
Contact an agent
Home facts
- Year built:2006
- Listing ID #:202603272
- Added:67 day(s) ago
- Updated:October 04, 2026 at 03:49 PM
Rooms and interior
- Bedrooms:5
- Total bathrooms:3
- Full bathrooms:3
- Flooring:Carpet, Tile
- Living area:2,942 sq. ft.
Heating and cooling
- Cooling:Central Air, Refrigerated
- Heating:Forced Air, Natural Gas
- Central air:Yes
Structure and exterior
- Roof:Pitched, Shingle
- Year built:2006
- Building area:2,942 sq. ft.
- Lot area:0.2 Acres
- Architectural Style:Bungalow
- Construction Materials:Brick, Frame
- Levels:1 Story
Schools
- High school:Unknown
- Middle school:Unknown
- Elementary school:Unknown
Utilities
- Water:Public
- Sewer:Public Sewer
Finances and disclosures
- Price:$550,000
- Price per sq. ft.:$186.95
Parking
- Total parking spaces:3
- Parking description:Attached, Garage
- Garage:Yes
- Garage spaces:3
New listings near 1814 Paseo De La Villa Se
- Coming Soon
 $1,195,000Coming Soon5 beds 4 baths3,463 sq. ft.
2000 W Mate Court Ne, Rio Rancho, NM 87144
MLS# 1111948Listed by: KELLER WILLIAMS REALTY - Coming Soon
 $495,000Coming Soon4 beds 2 baths2,157 sq. ft.
2190 Beckham Drive Ne, Rio Rancho, NM 87144
MLS# 1111866Listed by: KELLER WILLIAMS REALTY - Coming Soon
 $375,000Coming Soon3 beds 2 baths1,472 sq. ft.
2124 San Pablo Road Ne, Rio Rancho, NM 87144
MLS# 1111648Listed by: 1 PERCENT LISTS NM REALTY - Open Sun, 12 to 3pmNew
 $363,900Active3 beds 3 baths1,484 sq. ft.
4635 Gypsum Drive Ne, Rio Rancho, NM 87124
MLS# 1111868Listed by: MORE REALTY, INC - New
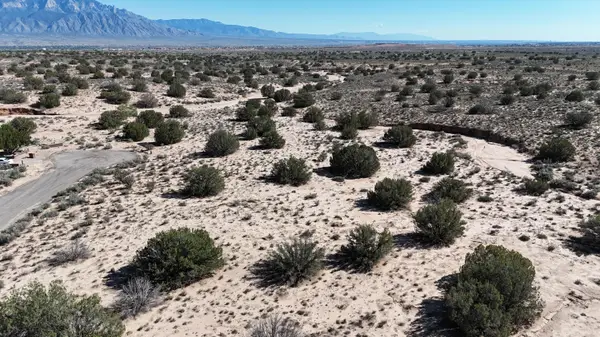 $30,000Active0.53 Acres
5111 Heller Court Ne, Rio Rancho, NM 87144
MLS# 1111955Listed by: DOUBLE EAGLE REAL ESTATE - New
 $10,000Active0.5 Acres
5626 Westbrook Road Ne, Rio Rancho, NM 87144
MLS# 1111956Listed by: DOUBLE EAGLE REAL ESTATE - New
 $404,180Active3 beds 2 baths1,420 sq. ft.
3247 Dijamant Loop Se, Rio Rancho, NM 87124
MLS# 1111940Listed by: D.R. HORTON, INC. - New
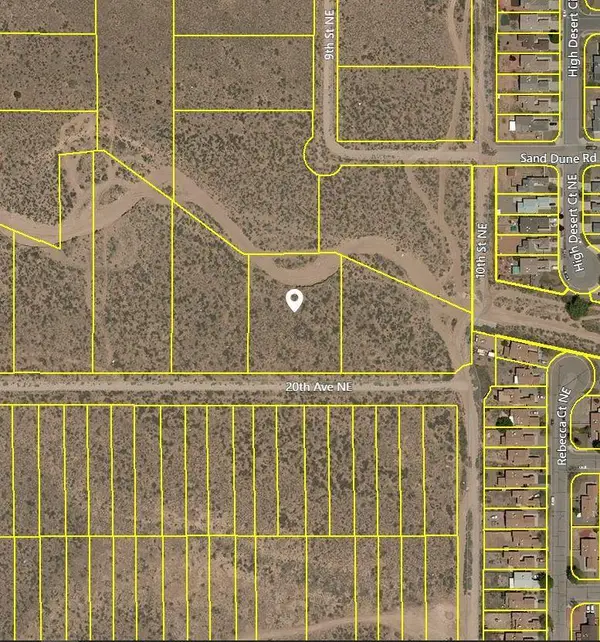 $38,000Active1.1 Acres
917 20th Avenue Ne, Rio Rancho, NM 87144
MLS# 1111943Listed by: COLDWELL BANKER LEGACY - New
 $499,440Active4 beds 3 baths2,078 sq. ft.
3352 Dijamant Loop Se, Rio Rancho, NM 87124
MLS# 1111947Listed by: D.R. HORTON, INC. - New
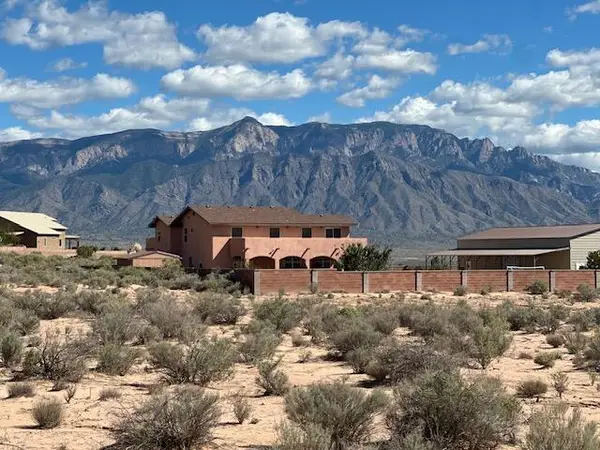 $40,000Active0.5 Acres
TBD Contreras Rd Lot 24 Ne, Rio Rancho, NM 87144
MLS# 1111952Listed by: PLATINUM PROPERTIES & INVST.


Protect your home and budget from life's surprises with an Assurant Home Warranty, backed by a partner that supports you through every step of homeownership. Explore Plans.
© 2023 - 2026 ERA Franchise Systems LLC. All rights reserved. ERA Franchise Systems LLC fully supports the principles of the Fair Housing Act and the Equal Opportunity Act. ERA, ERA Real Estate powered, and their respective logos are registered service marks of ERA Franchise Systems LLC. Each office is independently owned and operated.