
1909 Caramesa Drive Se, Rio Rancho, NM 87124
Local realty services provided by:ERA Summit
Upcoming open houses
- Sat, Oct 0312:00 pm - 02:00 pm
Listed by: the kamtz team
Office: keller williams realty
MLS#:1111347
Source:NM_SWMLS
Price summary
- Price:$500,000
- Price per sq. ft.:$151.29
About this home
Welcome to Cabezon, where Rio Rancho living just feels different. With over 3,300 sq ft, 5 bedrooms, 3 full baths, a spacious media room and a 3-car garage, this home has room for whatever your lifestyle looks like. Step into a welcoming entry with high ceilings, then discover two living spaces, a spacious kitchen and dining area, plus a separate formal dining room. The kitchen features stainless steel appliances, a gas cooktop, double ovens, an island, tons of cabinet space and a walk-in pantry. A fireplace anchors the living room, while a laundry room with sink adds everyday function. Refrigerated air keeps things cool, and out back, a covered patio offers a great place to relax or entertain with plenty of backyard space to make your own and a storage shed. Cabezon offers a community pool, parks, walking paths and playgrounds, with dining, shopping, movies and medical services all close by.
Contact an agent
Home facts
- Year built:2006
- Subdivision & Development:Rancho Oro Rancho Plata Unit 2
- Listing ID #:1111347
- Added:8 day(s) ago
- Updated:October 01, 2026 at 12:41 AM
Rooms and interior
- Bedrooms:5
- Total bathrooms:3
- Full bathrooms:3
- Flooring:Carpet, Tile
- Bathrooms Description:Garden Tub/Roman Tub, Separate Shower, Soaking Tub
- Kitchen Description:Cooktop, Dishwasher, Double Oven, Microwave, Pantry, Range Hood, Refrigerator, Water Softener Owned
- Living area:3,305 sq. ft.
Heating and cooling
- Cooling:Refrigerated
- Heating:Central, Forced Air, Natural Gas
Structure and exterior
- Roof:Pitched, Tile
- Year built:2006
- Building area:3,305 sq. ft.
- Lot area:0.17 Acres
- Lot Features:Planned Unit Development
- Construction Materials:Frame, Rock, Stucco
- Exterior Features:Patio, Private Yard
- Levels:2 Story
Schools
- High school:Rio Rancho
- Middle school:Lincoln
- Elementary school:Maggie Cordova
Utilities
- Water:Public, Water Connected
- Sewer:Public Sewer, Sewer Connected
Finances and disclosures
- Price:$500,000
- Price per sq. ft.:$151.29
- Tax amount:$3,925
Features and amenities
- Appliances:Cooktop, Dishwasher, Dryer, Microwave, Range Hood, Refrigerator, Washer, Water Softener Owned
- Laundry features:Dryer, Washer
- Amenities:Skylights, Thermal Windows
Parking
- Parking description:Garage, Garage Door Opener, Oversized, Two Car Garage
- Garage:Yes
- Garage spaces:3
New listings near 1909 Caramesa Drive Se
- Coming Soon
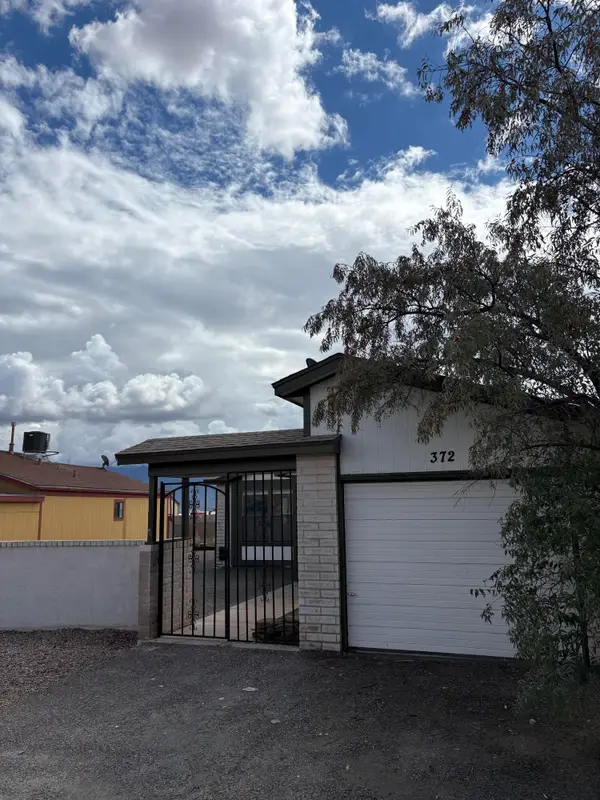 $260,000Coming Soon2 beds 1 baths807 sq. ft.
372 Pearl Drive Ne, Rio Rancho, NM 87124
MLS# 1111743Listed by: LPT REALTY - Coming Soon
 $350,000Coming Soon3 beds 2 baths1,431 sq. ft.
1390 Peppoli Loop Se, Rio Rancho, NM 87124
MLS# 1111733Listed by: COLDWELL BANKER LEGACY - Coming Soon
 $375,000Coming Soon3 beds 2 baths1,472 sq. ft.
2124 San Pablo Road Ne, Rio Rancho, NM 87144
MLS# 1111648Listed by: 1 PERCENT LISTS NM REALTY - Coming Soon
 $729,000Coming Soon5 beds 5 baths4,662 sq. ft.
2929 Redondo Santa Fe Loop Ne, Rio Rancho, NM 87144
MLS# 1111486Listed by: 1 PERCENT LISTS NM REALTY - New
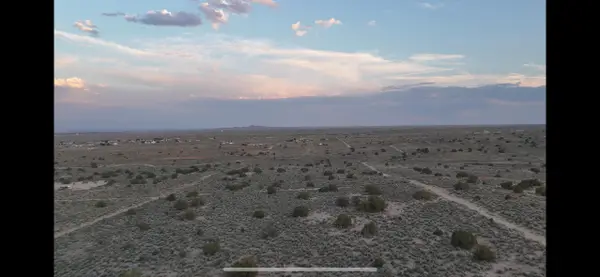 $55,900Active3 Acres
106 31st Street Sw, Rio Rancho, NM 87124
MLS# 1111753Listed by: KELLER WILLIAMS REALTY - New
 $40,000Active2.5 Acres
Chopin/schumann/`anteras Road Ne, Rio Rancho, NM 87144
MLS# 1111737Listed by: COLDWELL BANKER LEGACY - New
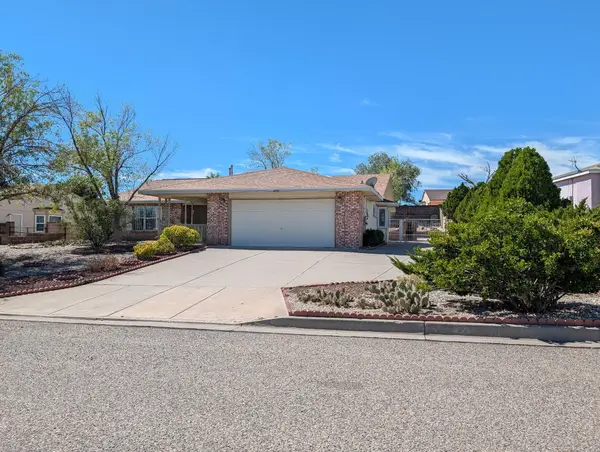 $345,000Active3 beds 2 baths1,697 sq. ft.
2595 Shavano Peak Drive Ne, Rio Rancho, NM 87144
MLS# 1111731Listed by: EXP REALTY LLC - New
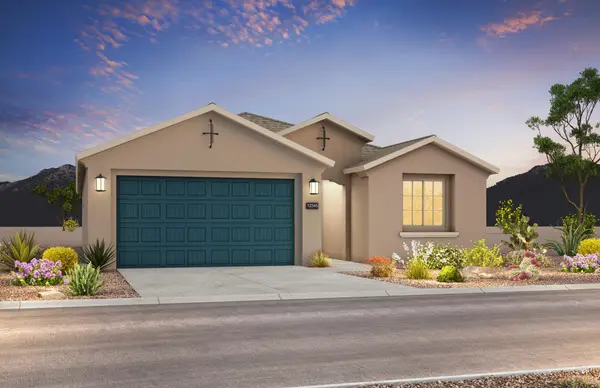 $415,000Active3 beds 2 baths1,858 sq. ft.
2606 Seaforth Circle Ne, Rio Rancho, NM 87144
MLS# 1111715Listed by: PULTE HOMES OF NEW MEXICO - New
 $450,000Active4 beds 2 baths2,235 sq. ft.
3133 Ashkirk Loop Se, Rio Rancho, NM 87124
MLS# 1111713Listed by: REALTY ONE GROUP CONCIERGE - New
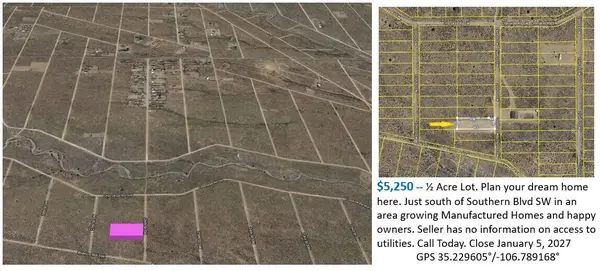 $5,250Active0.5 Acres
XX 26th Street Sw, Rio Rancho, NM 87144
MLS# 1111714Listed by: COMMERCIAL FIRST REALTY


Protect your home and budget from life's surprises with an Assurant Home Warranty, backed by a partner that supports you through every step of homeownership. Explore Plans.
© 2023 - 2026 ERA Franchise Systems LLC. All rights reserved. ERA Franchise Systems LLC fully supports the principles of the Fair Housing Act and the Equal Opportunity Act. ERA, ERA Real Estate powered, and their respective logos are registered service marks of ERA Franchise Systems LLC. Each office is independently owned and operated.