
20 Los Balcones Place Ne, Rio Rancho, NM 87124
Local realty services provided by:ERA Summit
20 Los Balcones Place Ne,Rio Rancho, NM 87124
- 6 Beds
- 5 Baths
- - sq. ft.
- Single family
- Sold
Listed by: the lux real estate group
Office: keller williams realty
MLS#:1107212
Source:NM_SWMLS
Sorry, we are unable to map this address
Price summary
- Price:
About this home
This stunning Pulte residence offers expansive living areas, featuring a cathedral ceiling entry, and an elegant spiral staircase. The chef's kitchen is complete with a convection oven, gas cooktop, granite countertops, cherry cabinets, and a generous walk-in pantry. The inviting family/media room is perfect for entertaining, equipped with built-in surround sound. The luxurious primary suite boasts walk-in closets, a relaxing garden tub, and a private balcony with breathtaking mountain views. Custom Hunter Douglas wood blinds add style and privacy. Step outside to your private backyard oasis, featuring a fully automated heated salt swimming pool and cascading hot tub, all gated for safety. With a spacious 4-car garage and countless exquisite details, this extraordinary home is a must see!!
Contact an agent
Home facts
- Year built:2009
- Subdivision & Development:Loma Colorado East Unit 4
- Listing ID #:1107212
- Added:43 day(s) ago
- Updated:August 26, 2026 at 11:42 PM
Rooms and interior
- Bedrooms:6
- Total bathrooms:5
- Full bathrooms:4
- Half bathrooms:1
- Flooring:Carpet, Tile
- Bathrooms Description:Garden Tub/Roman Tub, Separate Shower, Soaking Tub
- Kitchen Description:Built-In Gas Range, Dishwasher, Disposal, Microwave, Pantry, Refrigerator
Heating and cooling
- Cooling:Refrigerated
- Heating:Central, Forced Air, Multiple Heating Units
Structure and exterior
- Roof:Pitched, Tile
- Year built:2009
- Lot Features:Cul De Sac, Lawn, Sprinkler Auto
- Construction Materials:Frame, Stucco
- Exterior Features:Balcony, Fire Pit, Patio, Private Yard, Sprinkler Irrigation
- Levels:2 Story
Schools
- High school:Rio Rancho
- Middle school:Eagle Ridge
- Elementary school:E Stapleton
Utilities
- Water:Public, Water Connected
- Sewer:Public Sewer, Sewer Connected
Finances and disclosures
- Price:
- Tax amount:$7,596
Features and amenities
- Appliances:Dishwasher, Disposal, Microwave, Refrigerator
- Amenities:Thermal Windows
- Pool features:Gunite, Heated, In Ground
Parking
- Parking description:Garage, Garage Door Opener
- Garage:Yes
- Garage spaces:4
New listings near 20 Los Balcones Place Ne
- Coming Soon
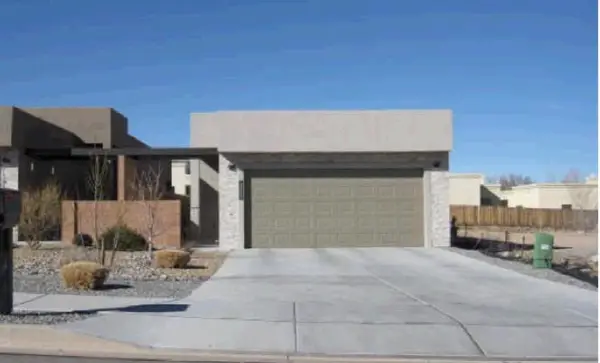 $340,000Coming Soon3 beds 2 baths1,580 sq. ft.
3293 Oakmount Drive Se, Rio Rancho, NM 87124
MLS# 1109033Listed by: EXP REALTY, LLC - Coming SoonOpen Sat, 12:30 to 2:30pm
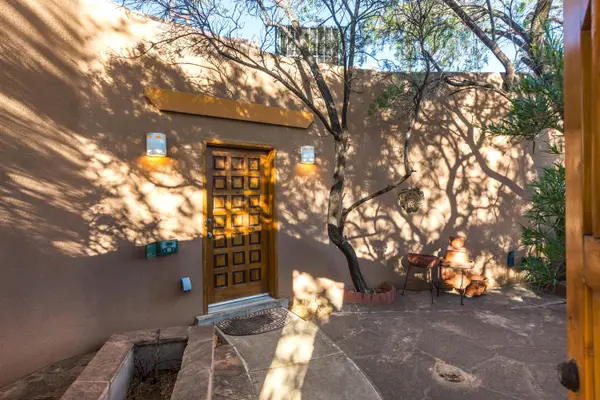 $750,000Coming Soon3 beds 2 baths2,207 sq. ft.
800 Acebo Road Ne, Rio Rancho, NM 87124
MLS# 1109465Listed by: EXP REALTY LLC - Coming Soon
 $489,900Coming Soon4 beds 3 baths3,189 sq. ft.
857 Loma Pinon Loop Ne, Rio Rancho, NM 87144
MLS# 1109525Listed by: ARETE REAL ESTATE LLC - Coming Soon
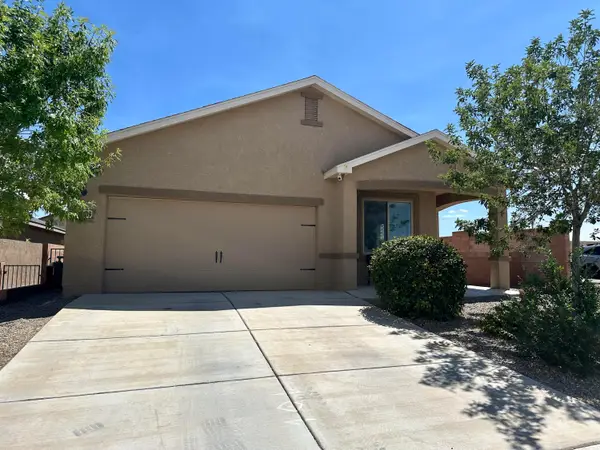 $359,000Coming Soon3 beds 2 baths1,812 sq. ft.
3603 Timberline Road Ne, Rio Rancho, NM 87144
MLS# 1109581Listed by: MORE REALTY, INC - Coming Soon
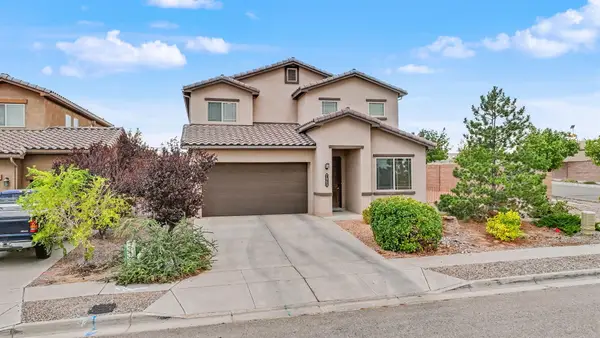 $450,000Coming Soon4 beds 4 baths2,715 sq. ft.
7063 Wrangell Loop Ne, Rio Rancho, NM 87144
MLS# 1109747Listed by: LEGENDRE PROPERTIES LLC - Coming Soon
 $289,900Coming Soon3 beds 2 baths1,483 sq. ft.
1652 Domain Loop Se, Rio Rancho, NM 87124
MLS# 1109763Listed by: SOUTHWEST REALTY - Coming Soon
 $769,500Coming Soon3 beds 3 baths2,538 sq. ft.
5625 Barranca Overlook Place Ne, Rio Rancho, NM 87144
MLS# 1109426Listed by: MOUNTAIN VIEW REALTY, LLC - New
 $35,000Active0.25 Acres
9th Avenue Ne, Rio Rancho, NM 87124
MLS# 1109859Listed by: DESERT MEADOWS REAL ESTATE - New
 $35,000Active0.23 Acres
9th Avenue Ne, Albuquerque, NM 87124
MLS# 1109860Listed by: DESERT MEADOWS REAL ESTATE - New
 $300,000Active2 beds 3 baths1,573 sq. ft.
3291 Esplanade Circle Se, Rio Rancho, NM 87124
MLS# 1109862Listed by: RE/MAX SELECT


Protect your home and budget from life's surprises with an Assurant Home Warranty, backed by a partner that supports you through every step of homeownership. Explore Plans.
© 2023 - 2026 ERA Franchise Systems LLC. All rights reserved. ERA Franchise Systems LLC fully supports the principles of the Fair Housing Act and the Equal Opportunity Act. ERA, ERA Real Estate powered, and their respective logos are registered service marks of ERA Franchise Systems LLC. Each office is independently owned and operated.