
2481 Eglisfield Loop Ne, Rio Rancho, NM 87144
Local realty services provided by:ERA Sellers & Buyers Real Estate
2481 Eglisfield Loop Ne,Rio Rancho, NM 87144
$389,990
- 3 Beds
- 2 Baths
- 1,420 sq. ft.
- Single family
- Active
Upcoming open houses
- Fri, Jul 1012:00 pm - 04:00 pm
Listed by: jacqueline n ortiz
Office: d.r. horton, inc.
MLS#:1102551
Source:NM_SWMLS
Price summary
- Price:$389,990
- Price per sq. ft.:$274.64
- Monthly HOA dues:$40
About this home
Builder offers AMAZING financing terms when you use our in house lender, DHI Mortgage, plus receive $7,000 towards closing costs! Come see our beautiful Sophia floor plan, brand new beautifully landscaped community with beautiful views! You will enjoy the walking trails & gathering areas! This home features a beautiful kitchen with quartz stone countertops, dark cabinets and a dark brown tile through the dining & living area that leads to a large covered patio and walled back yard. Large 5ft walk in shower in primary bedroom and double sinks make mornings easier! DR HORTON homes are built to energy efficient codes and offer best warranty for new home.
Contact an agent
Home facts
- Year built:2026
- Listing ID #:1102551
- Added:69 day(s) ago
- Updated:July 08, 2026 at 05:44 PM
Rooms and interior
- Bedrooms:3
- Total bathrooms:2
- Full bathrooms:1
- Flooring:Carpet, Tile
- Bathrooms Description:Separate Shower, Shower Only
- Kitchen Description:Dishwasher, Disposal, Free Standing Gas Range, Microwave, Pantry
- Living area:1,420 sq. ft.
Heating and cooling
- Cooling:Refrigerated
- Heating:Central, Forced Air
Structure and exterior
- Roof:Pitched, Shingle
- Year built:2026
- Building area:1,420 sq. ft.
- Lot area:0.1 Acres
- Lot Features:Landscaped, Planned Unit Development, Xeriscape
- Construction Materials:Frame, Synthetic Stucco
- Exterior Features:Private Yard, Sprinkler Irrigation
- Levels:1 Story
Schools
- High school:V. Sue Cleveland
- Middle school:Eagle Ridge
- Elementary school:Colinas Del Norte
Utilities
- Water:Public, Water Connected
- Sewer:Public Sewer, Sewer Connected
Finances and disclosures
- Price:$389,990
- Price per sq. ft.:$274.64
- Tax amount:$921
Features and amenities
- Appliances:Dishwasher, Disposal, Free Standing Gas Range, Microwave
- Amenities:Insulated Windows, Low Emissivity Windows
Parking
- Parking description:Garage
- Garage:Yes
- Garage spaces:2
New listings near 2481 Eglisfield Loop Ne
- New
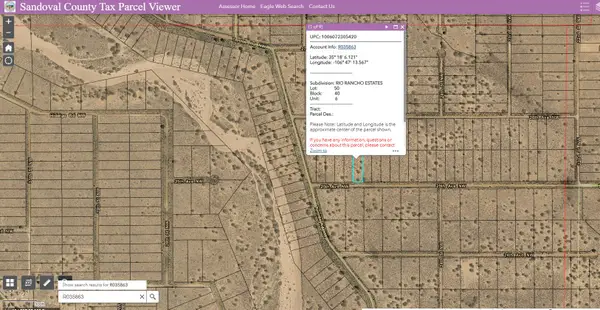 $3,000Active0.5 Acres
25th (u6 B40 L50) Avenue Nw, Rio Rancho, NM 87144
MLS# 1106850Listed by: DOUBLE EAGLE REAL ESTATE - New
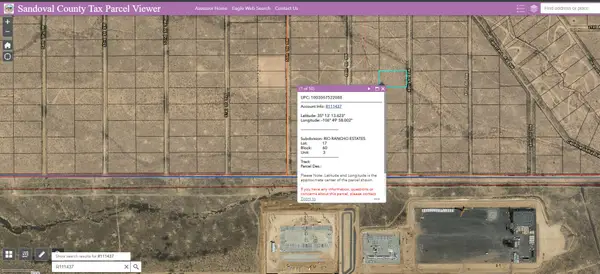 $3,900Active1 Acres
48th (u3 B60 L17) Street Sw, Rio Rancho, NM 87124
MLS# 1106851Listed by: DOUBLE EAGLE REAL ESTATE - New
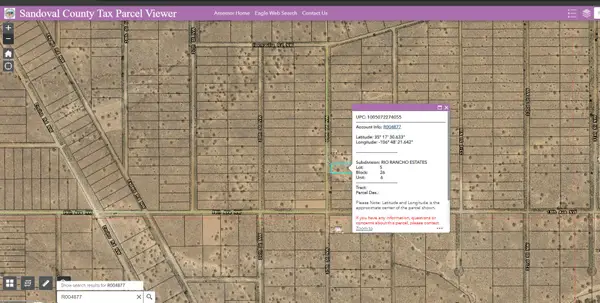 $3,000Active0.5 Acres
35th (u6 B26 L5) Street Nw, Rio Rancho, NM 87124
MLS# 1106852Listed by: DOUBLE EAGLE REAL ESTATE - New
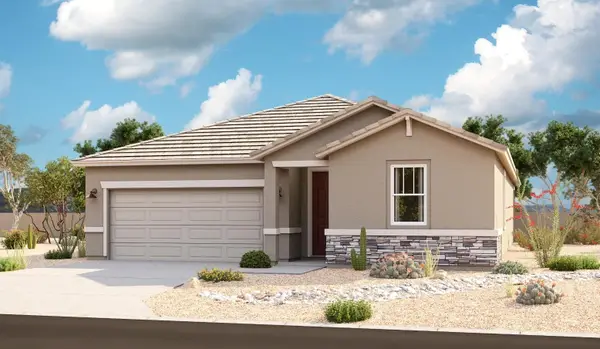 $502,995Active3 beds 2 baths1,810 sq. ft.
1057 Aleen Road Se, Rio Rancho, NM 87124
MLS# 1106845Listed by: REAL BROKER, LLC - New
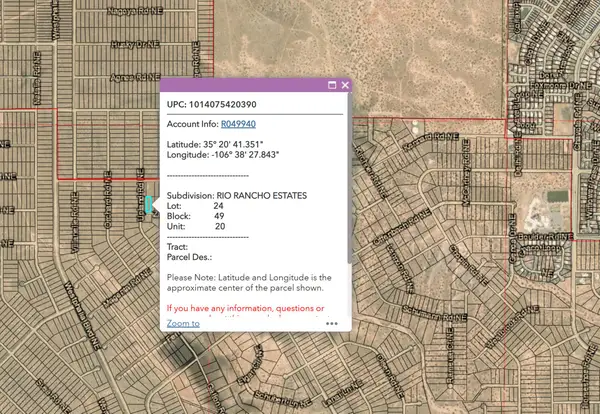 $134,000Active4.27 Acres
Unit 20 7 Lots +/- 4.27 Ac, Rio Rancho, NM 87144
MLS# 1106824Listed by: SPERRY VAN NESS/WACB, INC. - New
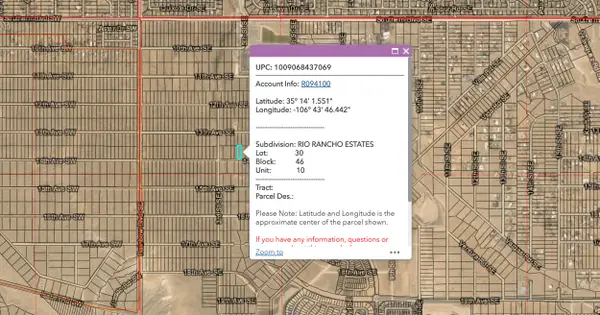 $40,000Active0.5 Acres
317 14th Ave Se - U10 B46 L30, Rio Rancho, NM 87124
MLS# 1106826Listed by: SPERRY VAN NESS/WACB, INC. - New
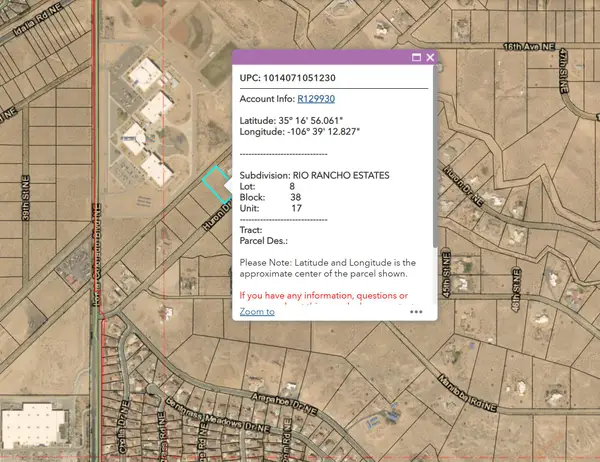 $95,000Active1 Acres
4201 Huron Dr Ne - U17 B38 Lot 8, Rio Rancho, NM 87144
MLS# 1106827Listed by: SPERRY VAN NESS/WACB, INC. - New
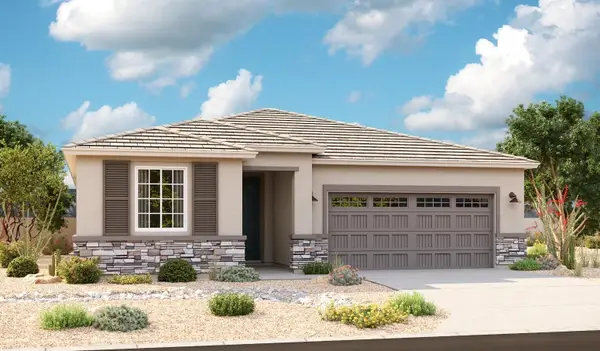 $599,995Active3 beds 2 baths1,970 sq. ft.
3201 Martuni Street Se, Rio Rancho, NM 87124
MLS# 1106802Listed by: REAL BROKER, LLC - New
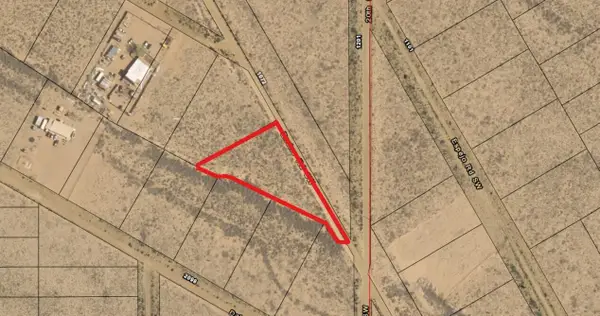 $25,000Active1.05 Acres
1100 Encino Road Sw, Rio Rancho, NM 87124
MLS# 1106804Listed by: FUTURE CASTLE PROPERTIES LLC - New
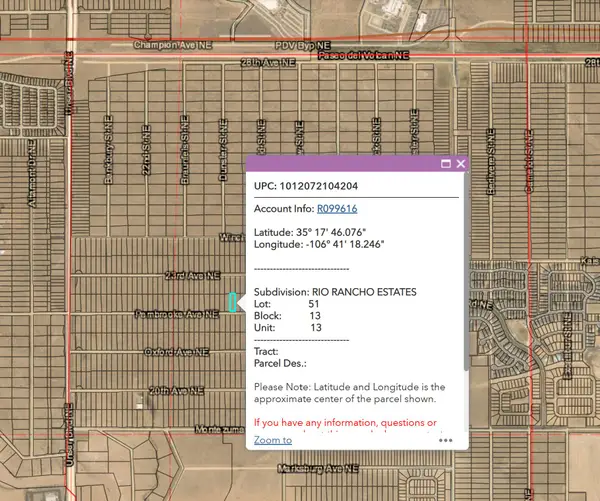 $30,000Active0.5 Acres
2411 Pembrooke Ave Ne, Rio Rancho, NM 87144
MLS# 1106806Listed by: SPERRY VAN NESS/WACB, INC.


Protect your home and budget from life's surprises with an Assurant Home Warranty, backed by a partner that supports you through every step of homeownership. Explore Plans.
© 2023 - 2026 ERA Franchise Systems LLC. All rights reserved. ERA Franchise Systems LLC fully supports the principles of the Fair Housing Act and the Equal Opportunity Act. ERA, ERA Real Estate powered, and their respective logos are registered service marks of ERA Franchise Systems LLC. Each office is independently owned and operated.