
2485 Dover Drive, Rio Rancho, NM 87144
Local realty services provided by:ERA Sellers & Buyers Real Estate
Listed by: the zimmer team
Office: re/max elevate
MLS#:1111989
Source:NM_SWMLS
Price summary
- Price:$510,000
- Price per sq. ft.:$209.62
- Monthly HOA dues:$30
About this home
Welcome to 2485 Dover in Melon Ridge! Built in 2025 by Hakes Brothers, this 4-bedroom, 2.5-bath home features a dedicated office and a two-story floor plan. The open main living area connects to a spacious kitchen with a center island and pantry.Upstairs, the primary suite features a large walk-in closet and private bath with double sinks. Additional features include refrigerated air and an attached 2-car garage.The completely landscaped backyard features artificial turf, a covered patio, and a walled yard. With no immediate rear property, the home offers open desert and mountain views from both inside and outside.Located in Melon Ridge with no PID, this 2025 home offers a finished outdoor space, versatile floor plan, and expansive views.
Contact an agent
Home facts
- Year built:2025
- Listing ID #:1111989
- Added:1 day(s) ago
- Updated:October 05, 2026 at 11:42 PM
Rooms and interior
- Bedrooms:4
- Total bathrooms:3
- Full bathrooms:2
- Half bathrooms:1
- Flooring:Carpet, Tile
- Living area:2,433 sq. ft.
Heating and cooling
- Cooling:Refrigerated
- Heating:Central, Forced Air, Natural Gas
Structure and exterior
- Roof:Shingle
- Year built:2025
- Building area:2,433 sq. ft.
- Lot area:0.15 Acres
- Lot Features:Landscaped, Planned Unit Development, Sprinkler Auto, Sprinklers In Rear, Views
- Construction Materials:Frame, Stucco
- Exterior Features:Patio, Privacy Wall, Private Yard, Sprinkler Irrigation
- Levels:2 Story
Utilities
- Water:Public, Water Connected
- Sewer:Public Sewer
Finances and disclosures
- Price:$510,000
- Price per sq. ft.:$209.62
- Tax amount:$5,237
Features and amenities
- Amenities:Insulated Windows
Parking
- Parking description:Garage, Garage Door Opener
- Garage:Yes
- Garage spaces:2
New listings near 2485 Dover Drive
- Coming Soon
 $495,000Coming Soon4 beds 2 baths2,157 sq. ft.
2190 Beckham Drive Ne, Rio Rancho, NM 87144
MLS# 1111866Listed by: KELLER WILLIAMS REALTY - Coming Soon
 $375,000Coming Soon3 beds 2 baths1,472 sq. ft.
2124 San Pablo Road Ne, Rio Rancho, NM 87144
MLS# 1111648Listed by: 1 PERCENT LISTS NM REALTY - New
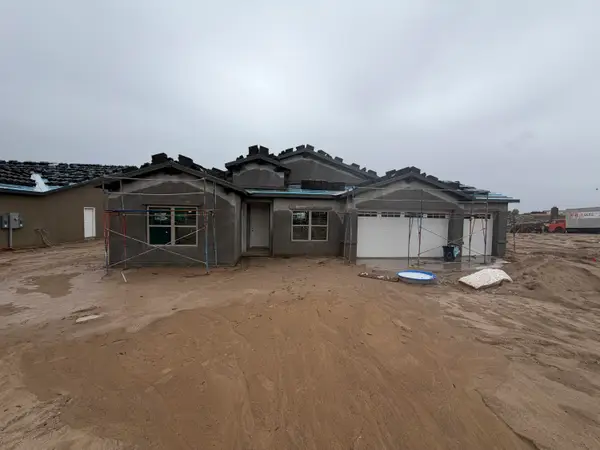 $699,485Active4 beds 4 baths2,343 sq. ft.
1222 Villa Road Se, Rio Rancho, NM 87124
MLS# 1112008Listed by: BOSQUE REALTY - New
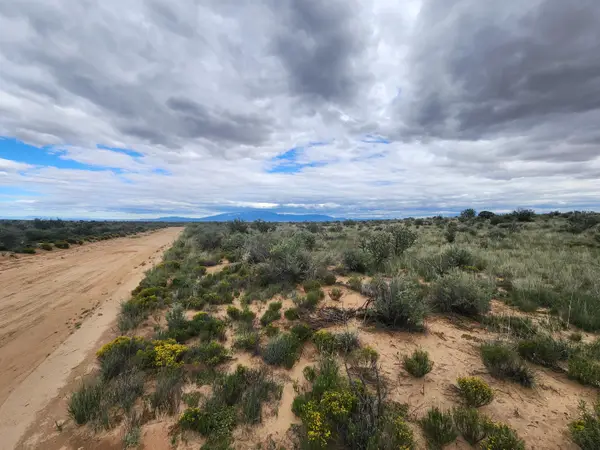 $1,500Active0.5 Acres
26th (u1, B7, L32) Avenue Nw, Rio Rancho, NM 87124
MLS# 1112010Listed by: PLACITAS REALTY INC. - New
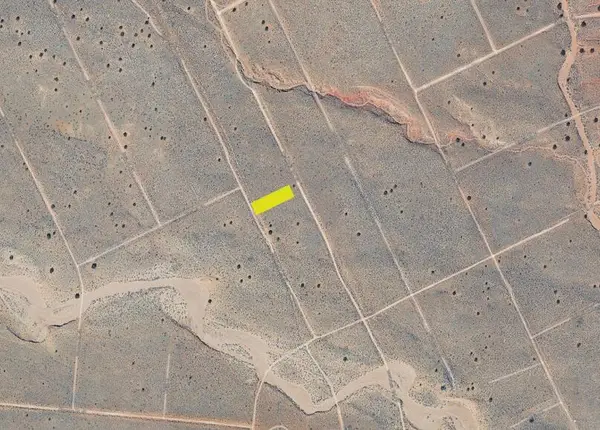 $4,000Active0.5 Acres
Worchester (u20 B28 L27) Road Ne, Rio Rancho, NM 87144
MLS# 1112013Listed by: BEYOND REAL-ESTATE - New
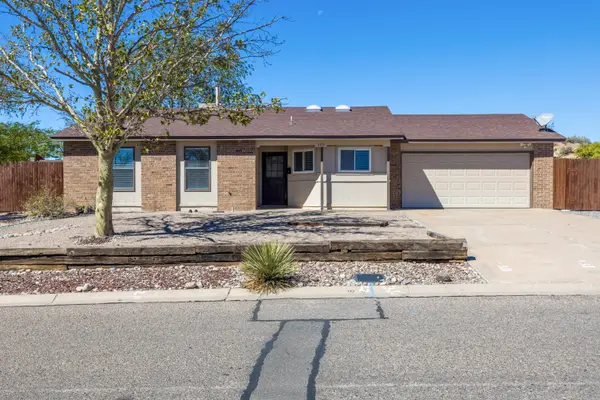 $330,000Active3 beds 2 baths1,394 sq. ft.
309 Asbury Road Ne, Rio Rancho, NM 87124
MLS# 1112000Listed by: REAL BROKER, LLC - New
 $9,000Active0.5 Acres
0 Yalta Court #25, Rio Rancho, NM 87124
MLS# 1112001Listed by: LA PUERTA REAL ESTATE SERV LLC - New
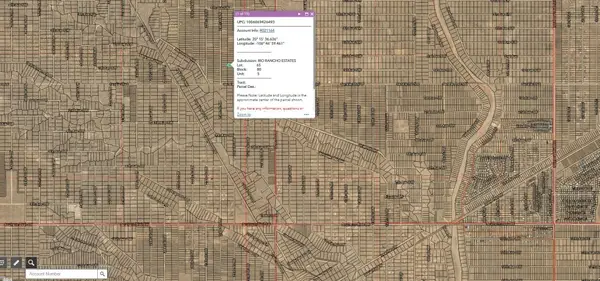 $7,100Active0.5 Acres
23rd U5 B80 L65 Street Nw #5, Rio Rancho, NM 87124
MLS# 1111992Listed by: COLLIERS INTERNATIONAL - New
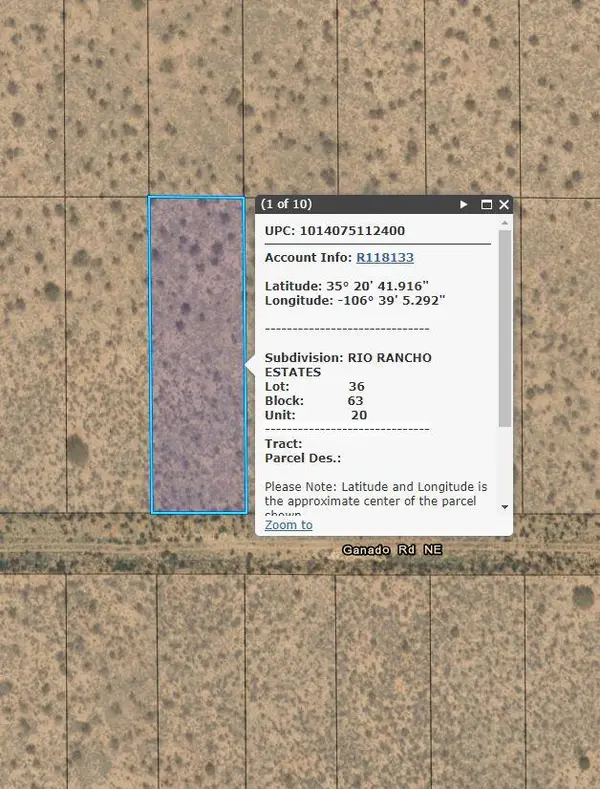 $4,000Active0.5 Acres
4221 Ganado Road Ne, Rio Rancho, NM 87144
MLS# 1111984Listed by: COLDWELL BANKER LEGACY - New
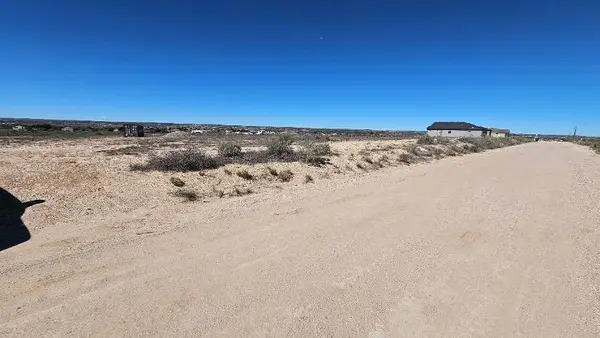 $70,000Active1.02 Acres
1213 Sea Road Ne, Rio Rancho, NM 87124
MLS# 1111986Listed by: EXCEL REALTY PROS LLC


Protect your home and budget from life's surprises with an Assurant Home Warranty, backed by a partner that supports you through every step of homeownership. Explore Plans.
© 2023 - 2026 ERA Franchise Systems LLC. All rights reserved. ERA Franchise Systems LLC fully supports the principles of the Fair Housing Act and the Equal Opportunity Act. ERA, ERA Real Estate powered, and their respective logos are registered service marks of ERA Franchise Systems LLC. Each office is independently owned and operated.