
2557 Camino Azul Loop, Rio Rancho, NM 87144
Local realty services provided by:ERA Summit
2557 Camino Azul Loop,Rio Rancho, NM 87144
$471,698
- 4 Beds
- 3 Baths
- 2,440 sq. ft.
- Single family
- Active
Listed by: jeremy navarro realty group
Office: keller williams realty
MLS#:1113867
Source:NM_SWMLS
Price summary
- Price:$471,698
- Price per sq. ft.:$193.32
About this home
The Bandera delivers modern style with the functional details families appreciate. Discover two stories of luxurious living, designed to meet the needs of today's families. The inviting entryway leads to a first-floor flex room, perfect for a home office, playroom, or additional living space. At the heart of the home, the expanded kitchen/great room area creates a spacious and welcoming environment for family gatherings and entertaining. The kitchen features sleek countertops, a large island, and ample cabinetry for all your storage needs, while the adjoining great room offers abundant natural light and access to outdoor living areas. Tucked away on the main floor, the beautifully appointed primary bedroom provides a private retreat, complete with a spa-inspired ensuite, double vanities, and a large walk-in closet. Upstairs, the versatile loft area offers additional living space that can be tailored to fit your lifestyle, whether it's a media room, study, or play area. Three large secondary bedrooms, thoughtfully positioned for privacy, provide comfort and flexibility for family members or guests. Additional highlights include a conveniently located laundry room, a two-car garage with ample storage, and thoughtful design elements throughout. Prices and incentives are subject to change without notice, and the listed home price may already reflect all or a portion of the available incentive....
Contact an agent
Home facts
- Year built:2026
- Subdivision & Development:Tierra Del Oro Phase 3
- Listing ID #:1113867
- Added:1 day(s) ago
- Updated:November 12, 2026 at 05:48 AM
Rooms and interior
- Bedrooms:4
- Total bathrooms:3
- Full bathrooms:1
- Half bathrooms:1
- Flooring:Carpet, Tile
- Living area:2,440 sq. ft.
Heating and cooling
- Cooling:Refrigerated
- Heating:Forced Air, Natural Gas
Structure and exterior
- Roof:Pitched
- Year built:2026
- Building area:2,440 sq. ft.
- Lot area:0.17 Acres
- Lot Features:Xeriscape
- Construction Materials:Frame, Stucco
- Exterior Features:Patio, Private Yard
- Levels:2 Story
Schools
- High school:V. Sue Cleveland
- Middle school:Eagle Ridge
- Elementary school:Colinas Del Norte
Utilities
- Water:Public, Water Connected
- Sewer:Public Sewer, Sewer Connected
Finances and disclosures
- Price:$471,698
- Price per sq. ft.:$193.32
- Tax amount:$949
Features and amenities
- Amenities:Insulated Windows
Parking
- Parking description:Garage
- Garage:Yes
- Garage spaces:2
New listings near 2557 Camino Azul Loop
- Coming Soon
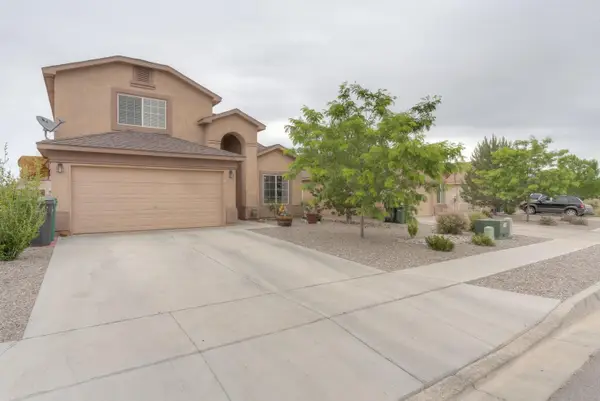 Listed by ERA$400,000Coming Soon3 beds 3 baths2,093 sq. ft.
429 Soothing Meadows Drive Ne, Rio Rancho, NM 87144
MLS# 1113844Listed by: ERA SUMMIT - Coming Soon
 $379,900Coming Soon3 beds 2 baths1,804 sq. ft.
149 High Ridge Trail Se, Rio Rancho, NM 87124
MLS# 1113754Listed by: REALTY ONE OF NEW MEXICO - Coming Soon
 $369,000Coming Soon4 beds 2 baths1,892 sq. ft.
6504 Freemont Hills Loop Ne, Rio Rancho, NM 87144
MLS# 1113696Listed by: REALTY ONE OF NEW MEXICO - Coming SoonOpen Sat, 9am to 9pm
 $579,000Coming Soon4 beds 3 baths2,921 sq. ft.
3733 Spyglass Loop Se, Rio Rancho, NM 87124
MLS# 1113644Listed by: REALTY ONE OF NEW MEXICO - Open Fri, 4 to 6pmNew
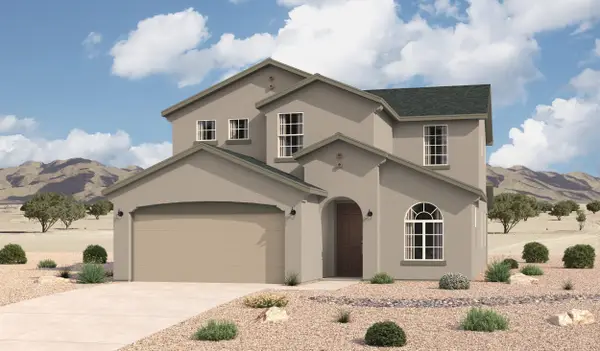 $428,910Active4 beds 3 baths2,440 sq. ft.
2568 Camino Azul Loop, Rio Rancho, NM 87144
MLS# 1113866Listed by: KELLER WILLIAMS REALTY - New
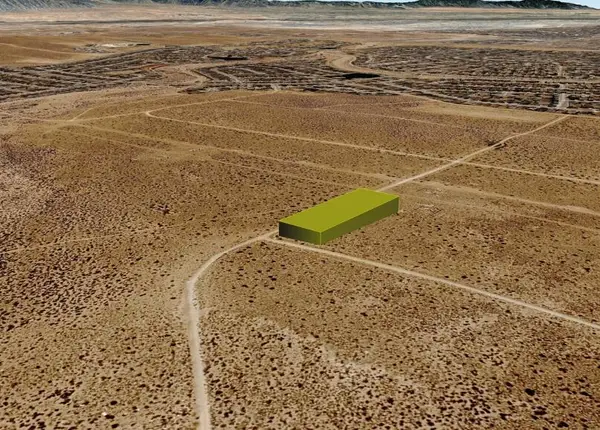 $6,000Active0.66 Acres
Rouge E Rouge Road Ne, Rio Rancho, NM 87144
MLS# 1113878Listed by: BEYOND REAL-ESTATE - New
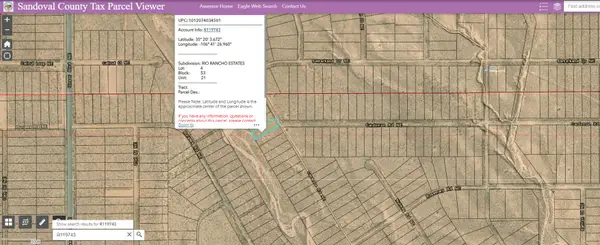 $7,000Active1 Acres
2336&2340 Cayenne Road Ne, Rio Rancho, NM 87144
MLS# 1113858Listed by: DOUBLE EAGLE REAL ESTATE - New
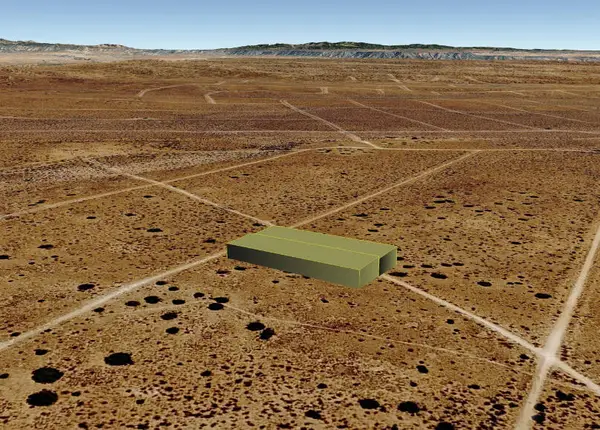 $2,900Active1 Acres
Waynesboro (u26, B142, L17,18) Road Nw, Rio Rancho, NM 87144
MLS# 1113859Listed by: BEYOND REAL-ESTATE - New
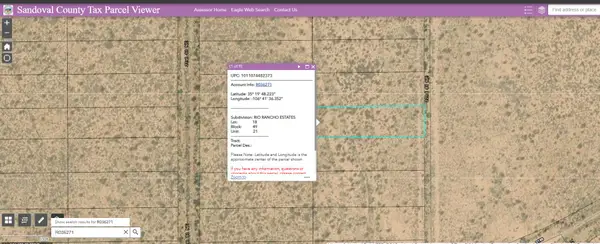 $8,000Active1 Acres
4305&4309 Ingrid Street Ne, Rio Rancho, NM 87144
MLS# 1113860Listed by: DOUBLE EAGLE REAL ESTATE


Protect your home and budget from life's surprises with an Assurant Home Warranty, backed by a partner that supports you through every step of homeownership. Explore Plans.
© 2023 - 2026 ERA Franchise Systems LLC. All rights reserved. ERA Franchise Systems LLC fully supports the principles of the Fair Housing Act and the Equal Opportunity Act. ERA, ERA Real Estate powered, and their respective logos are registered service marks of ERA Franchise Systems LLC. Each office is independently owned and operated.