
2595 Shavano Peak Drive Ne, Rio Rancho, NM 87144
Local realty services provided by:ERA Summit
2595 Shavano Peak Drive Ne,Rio Rancho, NM 87144
$345,000
- 3 Beds
- 2 Baths
- 1,697 sq. ft.
- Single family
- Active
Listed by: marcus anthony lathon
Office: exp realty llc.
MLS#:1111731
Source:NM_SWMLS
Price summary
- Price:$345,000
- Price per sq. ft.:$203.3
About this home
This beautiful and peaceful retreat is exactly what you've been searching for. Nestled in a picturesque community with convenient access to scenic nature trails along the Bosque Forest and Rio Grande River, this home offers the perfect blend of comfort, tranquility, and outdoor living. As you approach, you'll immediately appreciate the charming country feel of the oversized covered breezeway. The primary suite features a well-appointed bathroom with dual sinks and a vanity, providing plenty of comfort and functionality. Outside, the spacious, low-maintenance backyard offers plenty of room to relax, entertain, garden, or enjoy the outdoors, along with a handy storage shed. Side and backyard access with a gate adds even more convenience. The home also features a fully paid-for solar system. 10 solar panels installed in 2020 by NM Solar Group, providing a total system capacity of approximately 3.6 kW. Each panel is rated at 360 watts and is connected directly to the home's electrical system through a DC-to-AC connection. The system does not include battery storage. If you're looking for a home that combines peaceful surroundings, comfortable living, energy-conscious features, and easy access to nature, this one is ready to welcome you home!...
Contact an agent
Home facts
- Year built:1993
- Subdivision & Development:Corrales North 3
- Listing ID #:1111731
- Added:1 day(s) ago
- Updated:October 01, 2026 at 03:43 AM
Rooms and interior
- Bedrooms:3
- Total bathrooms:2
- Full bathrooms:2
- Flooring:Laminate, Tile, Wood
- Bathrooms Description:Separate Shower, Tub Shower
- Kitchen Description:Dishwasher, Free Standing Gas Range, Microwave, Range Hood
- Living area:1,697 sq. ft.
Heating and cooling
- Cooling:Evaporative Cooling
- Heating:Central, Forced Air, Natural Gas
Structure and exterior
- Roof:Pitched, Shingle
- Year built:1993
- Building area:1,697 sq. ft.
- Lot area:0.28 Acres
- Lot Features:Landscaped, Sprinklers In Rear, Xeriscape
- Architectural Style:Ranch
- Construction Materials:Brick Veneer, Frame, Wood Siding
- Exterior Features:Fire Pit, Patio, Private Yard
- Levels:1 Story
Schools
- High school:V. Sue Cleveland
Utilities
- Water:Public
- Sewer:Public Sewer
Finances and disclosures
- Price:$345,000
- Price per sq. ft.:$203.3
- Tax amount:$2,202
Features and amenities
- Appliances:Dishwasher, Dryer, Free Standing Gas Range, Microwave, Range Hood, Washer
- Laundry features:Dryer, Washer
- Amenities:Skylights, Thermal Windows, Vinyl Windows
Parking
- Parking description:Garage, Garage Door Opener, Storage
- Garage:Yes
- Garage spaces:2
New listings near 2595 Shavano Peak Drive Ne
- Coming Soon
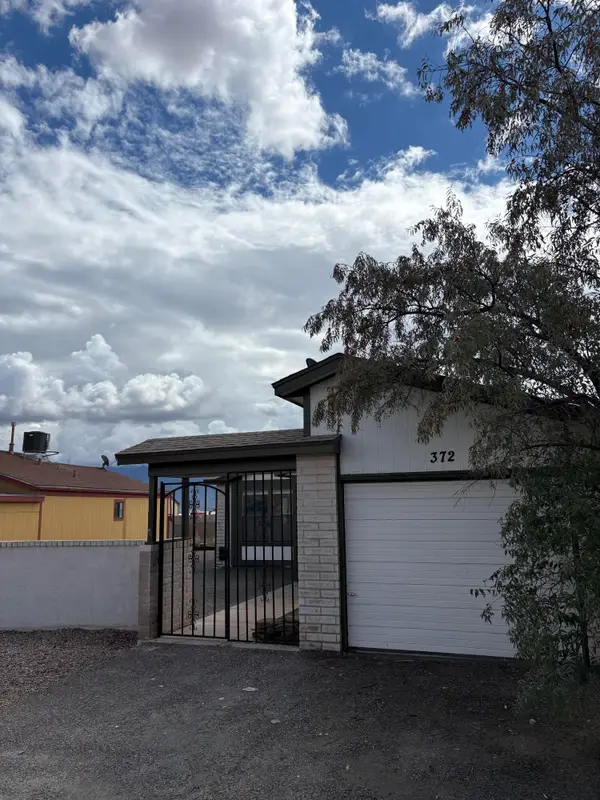 $260,000Coming Soon2 beds 1 baths807 sq. ft.
372 Pearl Drive Ne, Rio Rancho, NM 87124
MLS# 1111743Listed by: LPT REALTY - Coming Soon
 $350,000Coming Soon3 beds 2 baths1,431 sq. ft.
1390 Peppoli Loop Se, Rio Rancho, NM 87124
MLS# 1111733Listed by: COLDWELL BANKER LEGACY - Coming Soon
 $375,000Coming Soon3 beds 2 baths1,472 sq. ft.
2124 San Pablo Road Ne, Rio Rancho, NM 87144
MLS# 1111648Listed by: 1 PERCENT LISTS NM REALTY - Coming Soon
 $729,000Coming Soon5 beds 5 baths4,713 sq. ft.
2929 Redondo Santa Fe Loop Ne, Rio Rancho, NM 87144
MLS# 1111486Listed by: 1 PERCENT LISTS NM REALTY - New
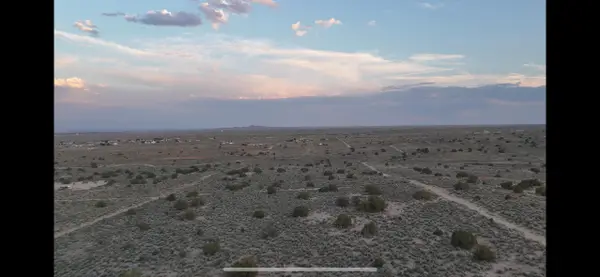 $55,900Active3 Acres
106 31st Street Sw, Rio Rancho, NM 87124
MLS# 1111753Listed by: KELLER WILLIAMS REALTY - New
 $40,000Active2.5 Acres
Chopin/schumann/`anteras Road Ne, Rio Rancho, NM 87144
MLS# 1111737Listed by: COLDWELL BANKER LEGACY - New
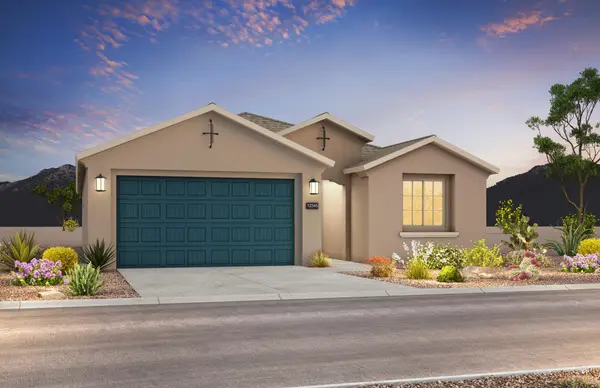 $415,000Active3 beds 2 baths1,858 sq. ft.
2606 Seaforth Circle Ne, Rio Rancho, NM 87144
MLS# 1111715Listed by: PULTE HOMES OF NEW MEXICO - New
 $450,000Active4 beds 2 baths2,235 sq. ft.
3133 Ashkirk Loop Se, Rio Rancho, NM 87124
MLS# 1111713Listed by: REALTY ONE GROUP CONCIERGE - New
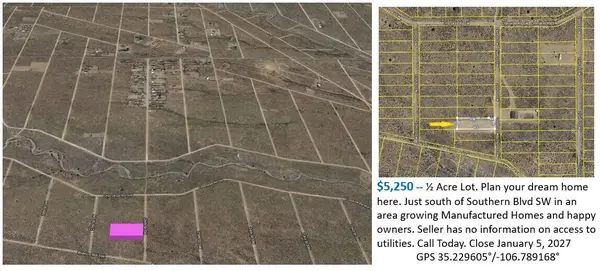 $5,250Active0.5 Acres
XX 26th Street Sw, Rio Rancho, NM 87144
MLS# 1111714Listed by: COMMERCIAL FIRST REALTY


Protect your home and budget from life's surprises with an Assurant Home Warranty, backed by a partner that supports you through every step of homeownership. Explore Plans.
© 2023 - 2026 ERA Franchise Systems LLC. All rights reserved. ERA Franchise Systems LLC fully supports the principles of the Fair Housing Act and the Equal Opportunity Act. ERA, ERA Real Estate powered, and their respective logos are registered service marks of ERA Franchise Systems LLC. Each office is independently owned and operated.