
2636 Sandia Loop Ne, Rio Rancho, NM 87144
Local realty services provided by:ERA Summit
2636 Sandia Loop Ne,Rio Rancho, NM 87144
$425,000
- 3 Beds
- 2 Baths
- 1,957 sq. ft.
- Single family
- Active
Listed by: jason b taylor
Office: coldwell banker legacy
MLS#:1111810
Source:NM_SWMLS
Price summary
- Price:$425,000
- Price per sq. ft.:$217.17
About this home
Welcome to this beautifully updated, low-maintenance home offering the ideal balance of quiet riverfront living and central convenience. Perfectly situated with easy access to both Santa Fe and Albuquerque, this property is just minutes from the scenic Rio Grande Bosque trails, making it a outdoor lover's dream. Back yard access and RV parking. New paint and new appliances.
Contact an agent
Home facts
- Year built:1995
- Subdivision & Development:Corrales North 3
- Listing ID #:1111810
- Added:2 day(s) ago
- Updated:October 04, 2026 at 05:48 PM
Rooms and interior
- Bedrooms:3
- Total bathrooms:2
- Full bathrooms:2
- Flooring:Laminate
- Living area:1,957 sq. ft.
Heating and cooling
- Cooling:Evaporative Cooling
- Heating:Central, Forced Air, Natural Gas
Structure and exterior
- Roof:Pitched, Shingle
- Year built:1995
- Building area:1,957 sq. ft.
- Lot area:0.27 Acres
- Lot Features:Landscaped, Planned Unit Development, Views
- Architectural Style:Ranch
- Construction Materials:Frame, Rock, Stucco
- Exterior Features:Patio, Private Yard
- Levels:1 Story
Schools
- High school:V. Sue Cleveland
- Middle school:Mountain View
- Elementary school:Vista Grande
Utilities
- Water:Public, Water Connected
- Sewer:Public Sewer, Sewer Connected
Finances and disclosures
- Price:$425,000
- Price per sq. ft.:$217.17
- Tax amount:$2,406
Features and amenities
- Amenities:Thermal Windows
Parking
- Parking description:Garage, Storage
- Garage:Yes
- Garage spaces:2
New listings near 2636 Sandia Loop Ne
- Coming Soon
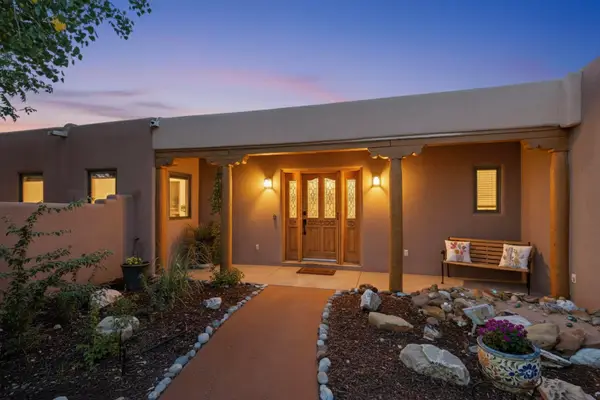 $1,195,000Coming Soon5 beds 4 baths3,463 sq. ft.
2000 W Mate Court Ne, Rio Rancho, NM 87144
MLS# 1111948Listed by: KELLER WILLIAMS REALTY - Coming Soon
 $495,000Coming Soon4 beds 2 baths2,157 sq. ft.
2190 Beckham Drive Ne, Rio Rancho, NM 87144
MLS# 1111866Listed by: KELLER WILLIAMS REALTY - Coming Soon
 $375,000Coming Soon3 beds 2 baths1,472 sq. ft.
2124 San Pablo Road Ne, Rio Rancho, NM 87144
MLS# 1111648Listed by: 1 PERCENT LISTS NM REALTY - Open Sun, 12 to 3pmNew
 $363,900Active3 beds 3 baths1,484 sq. ft.
4635 Gypsum Drive Ne, Rio Rancho, NM 87124
MLS# 1111868Listed by: MORE REALTY, INC - New
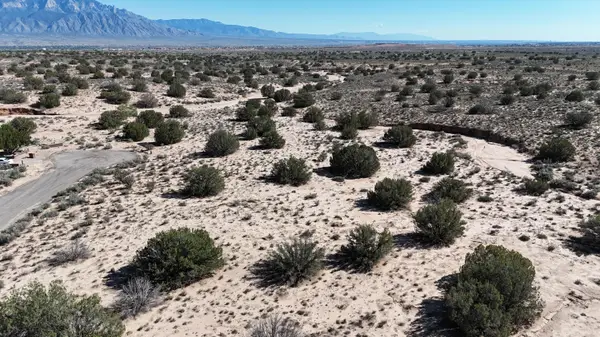 $30,000Active0.53 Acres
5111 Heller Court Ne, Rio Rancho, NM 87144
MLS# 1111955Listed by: DOUBLE EAGLE REAL ESTATE - New
 $10,000Active0.5 Acres
5626 Westbrook Road Ne, Rio Rancho, NM 87144
MLS# 1111956Listed by: DOUBLE EAGLE REAL ESTATE - New
 $404,180Active3 beds 2 baths1,420 sq. ft.
3247 Dijamant Loop Se, Rio Rancho, NM 87124
MLS# 1111940Listed by: D.R. HORTON, INC. - New
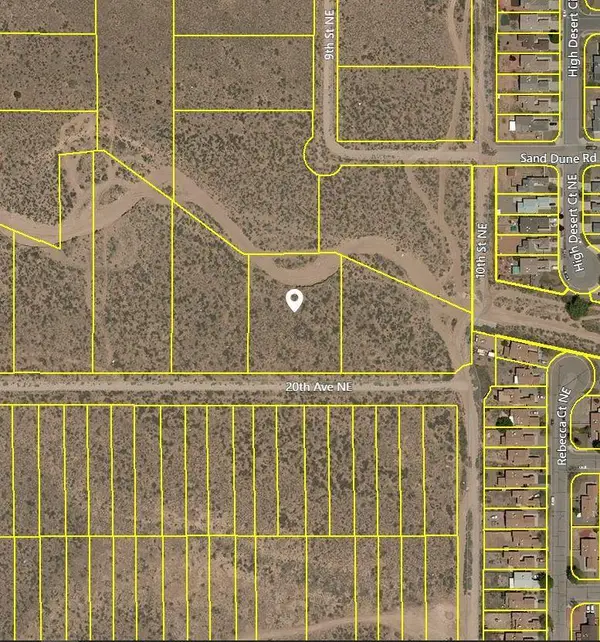 $38,000Active1.1 Acres
917 20th Avenue Ne, Rio Rancho, NM 87144
MLS# 1111943Listed by: COLDWELL BANKER LEGACY - New
 $499,440Active4 beds 3 baths2,078 sq. ft.
3352 Dijamant Loop Se, Rio Rancho, NM 87124
MLS# 1111947Listed by: D.R. HORTON, INC. - New
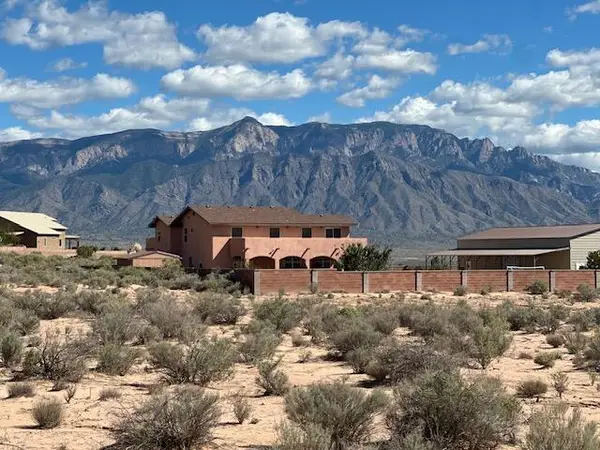 $40,000Active0.5 Acres
TBD Contreras Rd Lot 24 Ne, Rio Rancho, NM 87144
MLS# 1111952Listed by: PLATINUM PROPERTIES & INVST.


Protect your home and budget from life's surprises with an Assurant Home Warranty, backed by a partner that supports you through every step of homeownership. Explore Plans.
© 2023 - 2026 ERA Franchise Systems LLC. All rights reserved. ERA Franchise Systems LLC fully supports the principles of the Fair Housing Act and the Equal Opportunity Act. ERA, ERA Real Estate powered, and their respective logos are registered service marks of ERA Franchise Systems LLC. Each office is independently owned and operated.