
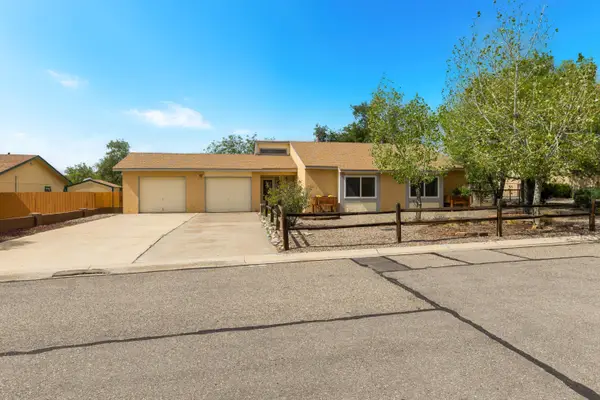
2724 Seaforth Circle, Rio Rancho, NM 87144
Local realty services provided by:ERA Sellers & Buyers Real Estate
2724 Seaforth Circle,Rio Rancho, NM 87144
$456,235
- 4 Beds
- 2 Baths
- 1,902 sq. ft.
- Single family
- Pending
Listed by: warren harris
Office: bosque realty
MLS#:1109436
Source:NM_SWMLS
Price summary
- Price:$456,235
- Price per sq. ft.:$239.87
- Monthly HOA dues:$42
About this home
Located in Seaforth at Scottish Isle in Rio Rancho, the Tabitha II floor plan offers flexible living with elevated finishes throughout. Featuring an optional bedroom, 4th bedroom, or study, this home is designed to adapt to your lifestyle while providing a bright, open feel.The kitchen is beautifully appointed with Level 2 quartz countertops, a gas range, stainless appliances, upgraded cabinetry, and a spacious island perfect for entertaining. Stylish SPC flooring, designer tile, and upgraded lighting create a warm, contemporary atmosphere, while 8' doors and an 8' sliding glass door add to the home's open, airy appeal.Additional upgrades like adult-height vanities, a bench seat in the primary shower, overhead garage storage, an EV charger prewire, and enhanced insulation make the Tabitha II the perfect combination of comfort, efficiency, and modern New Mexico living.
Contact an agent
Home facts
- Year built:2026
- Subdivision & Development:Scottish Isle
- Listing ID #:1109436
- Added:41 day(s) ago
- Updated:October 02, 2026 at 12:41 AM
Rooms and interior
- Bedrooms:4
- Total bathrooms:2
- Full bathrooms:1
- Flooring:Carpet, Vinyl
- Living area:1,902 sq. ft.
Heating and cooling
- Cooling:Refrigerated
- Heating:Natural Gas
Structure and exterior
- Roof:Shingle
- Year built:2026
- Building area:1,902 sq. ft.
- Lot area:0.13 Acres
- Exterior Features:Private Yard
- Levels:1 Story
Utilities
- Water:Public, Water Connected
- Sewer:Public Sewer, Sewer Connected
Finances and disclosures
- Price:$456,235
- Price per sq. ft.:$239.87
- Tax amount:$949
Features and amenities
- Amenities:Insulated Windows
Parking
- Garage:Yes
- Garage spaces:2
New listings near 2724 Seaforth Circle
- Coming Soon
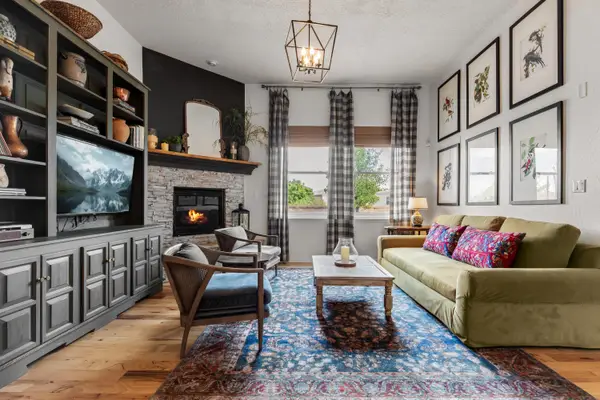 $475,000Coming Soon4 beds 3 baths2,668 sq. ft.
1508 Conejos Drive Se, Rio Rancho, NM 87124
MLS# 1111830Listed by: KELLER WILLIAMS REALTY - Coming SoonOpen Sat, 11am to 1pm
 $350,000Coming Soon3 beds 2 baths1,431 sq. ft.
1390 Peppoli Loop Se, Rio Rancho, NM 87124
MLS# 1111733Listed by: COLDWELL BANKER LEGACY - Coming Soon
 $375,000Coming Soon3 beds 2 baths1,472 sq. ft.
2124 San Pablo Road Ne, Rio Rancho, NM 87144
MLS# 1111648Listed by: 1 PERCENT LISTS NM REALTY - Coming Soon
 $729,000Coming Soon5 beds 5 baths4,713 sq. ft.
2929 Redondo Santa Fe Loop Ne, Rio Rancho, NM 87144
MLS# 1111486Listed by: 1 PERCENT LISTS NM REALTY - New
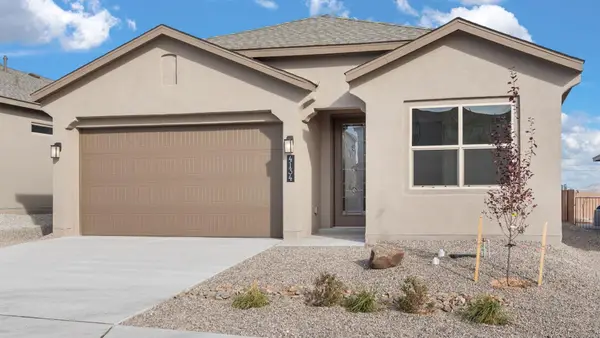 $492,140Active4 beds 3 baths2,007 sq. ft.
6737 Brianna Drive Ne, Rio Rancho, NM 87144
MLS# 1111826Listed by: D.R. HORTON, INC. - New
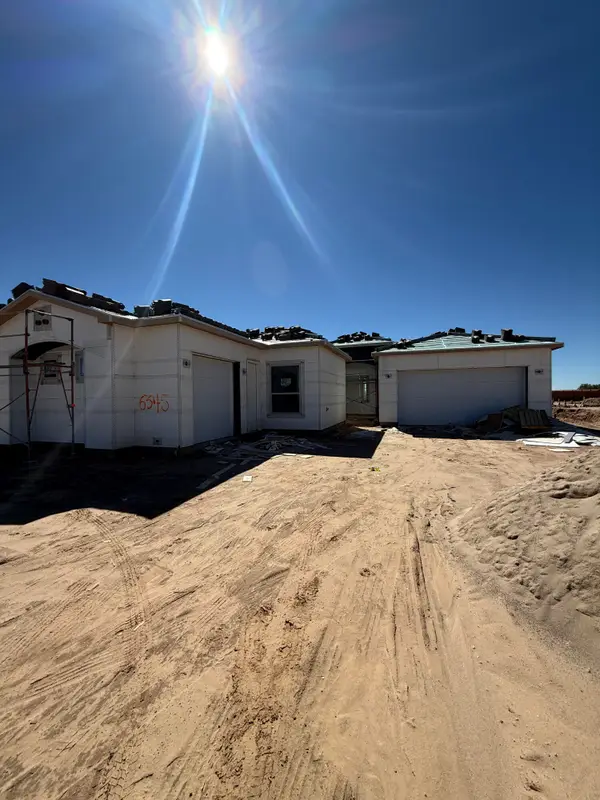 $715,460Active4 beds 3 baths2,615 sq. ft.
6345 Vatapa Road Ne, Rio Rancho, NM 87144
MLS# 1111812Listed by: COLDWELL BANKER LEGACY 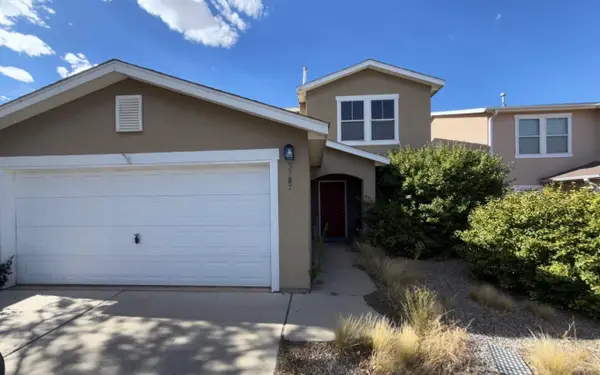 $250,000Pending4 beds 3 baths2,154 sq. ft.
3787 Cattle Drive Ne, Rio Rancho, NM 87144
MLS# 1111797Listed by: RE/MAX ELEVATE- New
 $350,000Active4 beds 2 baths1,696 sq. ft.
749 Littler Drive Se, Rio Rancho, NM 87124
MLS# 1111787Listed by: KELLER WILLIAMS REALTY - New
 $369,900Active4 beds 3 baths2,189 sq. ft.
3541 Lavender Meadows Drive Ne, Rio Rancho, NM 87144
MLS# 1111793Listed by: SOUTHWEST ELITE REAL ESTATE - Open Fri, 3 to 5pmNew
 $345,000Active4 beds 2 baths1,673 sq. ft.
3798 Cattle Drive Ne, Rio Rancho, NM 87144
MLS# 1111805Listed by: EXP REALTY LLC


Protect your home and budget from life's surprises with an Assurant Home Warranty, backed by a partner that supports you through every step of homeownership. Explore Plans.
© 2023 - 2026 ERA Franchise Systems LLC. All rights reserved. ERA Franchise Systems LLC fully supports the principles of the Fair Housing Act and the Equal Opportunity Act. ERA, ERA Real Estate powered, and their respective logos are registered service marks of ERA Franchise Systems LLC. Each office is independently owned and operated.