
2831 Kings Canyon Loop Ne, Rio Rancho, NM 87144
Local realty services provided by:ERA Sellers & Buyers Real Estate
2831 Kings Canyon Loop Ne,Rio Rancho, NM 87144
$462,500
- 3 Beds
- 2 Baths
- 2,054 sq. ft.
- Single family
- Active
Upcoming open houses
- Sat, Aug 2211:00 am - 02:00 pm
Listed by: peace of the planet properties, lisa ann godin
Office: keller williams realty
MLS#:1101461
Source:NM_SWMLS
Price summary
- Price:$462,500
- Price per sq. ft.:$225.17
- Monthly HOA dues:$129
About this home
Wish you had a year round pool you don't have to maintain? A private gym? Gorgeous views from your private backyard w/ no neighbor behind? Here, where Mariposa residents enjoy private access to a beautiful community center w/ gym and indoor/outdoor swimming pools, you can have all that plus more than 50 miles of hiking and biking trails in the 2200 acre Mariposa Preserve! This single owner open concept home in gated Mariposa Redondo blends comfort and style w/ quartz countertops, premium appliances that all convey, tile and luxury vinyl plank flooring, and NO carpet. Step outside to relax and enjoy the sweeping views from the covered patio or tinker in the finished garage w/ epoxy floors and oversized workshop area. Add rain gutters and a salt-free water softener. Your desert oasis awaits!
Contact an agent
Home facts
- Year built:2022
- Subdivision & Development:Redondo At Mariposa Phase 2
- Listing ID #:1101461
- Added:119 day(s) ago
- Updated:August 20, 2026 at 10:36 PM
Rooms and interior
- Bedrooms:3
- Total bathrooms:2
- Full bathrooms:1
- Flooring:Laminate, Tile
- Dining Description:Living Dining Combo
- Bathrooms Description:Separate Shower, Shower Only
- Kitchen Description:Convection Oven, Cooktop, Dishwasher, Double Oven, Microwave, Pantry, Range Hood, Refrigerator
- Living area:2,054 sq. ft.
Heating and cooling
- Cooling:Refrigerated
- Heating:Forced Air, Natural Gas
Structure and exterior
- Roof:Pitched, Tile
- Year built:2022
- Building area:2,054 sq. ft.
- Lot area:0.2 Acres
- Lot Features:Landscaped, Planned Unit Development, Views, Xeriscape
- Architectural Style:Contemporary
- Construction Materials:Frame, Rock, Stucco
- Exterior Features:Patio, Private Yard
- Levels:1 Story
Schools
- High school:V. Sue Cleveland
- Middle school:Mountain View
- Elementary school:Vista Grande
Utilities
- Water:Public, Water Connected
- Sewer:Public Sewer, Sewer Connected
Finances and disclosures
- Price:$462,500
- Price per sq. ft.:$225.17
- Tax amount:$6,032
Features and amenities
- Appliances:Cooktop, Dishwasher, Dryer, Microwave, Range Hood, Refrigerator, Washer
- Laundry features:Dryer, Washer
- Amenities:Insulated Windows
- Pool features:Community Pool
Parking
- Parking description:Garage
- Garage:Yes
- Garage spaces:2
New listings near 2831 Kings Canyon Loop Ne
- New
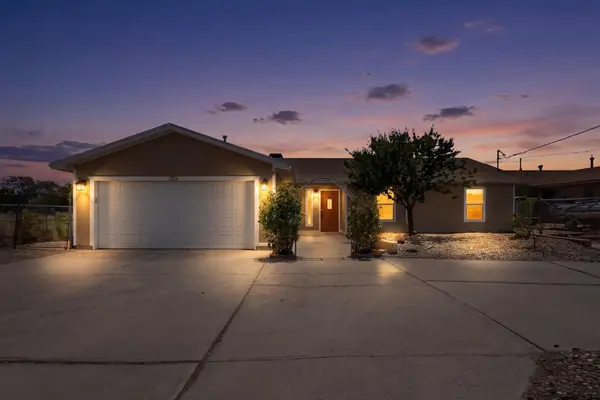 $460,000Active3 beds 2 baths2,274 sq. ft.
3324 19th Avenue Se, Rio Rancho, NM 87124
MLS# 1109521Listed by: KELLER WILLIAMS REALTY - New
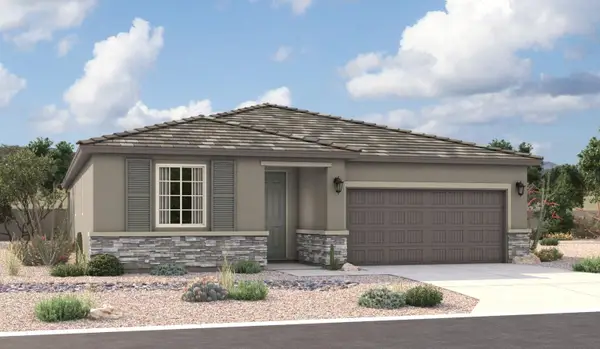 $549,995Active3 beds 2 baths2,220 sq. ft.
2104 Viviane Loop Ne, Rio Rancho, NM 87144
MLS# 1109499Listed by: REAL BROKER, LLC - New
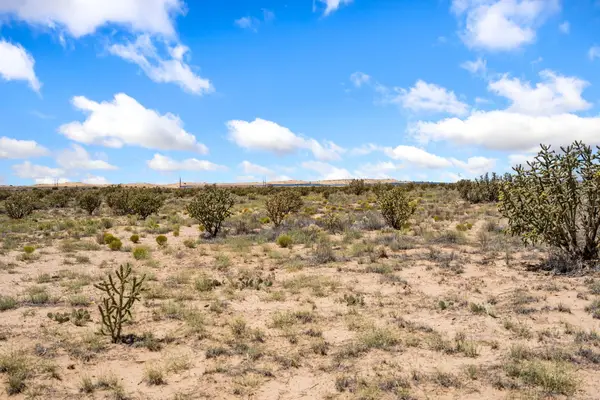 $4,500Active1 Acres
57th Street Sw, Rio Rancho, NM 87144
MLS# 1109501Listed by: THE MAEZ GROUP - Open Sun, 2 to 4pmNew
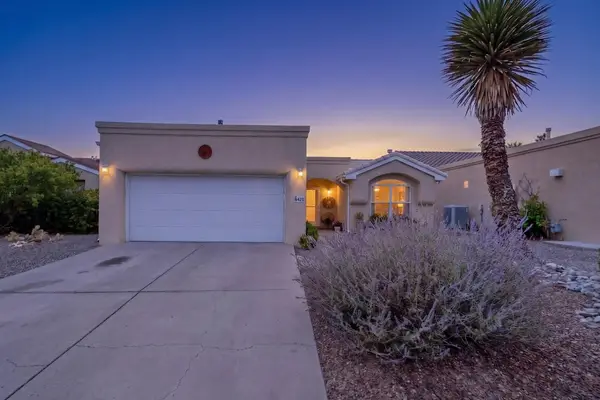 $375,000Active3 beds 2 baths1,593 sq. ft.
4428 Alpine Circle Se, Albuquerque, NM 87124
MLS# 1109505Listed by: SIGNATURE SOUTHWEST PROPERTIES - New
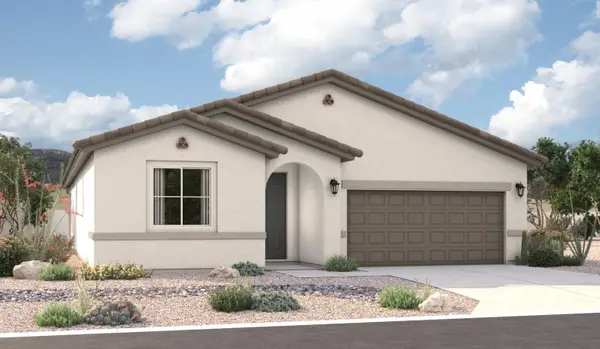 $524,995Active5 beds 3 baths2,370 sq. ft.
2112 Viviane Loop Ne, Rio Rancho, NM 87144
MLS# 1109509Listed by: REAL BROKER, LLC - Open Sat, 10am to 12pmNew
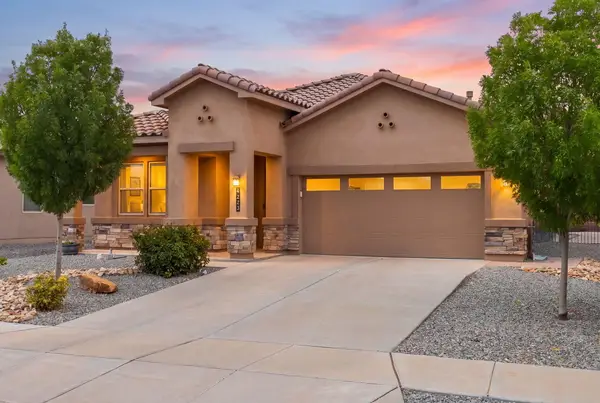 $425,000Active4 beds 3 baths2,058 sq. ft.
4223 Summit Park Road Ne, Rio Rancho, NM 87144
MLS# 1109495Listed by: COLDWELL BANKER LEGACY - New
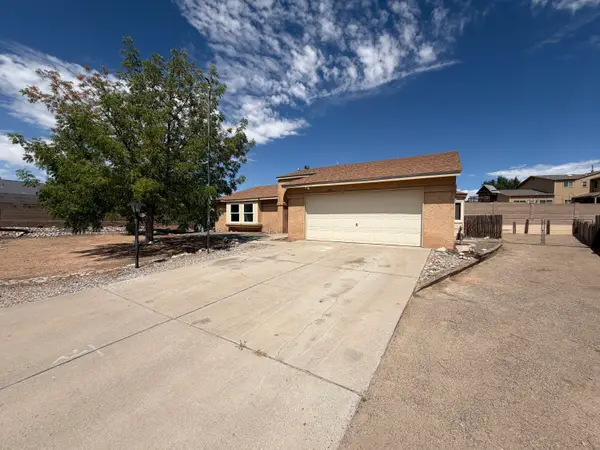 $342,000Active3 beds 2 baths1,507 sq. ft.
1609 Blue Quail Court Ne, Rio Rancho, NM 87144
MLS# 1109490Listed by: OPENDOOR BROKERAGE, LLC - New
 $410,000Active3 beds 2 baths1,809 sq. ft.
3560 Placita Del Suenos Se, Rio Rancho, NM 87124
MLS# 1109357Listed by: MORE REALTY, INC - New
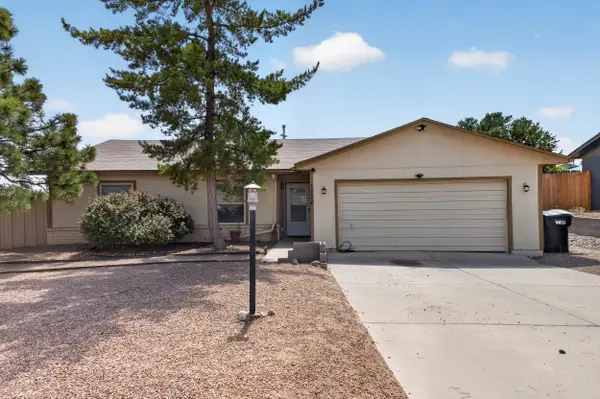 $330,000Active3 beds 2 baths1,527 sq. ft.
1776 Borealis Avenue Se, Rio Rancho, NM 87124
MLS# 1109475Listed by: HEART HOMES LLC - New
 $69,900Active1.68 Acres
1601 Nez Perce Loop Ne, Rio Rancho, NM 87144
MLS# 1109478Listed by: ABSOLUTE REAL ESTATE


Protect your home and budget from life's surprises with an Assurant Home Warranty, backed by a partner that supports you through every step of homeownership. Explore Plans.
© 2023 - 2026 ERA Franchise Systems LLC. All rights reserved. ERA Franchise Systems LLC fully supports the principles of the Fair Housing Act and the Equal Opportunity Act. ERA, ERA Real Estate powered, and their respective logos are registered service marks of ERA Franchise Systems LLC. Each office is independently owned and operated.