
2831 Violeta Circle Se, Rio Rancho, NM 87124
Local realty services provided by:ERA Summit
2831 Violeta Circle Se,Rio Rancho, NM 87124
$405,000
- 4 Beds
- 3 Baths
- 2,340 sq. ft.
- Single family
- Active
Listed by: a. peter veres
Office: re/max select
MLS#:1106712
Source:NM_SWMLS
Price summary
- Price:$405,000
- Price per sq. ft.:$173.08
About this home
Total two-story Cabazon charmer w/light, bright vibe that feels like home! 4/5 Bedroom/office, 2.5bath. This cheerful home features two living spaces a fireplace, sunshine pouring in from every angle. The kitchen is giving fresh & clean w/ ample storage, stainless appliances, gorgeous modern glass back splash. Bedrooms & both full bathrooms are big and bright & primary bedroom comes w/walk-in closet. There's a dedicated dining space for dinner plus a patio, spacious landscaped backyard perfect for pets, plants, or weekend hangs. 2 car garage included. Move in ready, full of charm located close to a park, shopping & eats! It's absolutely perfect for your new home era!!
Contact an agent
Home facts
- Year built:2008
- Subdivision & Development:Toscana At Cabezon
- Listing ID #:1106712
- Added:88 day(s) ago
- Updated:October 02, 2026 at 11:48 PM
Rooms and interior
- Bedrooms:4
- Total bathrooms:3
- Full bathrooms:2
- Half bathrooms:1
- Flooring:Carpet, Laminate
- Dining Description:Living Dining Combo
- Bathrooms Description:Garden Tub/Roman Tub
- Kitchen Description:Dishwasher, Disposal, Free Standing Gas Range, Microwave
- Living area:2,340 sq. ft.
Heating and cooling
- Cooling:Refrigerated
- Heating:Central, Forced Air, Natural Gas
Structure and exterior
- Roof:Pitched, Tile
- Year built:2008
- Building area:2,340 sq. ft.
- Lot area:0.12 Acres
- Lot Features:Lawn, Planned Unit Development, Sprinkler Auto
- Construction Materials:Frame, Stucco
- Exterior Features:Patio, Private Yard, Sprinkler Irrigation
- Levels:2 Story
Utilities
- Water:Public, Water Connected
- Sewer:Public Sewer, Sewer Connected
Finances and disclosures
- Price:$405,000
- Price per sq. ft.:$173.08
- Tax amount:$3,240
Features and amenities
- Appliances:Dishwasher, Disposal, Free Standing Gas Range, Microwave
- Amenities:Insulated Windows
Parking
- Parking description:Garage, Garage Door Opener
- Garage:Yes
- Garage spaces:2
New listings near 2831 Violeta Circle Se
- Coming Soon
 $495,000Coming Soon4 beds 2 baths2,157 sq. ft.
2190 Beckham Drive Ne, Rio Rancho, NM 87144
MLS# 1111866Listed by: KELLER WILLIAMS REALTY - Coming Soon
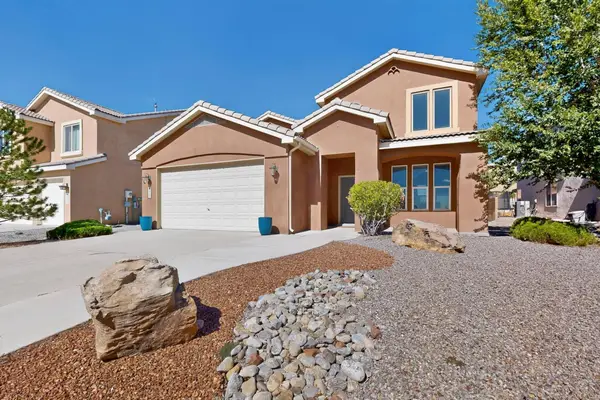 $499,000Coming Soon4 beds 3 baths2,616 sq. ft.
2425 Camino Seville Se, Rio Rancho, NM 87124
MLS# 1111851Listed by: REALTY ONE OF NEW MEXICO - Coming Soon
 $375,000Coming Soon3 beds 2 baths1,472 sq. ft.
2124 San Pablo Road Ne, Rio Rancho, NM 87144
MLS# 1111648Listed by: 1 PERCENT LISTS NM REALTY - New
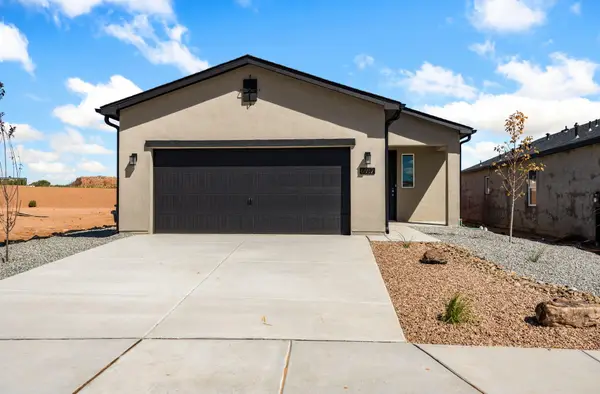 $407,010Active3 beds 2 baths1,523 sq. ft.
6932 Sydney Drive Ne, Rio Rancho, NM 87144
MLS# 1111892Listed by: REALTY ONE OF NEW MEXICO - New
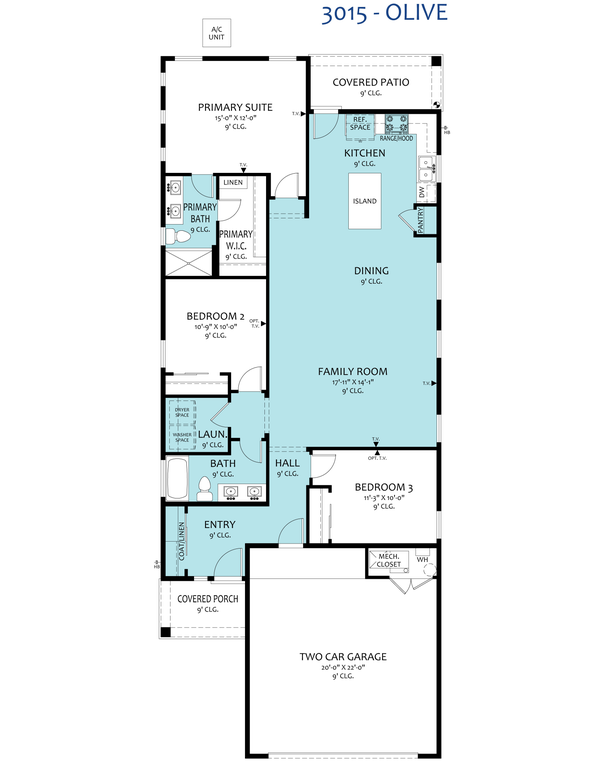 $413,210Active3 beds 2 baths1,523 sq. ft.
6952 Sydney Drive Ne, Rio Rancho, NM 87144
MLS# 1111894Listed by: REALTY ONE OF NEW MEXICO - New
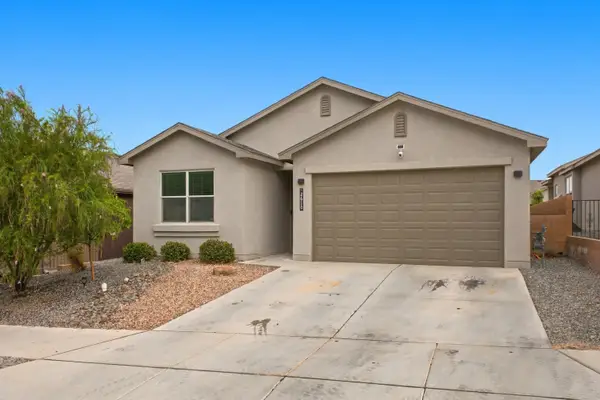 $359,000Active3 beds 2 baths1,646 sq. ft.
2610 Camino Plata Loop Ne, Rio Rancho, NM 87144
MLS# 1111897Listed by: EXP REALTY LLC - New
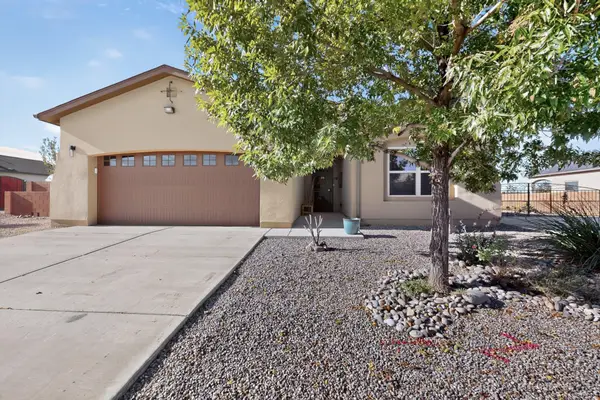 $395,000Active3 beds 2 baths1,606 sq. ft.
6945 Mountain Hawk Loop Ne, Rio Rancho, NM 87144
MLS# 1111898Listed by: COLDWELL BANKER LEGACY - New
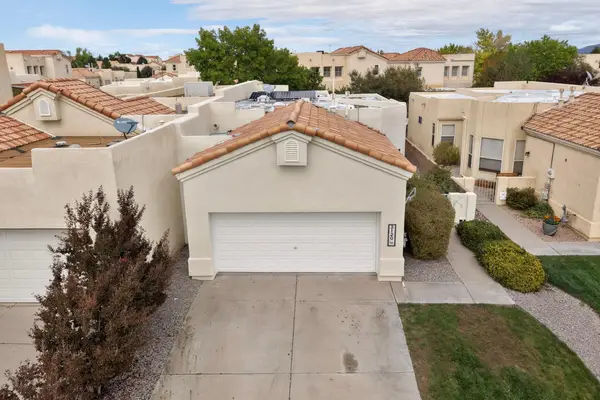 $320,000Active2 beds 2 baths1,328 sq. ft.
3120 Renaissance Drive Se, Albuquerque, NM 87124
MLS# 1111883Listed by: COLDWELL BANKER LEGACY - New
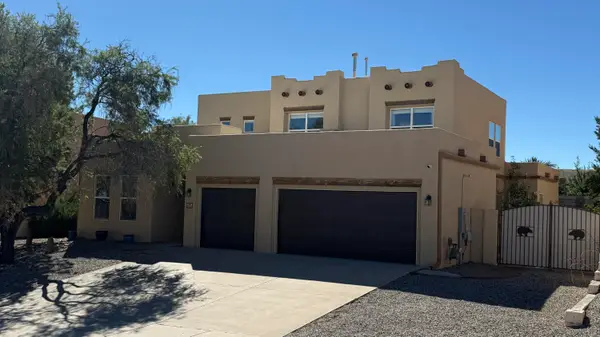 $525,000Active5 beds 3 baths3,326 sq. ft.
5036 Brown Bear Drive Ne, Rio Rancho, NM 87144
MLS# 1111888Listed by: RE/MAX ELEVATE - New
 $440,000Active4 beds 3 baths2,488 sq. ft.
3233 Chandra Lane Se, Rio Rancho, NM 87124
MLS# 1111890Listed by: ABSOLUTE REAL ESTATE


Protect your home and budget from life's surprises with an Assurant Home Warranty, backed by a partner that supports you through every step of homeownership. Explore Plans.
© 2023 - 2026 ERA Franchise Systems LLC. All rights reserved. ERA Franchise Systems LLC fully supports the principles of the Fair Housing Act and the Equal Opportunity Act. ERA, ERA Real Estate powered, and their respective logos are registered service marks of ERA Franchise Systems LLC. Each office is independently owned and operated.