
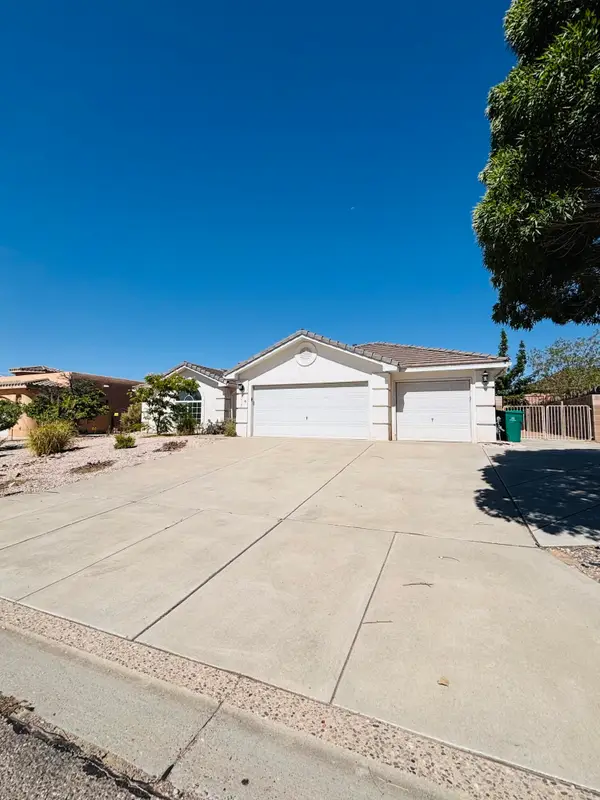
286 Pearl Drive Ne, Rio Rancho, NM 87124
Local realty services provided by:ERA Sellers & Buyers Real Estate
286 Pearl Drive Ne,Rio Rancho, NM 87124
$275,000
- 3 Beds
- 2 Baths
- 1,165 sq. ft.
- Single family
- Active
Upcoming open houses
- Sat, Aug 0811:00 am - 02:00 pm
Listed by: lindsey thomas
Office: coldwell banker legacy
MLS#:1108576
Source:NM_SWMLS
Price summary
- Price:$275,000
- Price per sq. ft.:$236.05
About this home
Adorable, well-taken care of home in Vista Hills. Nicely updated 3 bedroom, 1.75 bath, 1 car garage. Move in ready, waiting for a new owner. Spacious living room. Delightful kitchen and dining area. New windows and French doors installed in 2024, along with LVP flooring and carpet. Master cool in 2021. Water heater 2022. All appliances included. This one checks all the boxes. Cozy and inviting front covered porch. Plenty of space in the backyard, shed is included. Ideal location, quick access to 528. Nearby park. Shopping, dining, and entertainment all close to home. See it, love it, own it today!
Contact an agent
Home facts
- Year built:1986
- Subdivision & Development:Vista Hills 1
- Listing ID #:1108576
- Added:1 day(s) ago
- Updated:August 05, 2026 at 10:41 PM
Rooms and interior
- Bedrooms:3
- Total bathrooms:2
- Full bathrooms:1
- Flooring:Carpet, Vinyl
- Bathrooms Description:Separate Shower, Shower Only
- Kitchen Description:Dishwasher, Disposal, Free Standing Electric Range, Microwave, Refrigerator
- Living area:1,165 sq. ft.
Heating and cooling
- Cooling:Evaporative Cooling
- Heating:Central, Forced Air
Structure and exterior
- Roof:Pitched, Shingle
- Year built:1986
- Building area:1,165 sq. ft.
- Lot area:0.17 Acres
- Lot Features:Landscaped
- Construction Materials:Frame, Wood Siding
- Exterior Features:Privacy Wall, Private Yard
- Levels:1 Story
Utilities
- Water:Public, Water Connected
- Sewer:Public Sewer, Sewer Connected
Finances and disclosures
- Price:$275,000
- Price per sq. ft.:$236.05
- Tax amount:$1,392
Features and amenities
- Appliances:Dishwasher, Disposal, Dryer, Microwave, Refrigerator, Washer
- Laundry features:Dryer, Washer
- Amenities:Thermal Windows
Parking
- Parking description:Garage
- Garage:Yes
- Garage spaces:1
New listings near 286 Pearl Drive Ne
- New
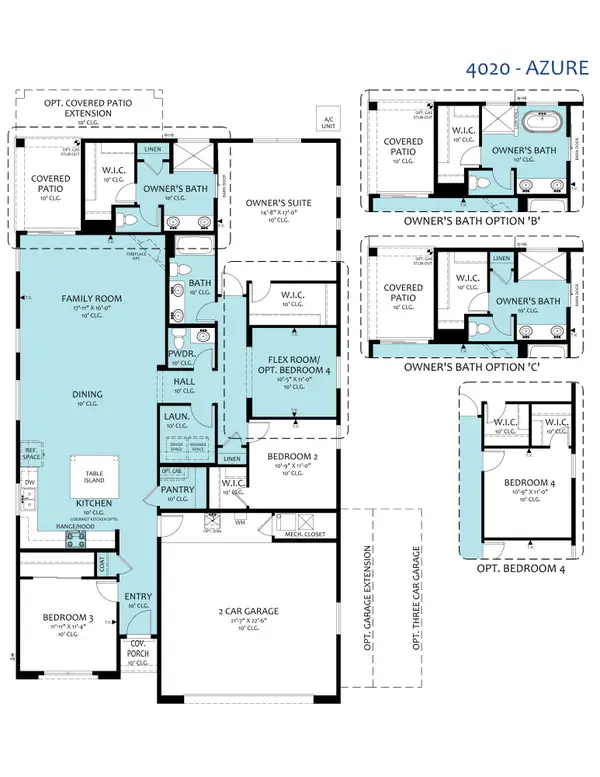 $576,465Active4 beds 3 baths2,084 sq. ft.
1311 Sea Road Ne, Rio Rancho, NM 87144
MLS# 1108596Listed by: REALTY ONE OF NEW MEXICO - New
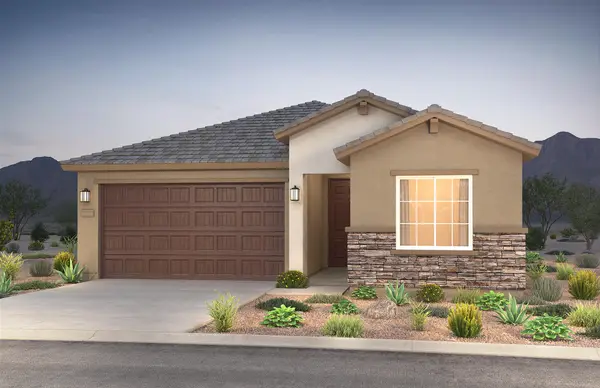 $395,000Active3 beds 2 baths1,853 sq. ft.
2004 Janet Way Ne, Rio Rancho, NM 87144
MLS# 1108605Listed by: PULTE HOMES OF NEW MEXICO - New
 $10,500Active0.5 Acres
Southern (u2 B11 L40) Boulevard Sw #2, Rio Rancho, NM 87124
MLS# 1108559Listed by: COLLIERS INTERNATIONAL - New
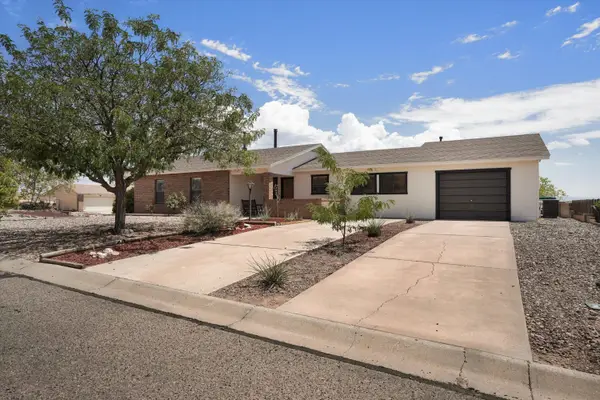 $350,000Active3 beds 2 baths1,602 sq. ft.
4980 Zirconia Drive Ne, Rio Rancho, NM 87124
MLS# 1108561Listed by: ABSOLUTE REAL ESTATE - New
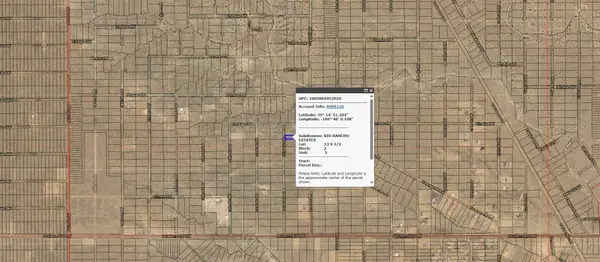 $15,000Active0.5 Acres
32nd U5 B2 L13s1/2 Street Sw #5, Rio Rancho, NM 87124
MLS# 1108562Listed by: COLLIERS INTERNATIONAL - New
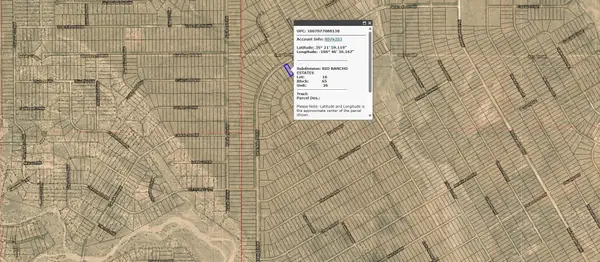 $1,600Active0.5 Acres
Serenade U26 B65 L16 Street Nw #26, Rio Rancho, NM 87144
MLS# 1108563Listed by: COLLIERS INTERNATIONAL - New
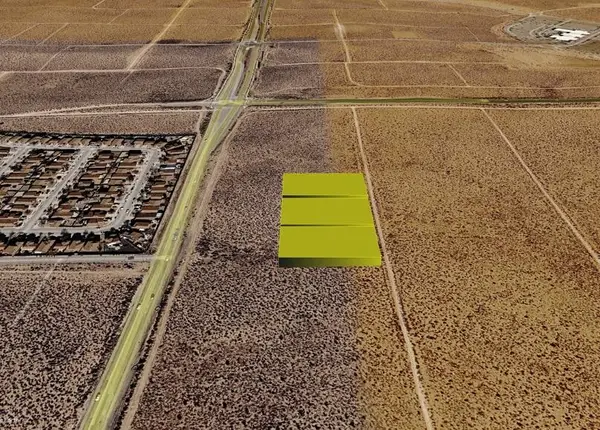 $90,000Active3 Acres
Bankbury (u13 B11 L23, 24, 25) Street Ne, Rio Rancho, NM 87144
MLS# 1108567Listed by: BEYOND REAL-ESTATE - New
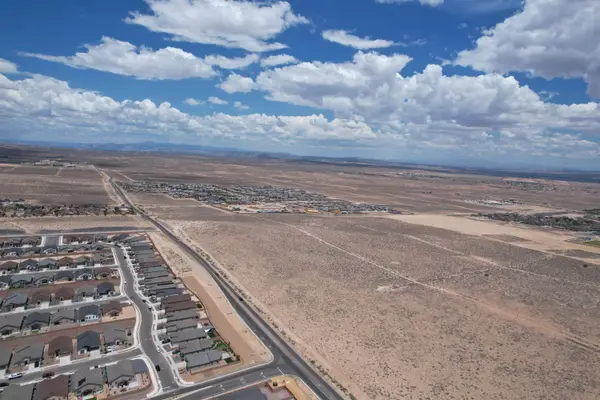 $60,000Active0.5 Acres
1526 Broadmoor Boulevard Ne, Rio Rancho, NM 87144
MLS# 1108572Listed by: RE/MAX ELEVATE - New
 $425,000Active3 beds 2 baths2,010 sq. ft.
2417 Manzano Loop Ne, Rio Rancho, NM 87144
MLS# 1108577Listed by: REALTY ONE OF NEW MEXICO


Protect your home and budget from life's surprises with an Assurant Home Warranty, backed by a partner that supports you through every step of homeownership. Explore Plans.
© 2023 - 2026 ERA Franchise Systems LLC. All rights reserved. ERA Franchise Systems LLC fully supports the principles of the Fair Housing Act and the Equal Opportunity Act. ERA, ERA Real Estate powered, and their respective logos are registered service marks of ERA Franchise Systems LLC. Each office is independently owned and operated.