
3202 May Circle Se, Rio Rancho, NM 87124
Local realty services provided by:ERA Summit
3202 May Circle Se,Rio Rancho, NM 87124
$444,900
- 4 Beds
- 3 Baths
- 2,261 sq. ft.
- Single family
- Active
Listed by: gerad garcia
Office: re/max equipt
MLS#:1113344
Source:NM_SWMLS
Price summary
- Price:$444,900
- Price per sq. ft.:$196.77
About this home
BIG YARD WITH BACKYARD ACCESS, MOUNTAIN VIEWS, 4 BEDROOMS PLUS AN OFFICE, AND AN INCREDIBLE AMOUNT OF SPACE! EVEN BETTER, ALL APPLIANCES STAY AND A 13-MONTH HOME WARRANTY IS INCLUDED! Why settle for ordinary when you can have the space, comfort, and outdoor lifestyle you've been searching for? Welcome to this impressive Rio Rancho property, where spacious living, beautiful surroundings, and incredible possibilities come together! From the moment you arrive, you'll appreciate the attractive curb appeal, mature landscaping, expansive driveway, two-car garage, and additional side-yard space offering even more flexibility! Step inside to discover soaring ceilings, abundant natural light, recessed lighting, new carpet, and a beautiful fireplace that creates the perfect gathering space! The spacious kitchen features generous cabinetry, NEW GRANITE COUNTERTOPS, stainless steel appliances, decorative tile backsplash, breakfast bar seating, and a skylight that fills the space with natural light! The open living and dining areas provide the perfect setting for entertaining or simply relaxing at home. With 4 bedrooms PLUS a dedicated office, there's room for work, guests, hobbies, and everyday living! Two secondary bedrooms share a convenient Jack-and-Jill-style bathroom, offering both accessibility and privacy! Retreat to the spacious primary suite featuring an elegant tray ceiling, private bathroom, and impressive walk-in closet with built-in shelving and abundant storage! BUT THE REAL SHOWSTOPPER IS THE BACKYARD! Imagine weekend barbecues, outdoor celebrations, peaceful mornings, and evenings under New Mexico's incredible skies! This expansive backyard features a lush green lawn, mature shade trees, and an inviting covered patio, with plenty of room to entertain, play, garden, or create your own outdoor retreat! Solar panels add another noteworthy feature, while beautiful Sandia Mountain scenery provides a stunning backdrop to areas of the backyard! Conveniently located in Rio Rancho with access to shopping, dining, recreation, and everyday essentials! THE SPACE YOU WANT, THE BACKYARD YOU'LL LOVE, AND THE LIFESTYLE YOU DESERVE! Opportunities offering this combination of indoor comfort, generous outdoor space, and versatility deserve your attention! Don't settle for another home that leaves you wishing for more! Schedule your private showing TODAY and discover why this could be the home you've been waiting for!...
Contact an agent
Home facts
- Year built:2008
- Subdivision & Development:Rio Rancho Estates
- Listing ID #:1113344
- Added:1 day(s) ago
- Updated:October 31, 2026 at 07:50 PM
Rooms and interior
- Bedrooms:4
- Total bathrooms:3
- Full bathrooms:1
- Flooring:Carpet, Tile
- Bathrooms Description:Garden Tub/Roman Tub, Separate Shower, Shower Only, Soaking Tub
- Kitchen Description:Dishwasher, Disposal, Microwave, Refrigerator
- Living area:2,261 sq. ft.
Heating and cooling
- Cooling:Refrigerated
- Heating:Natural Gas
Structure and exterior
- Roof:Pitched, Shingle
- Year built:2008
- Building area:2,261 sq. ft.
- Lot area:0.5 Acres
- Lot Features:Landscaped
- Exterior Features:Patio, Private Yard
- Levels:1 Story
Schools
- High school:Rio Rancho
- Middle school:Rio Rancho
- Elementary school:Rio Rancho
Utilities
- Water:Public, Water Connected
- Sewer:Septic Tank, Sewer Connected
Finances and disclosures
- Price:$444,900
- Price per sq. ft.:$196.77
- Tax amount:$3,298
Features and amenities
- Appliances:Dishwasher, Disposal, Dryer, Microwave, Refrigerator, Washer
- Laundry features:Dryer, Washer
- Amenities:Insulated Windows, Skylights
Parking
- Parking description:Garage
- Garage:Yes
- Garage spaces:2
New listings near 3202 May Circle Se
- Coming Soon
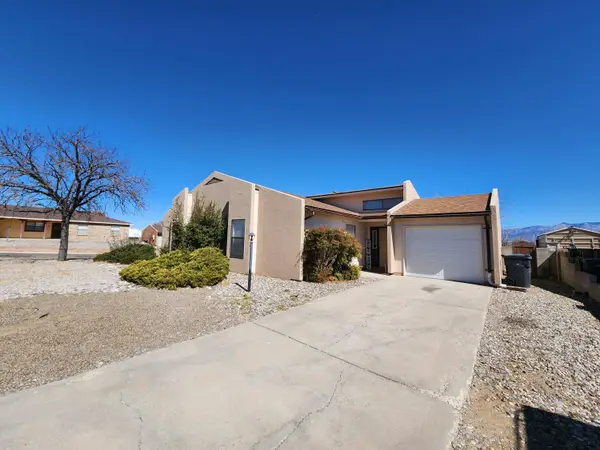 $300,000Coming Soon3 beds 2 baths1,427 sq. ft.
112 Idaho Creek Road Ne, Rio Rancho, NM 87124
MLS# 1113218Listed by: ABSOLUTE REAL ESTATE - Coming Soon
 $595,000Coming Soon4 beds 3 baths3,168 sq. ft.
4014 Plaza Colina Lane Ne, Rio Rancho, NM 87124
MLS# 1113152Listed by: REALTY ONE OF NEW MEXICO - Coming Soon
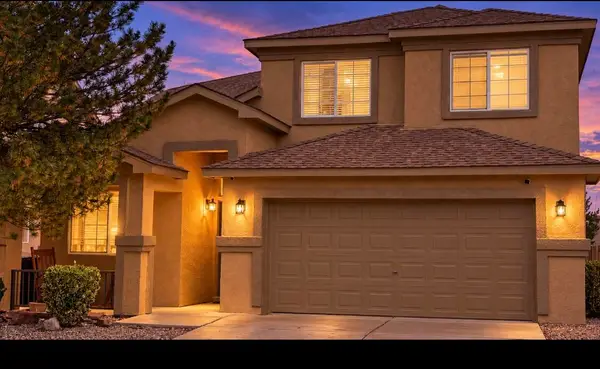 $375,000Coming Soon4 beds 3 baths2,349 sq. ft.
500 N Whispering Meadows Drive Ne, Rio Rancho, NM 87144
MLS# 1113039Listed by: KELLER WILLIAMS REALTY - New
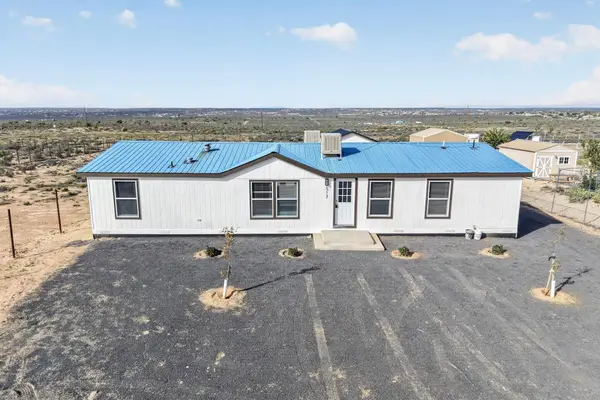 $300,000Active4 beds 2 baths1,622 sq. ft.
517 1st Street Se, Rio Rancho, NM 87144
MLS# 1113352Listed by: REALTY ONE OF NEW MEXICO - New
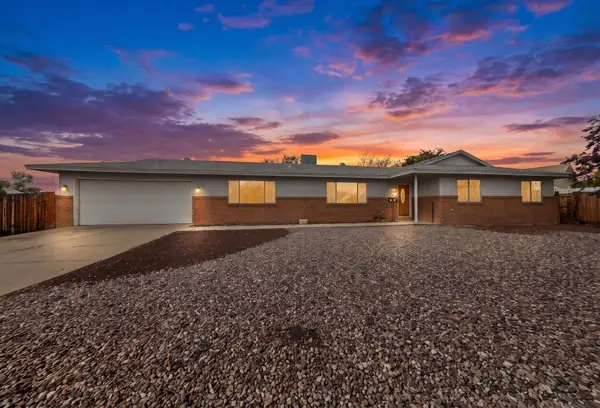 $355,000Active3 beds 2 baths1,698 sq. ft.
307 Santa Elena Road Se, Rio Rancho, NM 87124
MLS# 1113359Listed by: REAL BROKER, LLC - New
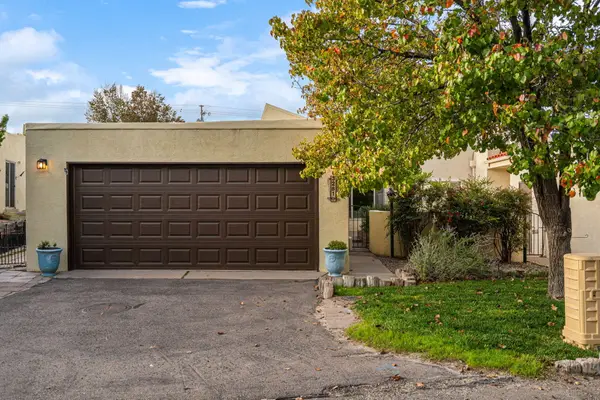 $315,000Active2 beds 2 baths1,705 sq. ft.
3281 Esplanade Circle Se, Rio Rancho, NM 87124
MLS# 1113350Listed by: COLDWELL BANKER LEGACY - New
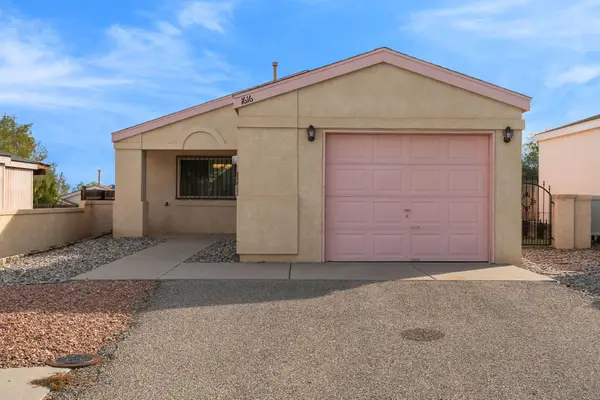 $240,000Active2 beds 2 baths854 sq. ft.
1616 Debra Place Ne, Rio Rancho, NM 87144
MLS# 1113340Listed by: CENTURY 21 CAMCO REALTY - New
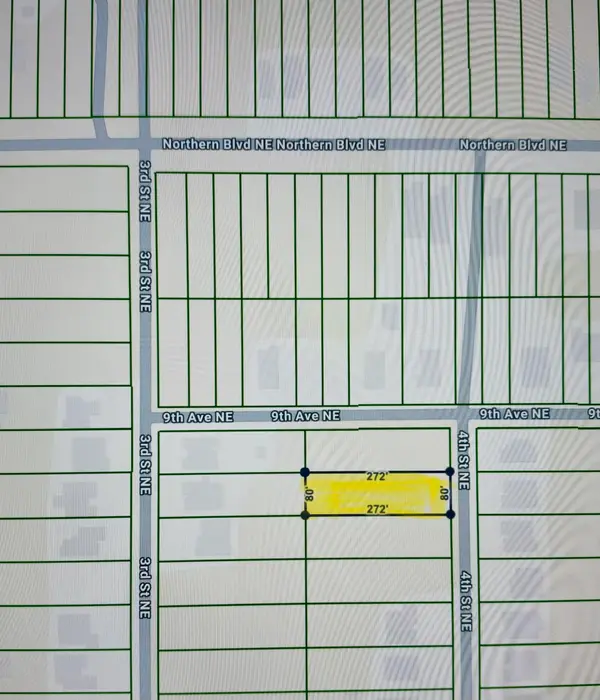 $85,000Active0.5 Acres
821 4th Street Ne, Rio Rancho, NM 87124
MLS# 1113313Listed by: SOL A SOL REAL ESTATE LLC - New
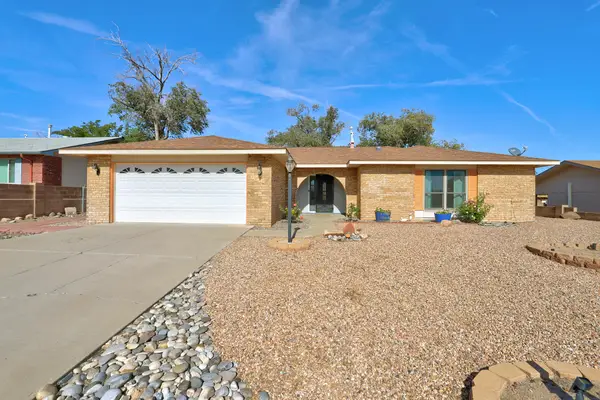 $345,000Active3 beds 2 baths1,638 sq. ft.
1013 Sandia Vista Road Ne, Rio Rancho, NM 87144
MLS# 1113314Listed by: IDA KELLY REALTORS


Protect your home and budget from life's surprises with an Assurant Home Warranty, backed by a partner that supports you through every step of homeownership. Explore Plans.
© 2023 - 2026 ERA Franchise Systems LLC. All rights reserved. ERA Franchise Systems LLC fully supports the principles of the Fair Housing Act and the Equal Opportunity Act. ERA, ERA Real Estate powered, and their respective logos are registered service marks of ERA Franchise Systems LLC. Each office is independently owned and operated.