
3225 Martuni Street Se, Rio Rancho, NM 87124
Local realty services provided by:ERA Sellers & Buyers Real Estate
3225 Martuni Street Se,Rio Rancho, NM 87124
$569,995
- 3 Beds
- 2 Baths
- 1,975 sq. ft.
- Single family
- Active
Listed by: henry anthony padilla
Office: real broker, llc.
MLS#:1114105
Source:NM_SWMLS
Price summary
- Price:$569,995
- Price per sq. ft.:$288.61
- Monthly HOA dues:$50
About this home
Under construction with estimated completion in mid December 2026. The single-story Augusta floor plan by Richmond American offers 1,975 sq ft with 3 bedrooms, a private study with double doors, 2 baths and a finished 3-car garage. The gourmet kitchen features a center island, walk-in pantry, Cafe matte white appliances with a 36 inch gas cooktop and wall oven, quartz countertops and Maple Crest cabinetry. A corner-meet sliding door opens the great room and dining area to an extended covered patio with a gas stub. The primary suite includes a deluxe bath with a tiled walk-in shower, rain shower head, frameless glass door and walk-in closet. Tile flooring throughout, skip trowel wall texture, smart WiFi deadbolt and video doorbell.
Contact an agent
Home facts
- Year built:2026
- Subdivision & Development:Vista Montebella Oeste
- Listing ID #:1114105
- Added:1 day(s) ago
- Updated:November 18, 2026 at 03:44 AM
Rooms and interior
- Bedrooms:3
- Total bathrooms:2
- Full bathrooms:1
- Flooring:Tile
- Kitchen Description:Cooktop, Dishwasher, Disposal, Microwave, Pantry, Range Hood
- Living area:1,975 sq. ft.
Heating and cooling
- Cooling:Refrigerated
Structure and exterior
- Roof:Pitched, Tile
- Year built:2026
- Building area:1,975 sq. ft.
- Lot area:0.17 Acres
- Lot Features:Landscaped, Planned Unit Development, Xeriscape
- Architectural Style:Ranch
- Construction Materials:Frame, Stone, Stucco
- Exterior Features:Patio, Private Yard
- Levels:1 Story
Schools
- High school:Rio Rancho
- Middle school:Lincoln
- Elementary school:Joe Harris
Utilities
- Water:Public, Water Connected
- Sewer:Public Sewer, Sewer Connected
Finances and disclosures
- Price:$569,995
- Price per sq. ft.:$288.61
- Tax amount:$824
Features and amenities
- Appliances:Cooktop, Dishwasher, Disposal, Microwave, Range Hood
- Amenities:Insulated Windows
Parking
- Parking description:Garage, Garage Door Opener
- Garage:Yes
- Garage spaces:3
New listings near 3225 Martuni Street Se
- Coming Soon
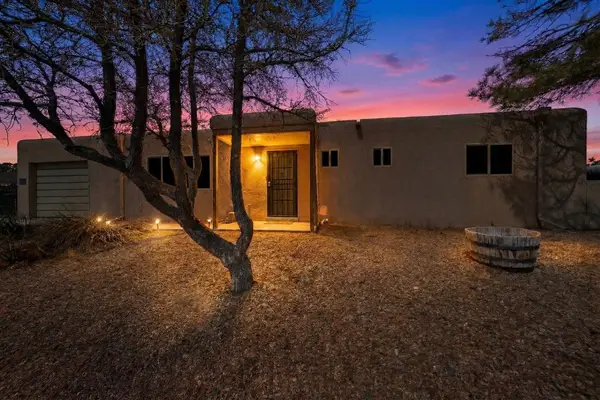 $269,711Coming Soon2 beds 2 baths1,296 sq. ft.
803 Gral Trevino Drive Se, Rio Rancho, NM 87124
MLS# 1114108Listed by: BERKSHIRE HATHAWAY NM PROP - Coming Soon
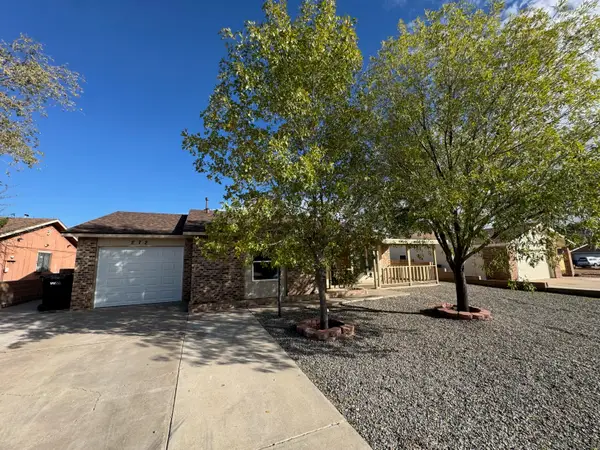 $319,000Coming Soon3 beds 3 baths1,369 sq. ft.
272 Pumice Loop Ne, Rio Rancho, NM 87124
MLS# 1114080Listed by: ARETE REAL ESTATE LLC - Coming Soon
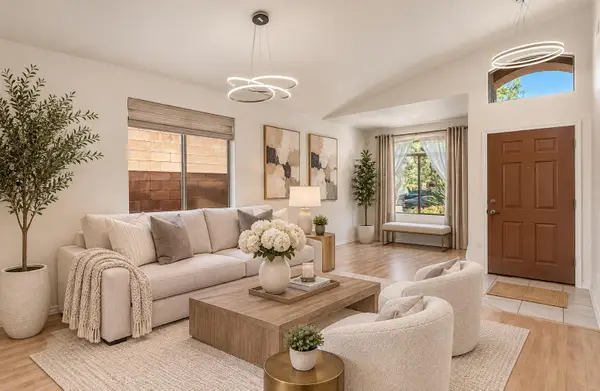 $399,000Coming Soon3 beds 3 baths2,180 sq. ft.
1316 Danzante Drive Se, Rio Rancho, NM 87124
MLS# 1114043Listed by: BERKSHIRE HATHAWAY NM PROP - New
 $30,000Active0.5 Acres
6328 Del Carmen Drive Ne, Rio Rancho, NM 87144
MLS# 1114114Listed by: COLDWELL BANKER LEGACY - New
 $1,900Active0.5 Acres
0 Nile Road Nw, Rio Rancho, NM 87144
MLS# 1114116Listed by: REALTY SPECIALISTS GROUP - New
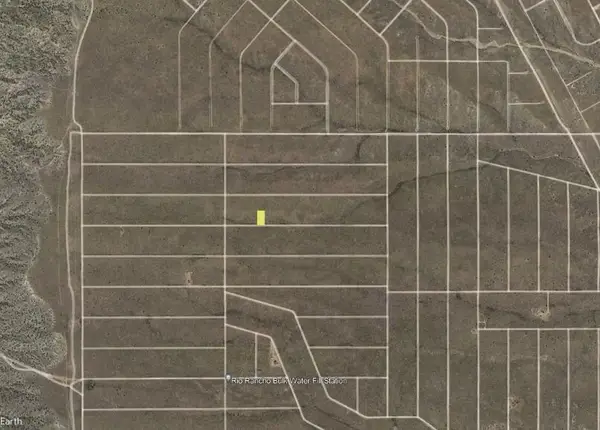 $3,500Active0.5 Acres
26th (u1 B13 L70, 71) Avenue Nw, Rio Rancho, NM 87144
MLS# 1114093Listed by: BEYOND REAL-ESTATE - New
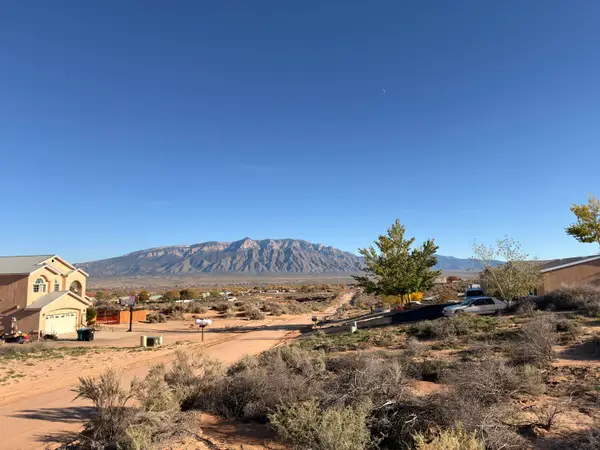 $30,000Active0.5 Acres
6324 Del Carmen Drive Ne, Rio Rancho, NM 87144
MLS# 1114097Listed by: COLDWELL BANKER LEGACY - New
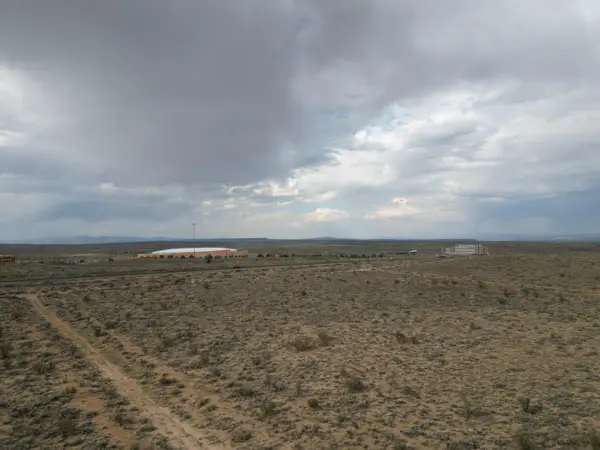 $29,500Active1 Acres
2826 Dunster Street Ne, Rio Rancho, NM 87144
MLS# 1114103Listed by: DOUBLE EAGLE REAL ESTATE - New
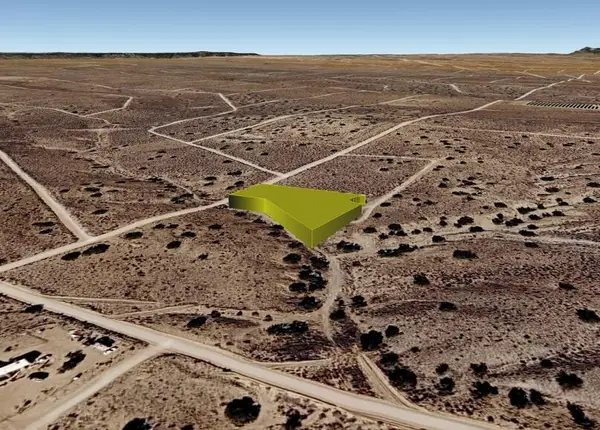 $4,500Active1.11 Acres
Dobla (u6, B79, L31) Road Nw, Rio Rancho, NM 87144
MLS# 1114021Listed by: BEYOND REAL-ESTATE


Protect your home and budget from life's surprises with an Assurant Home Warranty, backed by a partner that supports you through every step of homeownership. Explore Plans.
© 2023 - 2026 ERA Franchise Systems LLC. All rights reserved. ERA Franchise Systems LLC fully supports the principles of the Fair Housing Act and the Equal Opportunity Act. ERA, ERA Real Estate powered, and their respective logos are registered service marks of ERA Franchise Systems LLC. Each office is independently owned and operated.