
3233 Chandra Lane Se, Rio Rancho, NM 87124
Local realty services provided by:ERA Summit
3233 Chandra Lane Se,Rio Rancho, NM 87124
$440,000
- 4 Beds
- 3 Baths
- 2,488 sq. ft.
- Single family
- Active
Listed by: alicia k donovan
Office: absolute real estate
MLS#:1111890
Source:NM_SWMLS
Price summary
- Price:$440,000
- Price per sq. ft.:$176.85
About this home
This 2,488 sq ft home is designed for both comfort and connection, offering multiple living spaces and unforgettable mountain views. Downstairs, you'll find two separate living rooms, ideal for hosting, relaxing, or creating personalized zones. Upstairs, a bright loft expands your options even further.The home includes 4 well-appointed bedrooms and 3 bathrooms. Outside, the mountain backdrop steals the show--whether you're enjoying the yard, grilling on the patio, or simply stepping out for fresh air, the views make every moment feel special.
Contact an agent
Home facts
- Year built:1996
- Subdivision & Development:Cascades At High Resort
- Listing ID #:1111890
- Added:1 day(s) ago
- Updated:October 02, 2026 at 10:50 PM
Rooms and interior
- Bedrooms:4
- Total bathrooms:3
- Full bathrooms:2
- Flooring:Carpet, Laminate
- Bathrooms Description:Garden Tub/Roman Tub
- Kitchen Description:Dishwasher, Refrigerator
- Living area:2,488 sq. ft.
Heating and cooling
- Heating:Central
Structure and exterior
- Roof:Shingle
- Year built:1996
- Building area:2,488 sq. ft.
- Lot area:0.24 Acres
- Lot Features:Sprinkler Auto
- Construction Materials:Frame
- Exterior Features:Deck, Private Entrance, Private Yard, Sprinkler Irrigation
- Levels:2 Story
Utilities
- Water:Public, Water Available
- Sewer:Public Sewer, Sewer Connected
Finances and disclosures
- Price:$440,000
- Price per sq. ft.:$176.85
- Tax amount:$2,629
Features and amenities
- Appliances:Dishwasher, Refrigerator
- Amenities:Single Pane Windows
Parking
- Garage:Yes
- Garage spaces:3
New listings near 3233 Chandra Lane Se
- Coming Soon
 $495,000Coming Soon4 beds 2 baths2,157 sq. ft.
2190 Beckham Drive Ne, Rio Rancho, NM 87144
MLS# 1111866Listed by: KELLER WILLIAMS REALTY - Coming Soon
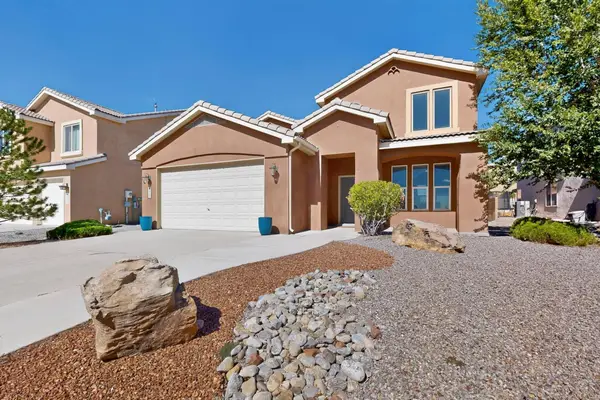 $499,000Coming Soon4 beds 3 baths2,616 sq. ft.
2425 Camino Seville Se, Rio Rancho, NM 87124
MLS# 1111851Listed by: REALTY ONE OF NEW MEXICO - Coming Soon
 $375,000Coming Soon3 beds 2 baths1,472 sq. ft.
2124 San Pablo Road Ne, Rio Rancho, NM 87144
MLS# 1111648Listed by: 1 PERCENT LISTS NM REALTY - New
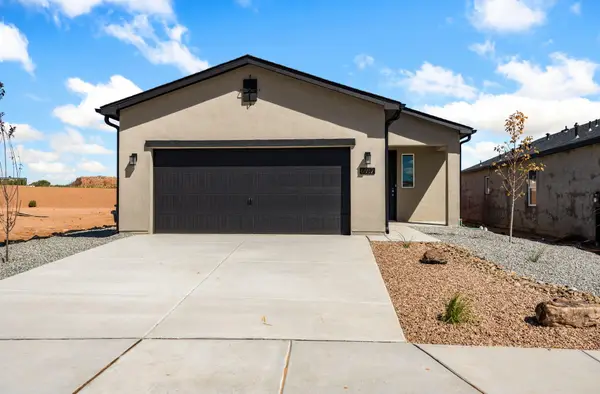 $407,010Active3 beds 2 baths1,523 sq. ft.
6932 Sydney Drive Ne, Rio Rancho, NM 87144
MLS# 1111892Listed by: REALTY ONE OF NEW MEXICO - New
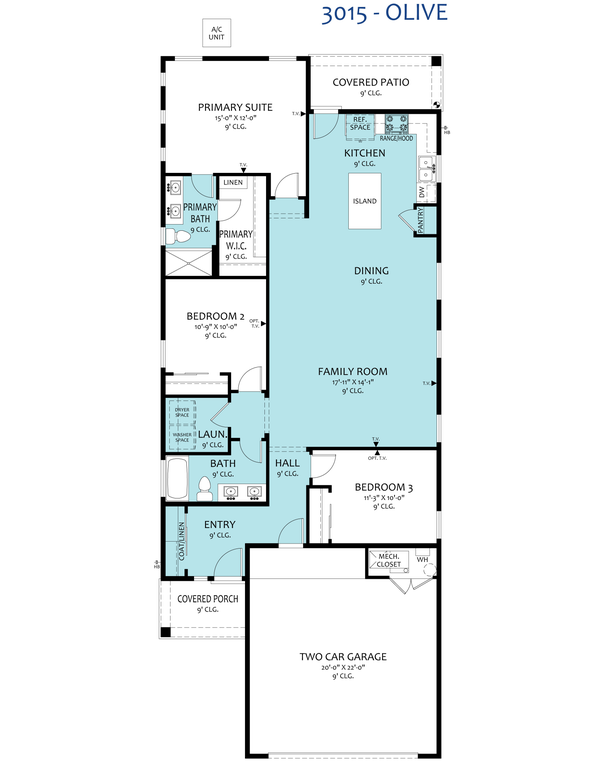 $413,210Active3 beds 2 baths1,523 sq. ft.
6952 Sydney Drive Ne, Rio Rancho, NM 87144
MLS# 1111894Listed by: REALTY ONE OF NEW MEXICO - New
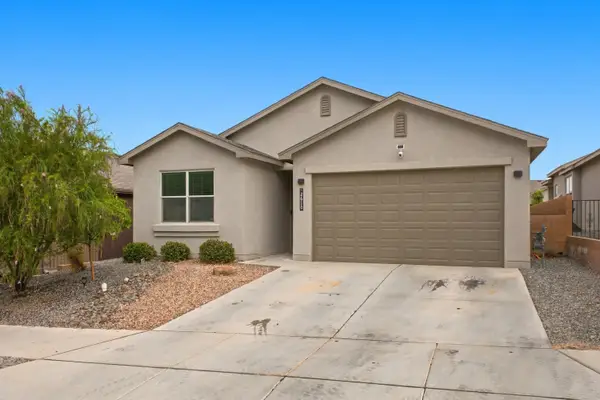 $359,000Active3 beds 2 baths1,646 sq. ft.
2610 Camino Plata Loop Ne, Rio Rancho, NM 87144
MLS# 1111897Listed by: EXP REALTY LLC - New
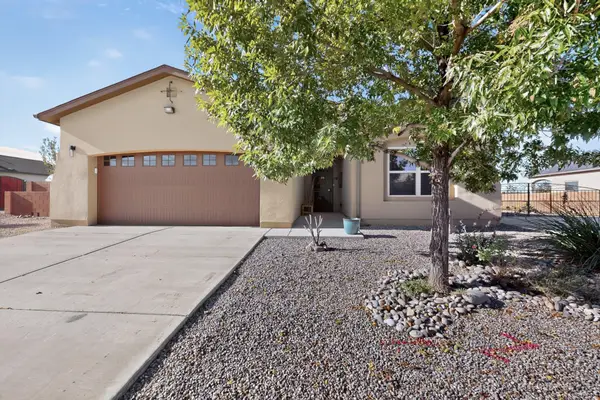 $395,000Active3 beds 4 baths1,606 sq. ft.
6945 Mountain Hawk Loop Ne, Rio Rancho, NM 87144
MLS# 1111898Listed by: COLDWELL BANKER LEGACY - New
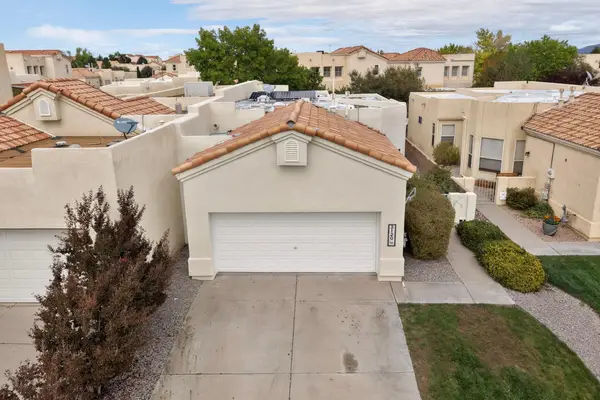 $320,000Active2 beds 2 baths1,328 sq. ft.
3120 Renaissance Drive Se, Albuquerque, NM 87124
MLS# 1111883Listed by: COLDWELL BANKER LEGACY - Open Sat, 12 to 3pmNew
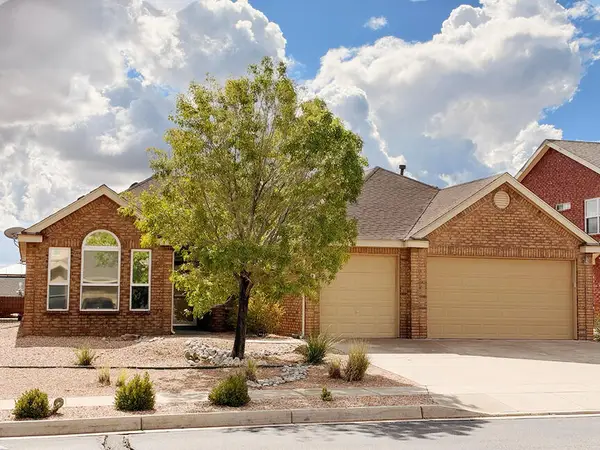 $495,000Active4 beds 3 baths2,306 sq. ft.
2606 Corte Palos Se, Albuquerque, NM 87124
MLS# 1111881Listed by: REALTY ONE OF NEW MEXICO - New
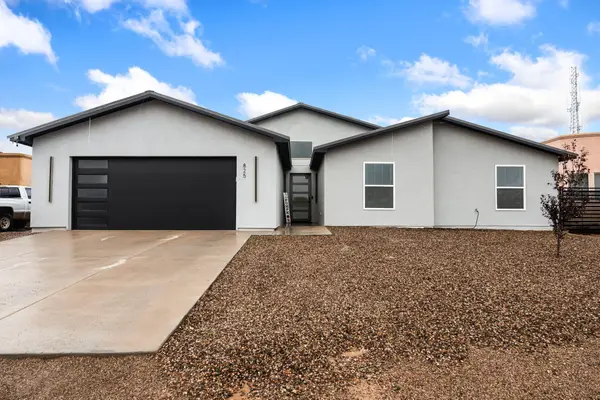 $650,000Active4 beds 3 baths2,481 sq. ft.
825 3rd Street Ne, Rio Rancho, NM 87124
MLS# 1111873Listed by: KELLER WILLIAMS REALTY


Protect your home and budget from life's surprises with an Assurant Home Warranty, backed by a partner that supports you through every step of homeownership. Explore Plans.
© 2023 - 2026 ERA Franchise Systems LLC. All rights reserved. ERA Franchise Systems LLC fully supports the principles of the Fair Housing Act and the Equal Opportunity Act. ERA, ERA Real Estate powered, and their respective logos are registered service marks of ERA Franchise Systems LLC. Each office is independently owned and operated.