
3300 Saint Andrews Drive Se, Rio Rancho, NM 87124
Local realty services provided by:ERA Sellers & Buyers Real Estate
3300 Saint Andrews Drive Se,Rio Rancho, NM 87124
$275,000
- 2 Beds
- 2 Baths
- 1,586 sq. ft.
- Townhouse
- Active
Listed by: victoria noele domaille
Office: elite homes realty
MLS#:1109633
Source:NM_SWMLS
Price summary
- Price:$275,000
- Price per sq. ft.:$173.39
- Monthly HOA dues:$120
About this home
Highly desirable and rarely available end unit in a 55+ community, featuring a spacious backyard and exceptional flexibility. This move-in-ready home offers a NEW roof (3/2025) and new water heater (7/2025), with refrigerator included. Beautiful vaulted ceilings and a cozy fireplace highlight the inviting living area, which opens to a covered patio--perfect for relaxing or entertaining. The oversized laundry/hobby/craft room provides abundant space and could easily serve as a home office or potential third bedroom. An additional enclosed patio room features a charming kiva wood-burning fireplace and offers endless possibilities as a library, office, fitness room, spa, or creative retreat. Complete with a 2-car garage, this unique end unit offers extra space, versatility, and a wonderful indoor-outdoor lifestyle.
Contact an agent
Home facts
- Year built:1979
- Subdivision & Development:The Esplanade
- Listing ID #:1109633
- Added:41 day(s) ago
- Updated:October 02, 2026 at 08:48 PM
Rooms and interior
- Bedrooms:2
- Total bathrooms:2
- Full bathrooms:1
- Flooring:Carpet, Tile
- Kitchen Description:Dishwasher, Disposal, Free Standing Electric Range, Microwave, Refrigerator
- Living area:1,586 sq. ft.
Heating and cooling
- Cooling:Evaporative Cooling
- Heating:Central, Forced Air
Structure and exterior
- Roof:Membrane, Pitched, Rubber, Tile
- Year built:1979
- Building area:1,586 sq. ft.
- Lot area:0.09 Acres
- Lot Features:Corner Lot, Zero Lot Line
- Construction Materials:Rock, Stucco
- Exterior Features:Courtyard, Patio, Private Yard
- Levels:1 Story
Utilities
- Water:Public, Water Connected
- Sewer:Public Sewer, Sewer Connected
Finances and disclosures
- Price:$275,000
- Price per sq. ft.:$173.39
Features and amenities
- Appliances:Dishwasher, Disposal, Microwave, Refrigerator
- Amenities:Insulated Windows, Sliding Windows
Parking
- Parking description:Garage, Garage Door Opener, Storage
- Garage:Yes
- Garage spaces:2
New listings near 3300 Saint Andrews Drive Se
- Coming Soon
 $495,000Coming Soon4 beds 2 baths2,157 sq. ft.
2190 Beckham Drive Ne, Rio Rancho, NM 87144
MLS# 1111866Listed by: KELLER WILLIAMS REALTY - Coming Soon
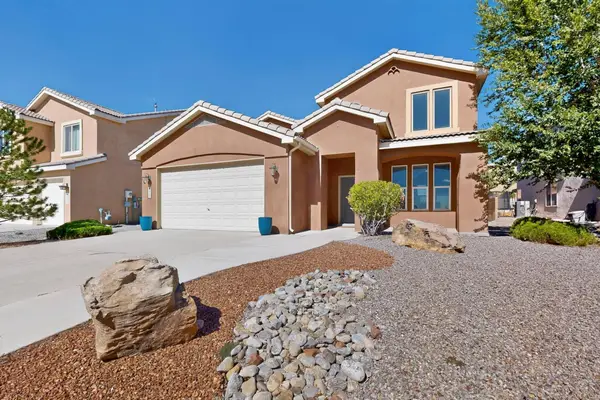 $499,000Coming Soon4 beds 3 baths2,616 sq. ft.
2425 Camino Seville Se, Rio Rancho, NM 87124
MLS# 1111851Listed by: REALTY ONE OF NEW MEXICO - Coming Soon
 $375,000Coming Soon3 beds 2 baths1,472 sq. ft.
2124 San Pablo Road Ne, Rio Rancho, NM 87144
MLS# 1111648Listed by: 1 PERCENT LISTS NM REALTY - New
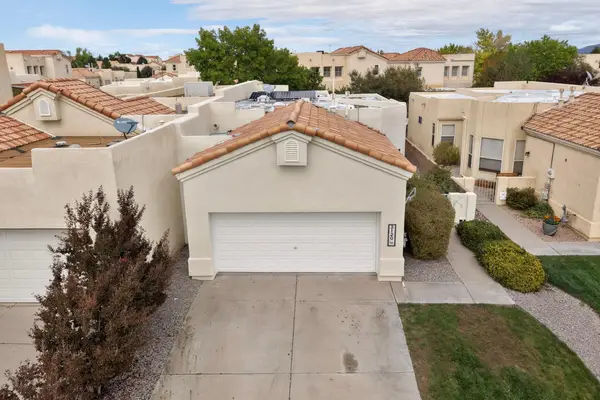 $320,000Active2 beds 2 baths1,328 sq. ft.
3120 Renaissance Drive Se, Albuquerque, NM 87124
MLS# 1111883Listed by: COLDWELL BANKER LEGACY - New
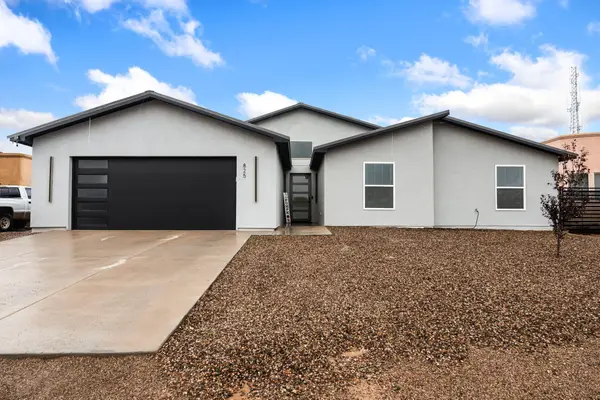 $650,000Active4 beds 3 baths2,481 sq. ft.
825 3rd Street Ne, Rio Rancho, NM 87124
MLS# 1111873Listed by: KELLER WILLIAMS REALTY - New
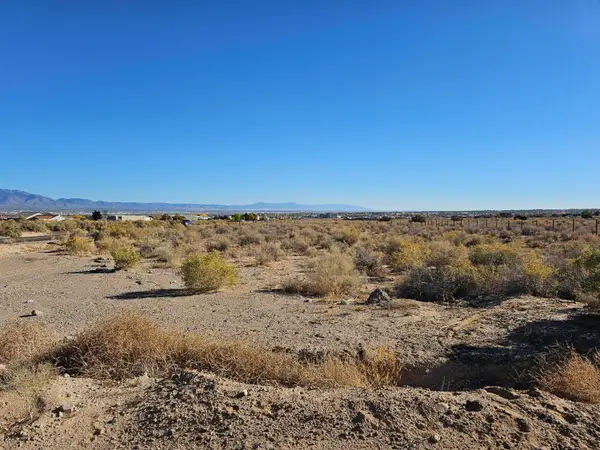 $329,000Active1 Acres
1760 Coca Place Se, Rio Rancho, NM 87124
MLS# 1111863Listed by: COLDWELL BANKER LEGACY - New
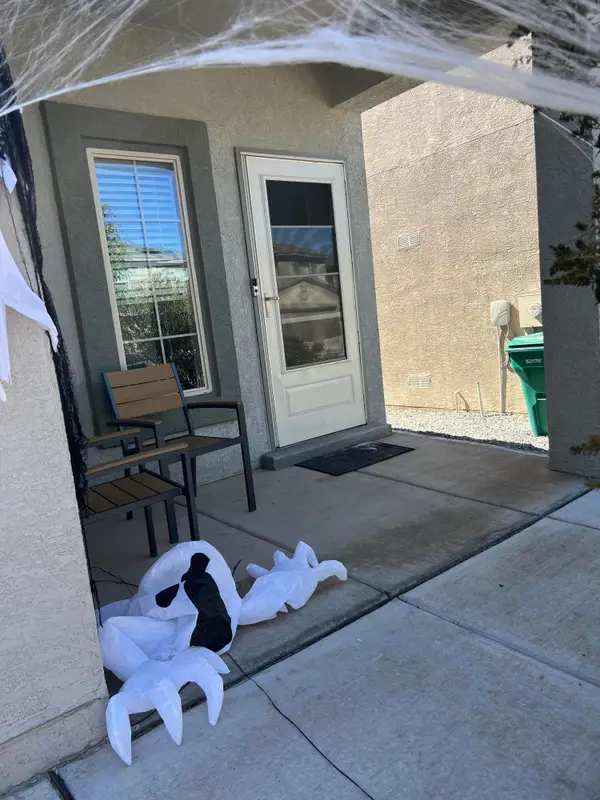 $325,000Active3 beds 2 baths1,653 sq. ft.
4820 Blackburn Road Ne, Rio Rancho, NM 87144
MLS# 1111864Listed by: LIVING REAL ESTATE - Open Sat, 12 to 3pmNew
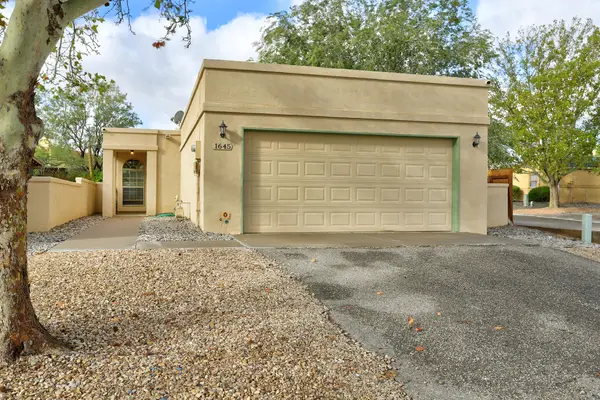 $275,000Active2 beds 2 baths1,163 sq. ft.
1645 Evelyn Drive Ne, Rio Rancho, NM 87144
MLS# 1111870Listed by: COLDWELL BANKER LEGACY - New
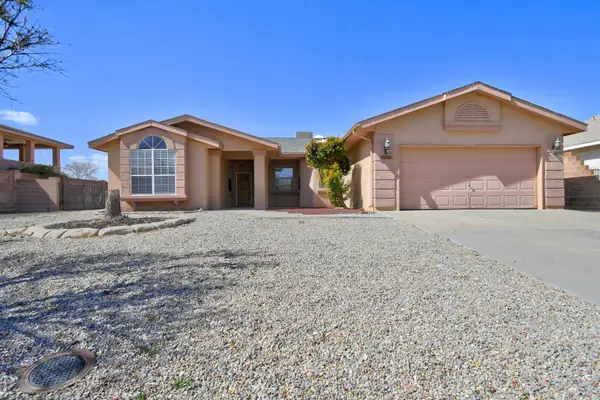 $425,000Active3 beds 2 baths1,957 sq. ft.
2636 Sandia Loop Ne, Rio Rancho, NM 87144
MLS# 1111810Listed by: COLDWELL BANKER LEGACY - New
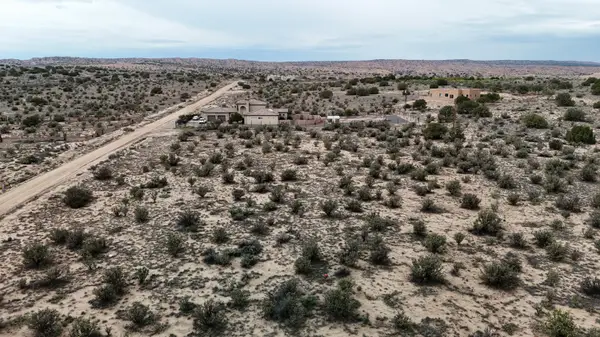 $47,900Active0.5 Acres
3905 Hanley Road Ne, Rio Rancho, NM 87144
MLS# 1111855Listed by: DOUBLE EAGLE REAL ESTATE


Protect your home and budget from life's surprises with an Assurant Home Warranty, backed by a partner that supports you through every step of homeownership. Explore Plans.
© 2023 - 2026 ERA Franchise Systems LLC. All rights reserved. ERA Franchise Systems LLC fully supports the principles of the Fair Housing Act and the Equal Opportunity Act. ERA, ERA Real Estate powered, and their respective logos are registered service marks of ERA Franchise Systems LLC. Each office is independently owned and operated.